Skip main navigation
Closed
  • $400,000

    22841 Laramie Dr, Rocky River, OH 44116

    4beds
    3,038sqft
    Single Family Residence
    Built in 1963
    0.28 Acres Lot
    $487,700 Zestimate®
    $132/sqft
    $4,515 Estimated rent

    Home value

    $487,700

    $458,000 - $527,000

    $4,515/mo

    Zestimate® history
    Loading
    Loading...

    Owner options

    List your home for rent

    $4,515/mo

    Rent Zestimate®

    Find your next renter with Zillow Rental Manager. Plus, with online applications, you can quickly screen prospective tenants – for free.

    Learn more

    $4,515/mo

    Rent Zestimate®

    Refinance and save

    $2,834/mo

    Est. payment

    Refinancing to a lower rate could help reduce your monthly payments and save thousands over the life of the loan.

    See today's rates

    $2,834/mo

    Est. payment

    Explore your selling options

    Work with a Zillow partner agent

    Leverage their expertise and Zillow's premium Showcase listings to get your home seen by more buyers.

    Get started

    List with your own agent

    Get your home in front of millions of buyers by listing it on Zillow.

    Learn how to do it

    Sell it yourself

    Take full control of how buyers see your home on Zillow by listing For Sale by Owner (FSBO).

    List your home

    What's special

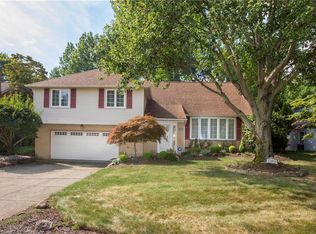
    Additional rec roomOversized fourth bedroomLarge living rmMaster bedroomSpacious homeOversized bedroomsHuge backyard
    Discover the perfect blend of modern and timeless charm in this 4-bedroom 2.5 bath Split-Level in Rocky River. Step inside this spacious home- the large Living Rm will greet you with a wood-burning fireplace ready to enjoy on cooler nights. The Dining Rm on the first floor has lots of natural light that opens to the bright and white eat-in kitchen that finishes the first floor. Send the kids to the lower level and find another fireplace with a door that leads to a three-season room. The laundry room and an additional rec room are also on the lower level along with a door to the attached deep 2.5 car garage. There are three oversized bedrooms on the second floor. The master bedroom has a private bathroom. The oversized fourth bedroom is up a few stairs and has a walk-in closet. Hardwood floors throughout the entire house! The huge backyard with a patio is completely fenced for family fun events. Call your agent and schedule a showing today before it's SOLD!

    Zillow last checked:

    Listing updated:

    Listed by:

    Sandra Muny 216-428-1924broker@bhhspro.com,

    Berkshire Hathaway HomeServices Professional Realty,

    Chris D Schlenkerman 216-798-4100,

    Berkshire Hathaway HomeServices Professional Realty

    Bought with:

    Kim Crane, 2003008650

    Howard Hanna

    Source: MLS Now,MLS#: 5024678MLS LogoOriginating MLS: Akron Cleveland Association of REALTORS

    Facts & features

    Interior

    Bedrooms & bathrooms
    • Bedrooms: 4
    • Bathrooms: 3
    • Full bathrooms: 2
    • 1/2 bathrooms: 1
    • Main level bedrooms: 4
    Bedroom
    • Description: Flooring: Hardwood
    • Level: Third
    • Dimensions: 16 x 12
    Bedroom
    • Description: Flooring: Carpet
    • Level: Second
    • Dimensions: 14 x 11
    Bedroom
    • Description: Flooring: Carpet
    • Level: Second
    • Dimensions: 14 x 11
    Primary bathroom
    • Description: Master Bedroom has its own full bathroom with stand up shower.,Flooring: Carpet
    • Level: Second
    • Dimensions: 15 x 12
    Bathroom
    • Level: Second
    Family room
    • Description: Flooring: Carpet
    • Features: Fireplace
    • Level: Lower
    • Dimensions: 20 x 13
    Kitchen
    • Level: First
    • Dimensions: 16 x 13
    Laundry
    • Description: Laundry is located off the garage on the lower split level.,Flooring: Ceramic Tile
    • Level: Lower
    • Dimensions: 14 x 5
    Living room
    • Description: Flooring: Carpet
    • Features: Fireplace
    • Level: First
    • Dimensions: 25 x 13
    Recreation
    • Description: Flooring: Laminate
    • Level: Lower
    • Dimensions: 14 x 10
    Sunroom
    • Level: Lower
    • Dimensions: 20 x 10
    Heating
    • Forced Air, Hot Water, Steam
    Cooling
    • Central Air
    Appliances
    • Included: Dryer, Dishwasher, Range, Washer
    • Laundry: Main Level, Laundry Room
    Features
    • Windows: Aluminum Frames
    • Basement: Finished
    • Number of fireplaces: 2
    Interior area
    • Total structure area: 3,038
    • Total interior livable area: 3,038 sqft
    • Finished area above ground: 2,124
    • Finished area below ground: 914

    Property

    Parking
    • Total spaces: 2
    • Parking features: Attached, Garage
    • Attached garage spaces: 2
    Features
    • Levels: Three Or More,Two,Multi/Split
    • Stories: 2
    • Patio & porch: Covered, Glass Enclosed, Patio
    • Exterior features: Private Yard
    • Fencing: Back Yard
    Lot
    • Size: 0.28 Acres
    Details
    • Parcel number: 30315054

    Construction

    Type & style
    • Home type: SingleFamily
    • Architectural style: Split Level
    • Property subtype: Single Family Residence
    • Attached to another structure: Yes
    Materials
    • Aluminum Siding, Brick Veneer
    • Foundation: Block
    • Roof: Asphalt
    Condition
    • Year built: 1963
    Details
    • Warranty included: Yes

    Utilities & green energy

    • Sewer: Public Sewer
    • Water: Public

    Community & HOA

    Community
    • Subdivision: Gibson Drive Resub/M J Sandvic
    HOA
    • Has HOA: No
    Location
    • Region: Rocky River

    Financial & listing details

    • Price per square foot: $132/sqft
    • Tax assessed value: $380,000
    • Annual tax amount: $7,871
    • Date on market: 3/21/2024
    • Cumulative days on market: 43 days

    Price history

    DateEventPrice
    5/7/2024Pending sale$425,000+6.3%$140/sqft
    Source: MLS Now #5024678 Report a problem
    5/3/2024Sold$400,000-5.9%$132/sqft
    Source: MLS Now #5024678 Report a problem
    4/4/2024Contingent$425,000$140/sqft
    Source: MLS Now #5024678 Report a problem
    3/21/2024Listed for sale$425,000+88.9%$140/sqft
    Source: MLS Now #5024678 Report a problem
    6/23/2014Sold$225,000-13%$74/sqft
    Source: Public Record Report a problem
    7/23/2003Sold$258,500$85/sqft
    Source: MLS Now #2081146 Report a problem

    Public tax history

    YearProperty taxesTax assessment
    2025$7,328 -0.3%$133,000
    2024$7,352 -7.2%$133,000 +11.9%
    2023$7,926 +0.7%$118,900
    2022$7,872 +9.2%$118,900
    2021$7,208 -0.4%$118,900 +14%
    2020$7,237 -0.6%$104,300
    2019$7,284 +2.7%$104,300
    2018$7,090 +13.6%$104,300 +25%
    2017$6,243 +2.7%$83,410
    2016$6,080 $83,410
    2015$6,080 -4.2%$83,410 +3%
    2014$6,348 +1.2%$80,990
    2013$6,271 +2.9%$80,990
    2012$6,093 +1.5%$80,990 -5%
    2011$6,002 +901.9%$85,270
    2010$599 -89.7%$85,270
    2009$5,828 +1.3%$85,270 -5%
    2008$5,756 +9.7%$89,750
    2007$5,248 +1.5%$89,750 +1.6%
    2006$5,171 +4.3%$88,310 +9.1%
    2005$4,958 +8.9%$80,930
    2004$4,551 +6.2%$80,930
    2003$4,283 +5.7%$80,930 +9.5%
    2002$4,054 -44.2%$73,890
    2001$7,263 -0.5%$73,890
    2000$7,300 $73,890
    Find assessor info on the county website

    Neighborhood: 44116

    Nearby schools

    GreatSchools rating
    Schools provided by the listing agent
    • District: Rocky River CSD - 1826

    Source: MLS Now. This data may not be complete. We recommend contacting the local school district to confirm school assignments for this home.

    Get a cash offer in 3 minutes
    Find out how much your home could sell for in as little as 3 minutes with a no-obligation cash offer.
    Estimated market value
    $487,700
    Get a cash offer in 3 minutes
    Find out how much your home could sell for in as little as 3 minutes with a no-obligation cash offer.
    Estimated market value
    $487,700