Stunning detached Cluster Home in the Hamlets of Rocky River – Your Dream Awaits! Nestled in the heart of a sought-after neighborhood, this immaculate property boasts over 3800 sq ft of finished living space designed for comfort and elegance. As you step inside, the entryway seamlessly flows into an open-concept floor plan offering a perfect blend of functionality and style ideal for both entertaining and everyday life. The inviting Great Room with 21’ceilings and a gas fireplace is bathed in natural light from expansive windows which you will also find throughout many rooms in the home. A gourmet kitchen with rich wood cabinetry and granite countertops combines functionality with style serving as the heart of the home, all appliances are included. Between the great room and kitchen is a formal dining room for elegant gatherings. Step outside onto your private patio with a retractable awning perfect for enjoying morning coffee or a quiet summer evening. A spacious owner's suite is a personal oasis designed for relaxation and rejuvenation that features abundant closet space, a luxury bath with dual sinks, large shower and soaking tub! There is also a large office or library off the great room perfect for a home office or quiet place to relax, a powder room and laundry complete the 1st floor. Upstairs includes the second bedroom, which features large windows and high ceilings, a spacious bright loft, which could easily be made another large bedroom if needed, and a full, nicely appointed bath. The lower level includes 2 large entertaining spaces, an egress window and another full bath plus an ample storage area. **Key Features:**HVAC System 8/2020, Water Heater 4/2022, Brand New Roof 5/2024, Nature Stone Garage Floor, Sump Pump 11/24, all ceilings repainted 2024. The list of exterior items that are maintained for you is incredible..you won’t want to miss this opportunity!
Closed
$630,000
23 Somerset Dr, Rocky River, OH 44116
2beds
3,855sqft
Multi Family, Single Family Residence
Built in 2005
6,847 Square Feet Lot
$637,600 Zestimate®
$163/sqft
$4,881 Estimated rent
Home value
$637,600
$599,000 - $676,000
$4,881/mo
Zestimate® history
Owner options
List your home for rent
$4,881/mo
Rent Zestimate®
Find your next renter with Zillow Rental Manager. Plus, with online applications, you can quickly screen prospective tenants – for free.
$4,881/mo
Rent Zestimate®
Refinance and save
$4,151/mo
Est. payment
Refinancing to a lower rate could help reduce your monthly payments and save thousands over the life of the loan.
$4,151/mo
Est. payment
Explore your selling options
Work with a Zillow partner agent
Leverage their expertise and Zillow's premium Showcase listings to get your home seen by more buyers.
Get startedList with your own agent
Get your home in front of millions of buyers by listing it on Zillow.
Learn how to do itSell it yourself
Take full control of how buyers see your home on Zillow by listing For Sale by Owner (FSBO).
List your homeWhat's special
Gas fireplaceLarge office or libraryBright loftPrivate patioOpen-concept floor planGranite countertopsFormal dining room
Zillow last checked:
Listing updated:
Listed by:
Cathy Macuga 216-559-0990 catherinemacuga@howardhanna.com,
Howard Hanna,
Christin Cooney 440-793-0100,
Howard Hanna
Bought with:
Aileen FitzGerald, 264602
Howard Hanna
Elizabeth Gleim, 2020004451
Howard Hanna
Source: MLS Now,MLS#: 5133583Originating MLS: Akron Cleveland Association of REALTORS
Facts & features
Interior
Bedrooms & bathrooms
- Bedrooms: 2
- Bathrooms: 4
- Full bathrooms: 3
- 1/2 bathrooms: 1
- Main level bathrooms: 2
- Main level bedrooms: 1
Primary bedroom
- Description: Flooring: Carpet
- Features: Window Treatments
- Level: First
- Dimensions: 21 x 14
Bedroom
- Description: Flooring: Carpet
- Features: Window Treatments
- Level: Second
- Dimensions: 16 x 16
Primary bathroom
- Description: Flooring: Ceramic Tile
- Features: Granite Counters
- Level: First
- Dimensions: 15 x 13
Bathroom
- Description: Flooring: Ceramic Tile
- Features: Window Treatments
- Level: Second
- Dimensions: 10 x 8
Bathroom
- Description: Flooring: Ceramic Tile
- Level: Lower
- Dimensions: 9 x 5
Dining room
- Description: Flooring: Wood
- Features: Window Treatments
- Level: First
- Dimensions: 16 x 13
Eat in kitchen
- Description: Flooring: Wood
- Features: Breakfast Bar, Granite Counters, Window Treatments
- Level: First
- Dimensions: 15 x 12
Entry foyer
- Description: Flooring: Wood
- Level: First
Great room
- Description: Flooring: Carpet
- Features: Fireplace, High Ceilings, Window Treatments
- Level: First
- Dimensions: 22 x 16
Laundry
- Description: Flooring: Ceramic Tile
- Level: First
- Dimensions: 10 x 6
Loft
- Description: Flooring: Carpet
- Features: Window Treatments
- Level: Second
- Dimensions: 16 x 16
Media room
- Description: Flooring: Carpet
- Features: Window Treatments
- Level: Lower
- Dimensions: 24 x 20
Office
- Description: Flooring: Carpet
- Features: Window Treatments
- Level: First
- Dimensions: 17 x 13
Recreation
- Description: Flooring: Carpet
- Level: Lower
- Dimensions: 33 x 16
Workshop
- Description: Flooring: Concrete
- Level: Lower
Heating
- Forced Air, Gas
Cooling
- Central Air
Appliances
- Included: Dishwasher, Microwave, Range, Refrigerator
Features
- Basement: Full,Partially Finished
- Number of fireplaces: 1
- Fireplace features: Gas, Great Room
Interior area
- Total structure area: 3,855
- Total interior livable area: 3,855 sqft
- Finished area above ground: 2,802
- Finished area below ground: 1,053
Property
Parking
- Parking features: Attached, Garage
- Attached garage spaces: 2
Features
- Levels: Three Or More
- Patio & porch: Awning(s), Deck
Lot
- Size: 6,847 Square Feet
Details
- Parcel number: 30315009
Construction
Type & style
- Home type: SingleFamily
- Architectural style: Cape Cod,Cluster Home
- Property subtype: Multi Family, Single Family Residence
Materials
- Stone Veneer, Vinyl Siding
- Roof: Asphalt,Fiberglass
Condition
- Year built: 2005
Utilities & green energy
- Sewer: Public Sewer
- Water: Public
Community & HOA
Community
- Security: Security System, Carbon Monoxide Detector(s), Smoke Detector(s)
- Subdivision: Rockport Sec 15
HOA
- Has HOA: Yes
- Services included: Insurance, Maintenance Grounds, Maintenance Structure, Other, Reserve Fund, Roof, Snow Removal, Trash
- HOA fee: $480 monthly
- HOA name: Hamlets Of Rocky River West
Location
- Region: Rocky River
Financial & listing details
- Price per square foot: $163/sqft
- Tax assessed value: $498,900
- Annual tax amount: $9,652
- Date on market: 6/24/2025
- Cumulative days on market: 1 day
- Listing agreement: Exclusive Right To Sell
Price history
| Date | Event | Price |
|---|---|---|
| 8/20/2025 | Sold | $630,000+5%$163/sqft |
Source: MLS Now #5133583 Report a problem | ||
| 6/26/2025 | Pending sale | $599,900$156/sqft |
Source: MLS Now #5133583 Report a problem | ||
| 6/24/2025 | Listed for sale | $599,900+53.8%$156/sqft |
Source: MLS Now #5133583 Report a problem | ||
| 7/20/2017 | Sold | $390,000-2.5%$101/sqft |
Source: MLS Now #3897798 Report a problem | ||
| 5/26/2017 | Pending sale | $399,900$104/sqft |
Source: Howard Hanna - Rocky River #3897798 Report a problem | ||
| 5/5/2017 | Listed for sale | $399,900-4.8%$104/sqft |
Source: Howard Hanna - Rocky River #3897798 Report a problem | ||
| 11/21/2005 | Sold | $420,000-65.9%$109/sqft |
Source: Public Record Report a problem | ||
| 11/4/2004 | Sold | $1,230,000+602.9%$319/sqft |
Source: Agent Provided Report a problem | ||
| 10/15/2003 | Sold | $175,000$45/sqft |
Source: Public Record Report a problem | ||
Public tax history
| Year | Property taxes | Tax assessment |
|---|---|---|
| 2025 | $9,062 -0.5% | $174,620 |
| 2024 | $9,111 -1.8% | $174,620 +17.7% |
| 2023 | $9,277 | $148,330 |
| 2022 | -- | $148,330 |
| 2021 | $8,462 +0.5% | $148,330 +14% |
| 2020 | $8,422 -7.3% | $130,130 |
| 2019 | $9,087 +10.1% | $130,130 |
| 2018 | $8,251 -28.5% | $130,130 +19.2% |
| 2017 | $11,545 +57.7% | $109,210 |
| 2016 | $7,322 | $109,210 |
| 2015 | $7,322 -7.1% | $109,210 -2.5% |
| 2014 | $7,884 +1.2% | $112,000 |
| 2013 | $7,787 +3.1% | $112,000 |
| 2012 | $7,552 -7.6% | $112,000 -12.6% |
| 2011 | $8,170 +0.2% | $128,140 |
| 2010 | $8,154 +2.8% | $128,140 |
| 2009 | $7,933 -1.9% | $128,140 -5% |
| 2008 | $8,089 +9.7% | $134,890 |
| 2007 | $7,376 -6.6% | $134,890 |
| 2006 | $7,899 | $134,890 |
| 2005 | -- | -- |
| 2004 | $2,540 -22.9% | $45,160 -27.4% |
| 2003 | $3,292 +5.6% | $62,200 +9.5% |
| 2002 | $3,117 -44.2% | $56,810 |
| 2001 | $5,584 -0.5% | $56,810 |
| 2000 | $5,613 | $56,810 |
Find assessor info on the county website
Neighborhood: 44116
Nearby homes
- $632,3003 bd4 ba2.8k sqft25 Somerset Dr, Rocky River, OH 44116Off Market
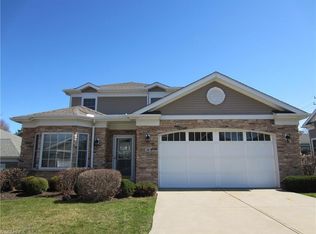
- $475,9002 bd3 ba3.1k sqft21 Somerset Dr, Rocky River, OH 44116Off Market
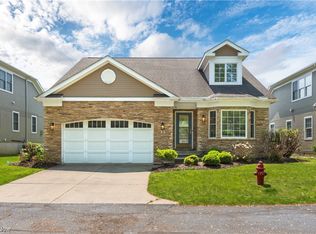
- $504,6002 bd3 ba2.5k sqft18 Somerset Dr, Rocky River, OH 44116Off Market
- $626,5003 bd2 ba2.9k sqft12 Somerset Dr, Rocky River, OH 44116Off Market
- $513,7002 bd4 ba2.5k sqft16 Somerset Dr, Rocky River, OH 44116Off Market
- $437,5002 bd3 ba2.7k sqft20 Somerset Dr, Cleveland, OH 44116Sold
- $648,0003 bd2 ba2.8k sqft14 Somerset Dr, Rocky River, OH 44116Off Market
- $532,1003 bd3 ba2.8k sqft27 Somerset Dr, Rocky River, OH 44116Off Market
Nearby schools
GreatSchools rating
- NAGoldwood Primary Elementary SchoolGrades: K-2Distance: 0.7 mi
- 8/10Rocky River Middle SchoolGrades: 6-8Distance: 2 mi
- 9/10Rocky River High SchoolGrades: 9-12Distance: 1.6 mi
Schools provided by the listing agent
- District: Rocky River CSD - 1826
Source: MLS Now. This data may not be complete. We recommend contacting the local school district to confirm school assignments for this home.
Get a cash offer in 3 minutes
Find out how much your home could sell for in as little as 3 minutes with a no-obligation cash offer.
Estimated market value
$637,600
Get a cash offer in 3 minutes
Find out how much your home could sell for in as little as 3 minutes with a no-obligation cash offer.
Estimated market value
$637,600
- Ohio
- Cuyahoga County
- Rocky River
- 44116
- 23 Somerset Dr
Nearby cities
Nearby zip codes
Other Rocky River Topics
