Welcome to this beautiful ranch style cluster in The Hamlets of Rocky River, offering the perfect combination of low-maintenance living and exceptional value. This thoughtfully designed home features 2 bedrooms, 3 full bathrooms, full finished basement, and a versatile den that can easily serve as a third bedroom, making downsizing feel more like right-sizing without sacrificing space for family or guests. The open layout features a kitchen with granite countertops, solid wood cabinets with pull-out shelves that easily transitions to the dining room and family room making it perfect for gatherings. Step outside to a large deck off the living area, perfect for outdoor dining and relaxing. Back inside, relax in the vaulted family room and cozy up to the gas fireplace. Tucked behind the family room is the primary bedroom that showcases vaulted ceilings, a huge walk-in closet, and glamour bathroom with dual sinks, a soaking tub and glass enclosed shower. The additional bedroom is generous. A full bathroom and laundry room complete the main level. Downstairs, the sprawling full finished basement has a full bathroom to expand the hosting space and recreation area. Additional updates include a new roof and gutters, and both landscaping and snow removal are included for worry-free maintenance. Located close to shopping, dining, parks, and Lake Erie, this home makes it easy to enjoy everything the area has to offer while simplifying your lifestyle. Come see today!
Closed
$437,500
20 Somerset Dr, Cleveland, OH 44116
2beds
2,799sqft
Single Family Residence
Built in 2006
8,668 Square Feet Lot
$447,000 Zestimate®
$156/sqft
$4,337 Estimated rent
Home value
$447,000
$425,000 - $469,000
$4,337/mo
Zestimate® history
Owner options
List your home for rent
$4,337/mo
Rent Zestimate®
Find your next renter with Zillow Rental Manager. Plus, with online applications, you can quickly screen prospective tenants – for free.
$4,337/mo
Rent Zestimate®
Refinance and save
$3,616/mo
Est. payment
Refinancing to a lower rate could help reduce your monthly payments and save thousands over the life of the loan.
$3,616/mo
Est. payment
Explore your selling options
Work with a Zillow partner agent
Leverage their expertise and Zillow's premium Showcase listings to get your home seen by more buyers.
Get startedList with your own agent
Get your home in front of millions of buyers by listing it on Zillow.
Learn how to do itSell it yourself
Take full control of how buyers see your home on Zillow by listing For Sale by Owner (FSBO).
List your homeWhat's special
Gas fireplaceFull finished basementVaulted family roomOpen layoutKitchen with granite countertopsVersatile denSoaking tub
Zillow last checked:
Listing updated:
Listed by:
Brian Salem 216-244-2549 brian@thesalemteam.com,
EXP Realty, LLC.
Bought with:
Meredith D Hardington, 2010002695
Howard Hanna
Source: MLS Now,MLS#: 5194650 Originating MLS: Akron Cleveland Association of REALTORS
Originating MLS: Akron Cleveland Association of REALTORSFacts & features
Interior
Bedrooms & bathrooms
- Bedrooms: 2
- Bathrooms: 3
- Full bathrooms: 3
- Main level bathrooms: 2
- Main level bedrooms: 2
Primary bedroom
- Description: Flooring: Wood
- Features: Window Treatments
- Level: First
- Dimensions: 16 x 13
Bedroom
- Description: Flooring: Wood
- Features: Window Treatments
- Level: First
- Dimensions: 13 x 12
Den
- Description: Flooring: Carpet
- Features: Window Treatments
- Level: First
- Dimensions: 11 x 8
Dining room
- Description: Flooring: Wood
- Level: First
- Dimensions: 14 x 12
Great room
- Description: Flooring: Wood
- Features: Fireplace, Vaulted Ceiling(s), Window Treatments
- Level: First
- Dimensions: 17 x 17
Kitchen
- Description: Flooring: Wood
- Features: Granite Counters
- Level: First
- Dimensions: 13 x 11
Recreation
- Description: Flooring: Carpet
- Level: Basement
- Dimensions: 44 x 21
Heating
- Forced Air, Gas
Cooling
- Central Air
Appliances
- Included: Dryer, Dishwasher, Microwave, Range, Refrigerator, Washer
- Laundry: Main Level
Features
- Basement: Full,Finished,Storage Space
- Number of fireplaces: 1
- Fireplace features: Gas, Great Room
Interior area
- Total structure area: 2,799
- Total interior livable area: 2,799 sqft
- Finished area above ground: 1,866
- Finished area below ground: 933
Property
Parking
- Total spaces: 2
- Parking features: Attached, Electricity, Garage, Garage Door Opener, Paved, Water Available
- Attached garage spaces: 2
Features
- Levels: One
- Stories: 1
- Patio & porch: Deck, Patio
Lot
- Size: 8,668 Square Feet
- Dimensions: 50 x 103
Details
- Parcel number: 30315073
Construction
Type & style
- Home type: SingleFamily
- Architectural style: Ranch
- Property subtype: Single Family Residence
Materials
- Stone, Vinyl Siding
- Roof: Asphalt,Fiberglass
Condition
- Year built: 2006
Utilities & green energy
- Sewer: Public Sewer
- Water: Public
Community & HOA
Community
- Features: Common Grounds/Area, Medical Service, Park
- Subdivision: Hamlets/Rocky River-West
HOA
- Has HOA: Yes
- Services included: Association Management, Insurance, Maintenance Grounds, Maintenance Structure, Reserve Fund, Snow Removal, Trash
- HOA fee: $510 monthly
- HOA name: Hamlets Of Rocky River West
Location
- Region: Cleveland
Financial & listing details
- Price per square foot: $156/sqft
- Tax assessed value: $460,000
- Annual tax amount: $8,870
- Date on market: 3/19/2026
- Cumulative days on market: 32 days
- Listing terms: Cash,Conventional,FHA,VA Loan
Price history
| Date | Event | Price |
|---|---|---|
| 4/27/2026 | Sold | $437,500-3.8%$156/sqft |
Source:  MLS Now #5194650 Report a problem MLS Now #5194650 Report a problem | ||
| 4/20/2026 | Pending sale | $455,000$163/sqft |
Source: MLS Now #5194650 Report a problem | ||
| 4/15/2026 | Price change | $455,000-2.2%$163/sqft |
Source: eXp Realty #5194650 Report a problem | ||
| 3/19/2026 | Listed for sale | $465,000+38.1%$166/sqft |
Source: MLS Now #5194650 Report a problem | ||
| 5/18/2007 | Sold | $336,710+2%$120/sqft |
Source: Public Record Report a problem | ||
| 1/30/2007 | Sold | $330,000$118/sqft |
Source: MLS Now #2306338 Report a problem | ||
Public tax history
| Year | Property taxes | Tax assessment |
|---|---|---|
| 2025 | $8,871 -0.3% | $161,000 |
| 2024 | $8,900 +3.7% | $161,000 +25% |
| 2023 | $8,584 | $128,770 |
| 2022 | -- | $128,770 |
| 2021 | $7,807 -0.4% | $128,770 +14% |
| 2020 | $7,836 -0.6% | $112,950 +0% |
| 2019 | $7,887 +2.7% | $112,940 0% |
| 2018 | $7,677 +3.9% | $112,950 +14.4% |
| 2017 | $7,387 +2.7% | $98,700 |
| 2016 | $7,194 | $98,700 |
| 2015 | $7,194 +4.9% | $98,700 +9.8% |
| 2014 | $6,861 +1.2% | $89,850 |
| 2013 | $6,776 +3.1% | $89,850 |
| 2012 | $6,572 +9.8% | $89,850 +2.7% |
| 2011 | $5,985 +0.2% | $87,470 |
| 2010 | $5,974 +2.8% | $87,470 |
| 2009 | $5,812 -1.6% | $87,470 -5% |
| 2008 | $5,906 +6.6% | $92,090 |
| 2007 | $5,539 +634% | $92,090 +635% |
| 2006 | $755 | $12,530 |
| 2005 | -- | -- |
| 2004 | $219 | $3,780 |
Find assessor info on the county website
Neighborhood: 44116
Nearby homes
- $479,3002 bd3 ba1.9k sqft22 Somerset Dr, Rocky River, OH 44116Off Market
- $504,6002 bd3 ba2.5k sqft18 Somerset Dr, Rocky River, OH 44116Off Market
- $381,3002 bd2 ba1.9k sqft24 Somerset Dr, Rocky River, OH 44116Off Market
- $515,2002 bd4 ba2.5k sqft16 Somerset Dr, Rocky River, OH 44116Off Market
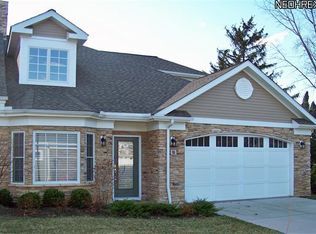
- $630,0002 bd4 ba3.8k sqft23 Somerset Dr, Rocky River, OH 44116Sold
- $635,1003 bd4 ba2.8k sqft25 Somerset Dr, Rocky River, OH 44116Off Market
- $538,1003 bd3 ba2.8k sqft27 Somerset Dr, Rocky River, OH 44116Off Market
- $476,3002 bd3 ba3.1k sqft21 Somerset Dr, Rocky River, OH 44116Off Market
Nearby schools
GreatSchools rating
- NAGoldwood Primary Elementary SchoolGrades: K-2Distance: 0.7 mi
- 8/10Rocky River Middle SchoolGrades: 6-8Distance: 2 mi
- 9/10Rocky River High SchoolGrades: 9-12Distance: 1.6 mi
Schools provided by the listing agent
- District: Rocky River CSD - 1826
Source: MLS Now. This data may not be complete. We recommend contacting the local school district to confirm school assignments for this home.
Get a cash offer in 3 minutes
Find out how much your home could sell for in as little as 3 minutes with a no-obligation cash offer.
Estimated market value
$447,000
Get a cash offer in 3 minutes
Find out how much your home could sell for in as little as 3 minutes with a no-obligation cash offer.
Estimated market value
$447,000
- Ohio
- Cuyahoga County
- Rocky River
- 44116
- 20 Somerset Dr
Nearby cities
Nearby zip codes
Other Rocky River Topics
