You can live beautifully, without the upkeep, in this immaculate detached cluster home located in the desirable Hamlets of Rocky River! Designed for both comfort and style, this open-concept floor plan is bathed in natural light and flows effortlessly from room to room. The stunning gourmet kitchen features granite countertops, abundant cabinetry, and a spacious dining area, the perfect space to gather and entertain. The inviting great room, anchored by a sleek gas fireplace, opens to a private deck with a retractable awning that is nestled among evergreens, offering a serene outdoor retreat. The luxurious primary suite boasts a generous 15x9 walk-in closet and a spa-inspired bath, creating a true sanctuary at day’s end. A full unfinished lower level provides endless possibilities for additional living or recreation space. Enjoy low-maintenance living that gives you more time to enjoy the lifestyle you love. All kitchen appliances, washer and dryer are included, plus a 1 Year Home Warranty for your peace of mind. Recent updates elevate this home’s appeal: freshly painted interior (October 2025), new HVAC system (October 2025) with transferable warranty, new roof (2024), hot water tank (2021), garage door opener (2025), radon abatement (2013), and sump pump (2012).
Closed
$365,000
24 Somerset Dr, Rocky River, OH 44116
2beds
1,926sqft
Multi Family, Single Family Residence
Built in 2006
6,141 Square Feet Lot
$365,200 Zestimate®
$190/sqft
$3,229 Estimated rent
Home value
$365,200
$343,000 - $387,000
$3,229/mo
Zestimate® history
Owner options
List your home for rent
$3,229/mo
Rent Zestimate®
Find your next renter with Zillow Rental Manager. Plus, with online applications, you can quickly screen prospective tenants – for free.
$3,229/mo
Rent Zestimate®
Refinance and save
$3,067/mo
Est. payment
Refinancing to a lower rate could help reduce your monthly payments and save thousands over the life of the loan.
$3,067/mo
Est. payment
Explore your selling options
Work with a Zillow partner agent
Leverage their expertise and Zillow's premium Showcase listings to get your home seen by more buyers.
Get startedList with your own agent
Get your home in front of millions of buyers by listing it on Zillow.
Learn how to do itSell it yourself
Take full control of how buyers see your home on Zillow by listing For Sale by Owner (FSBO).
List your homeWhat's special
Private deckOpen-concept floor planFull unfinished lower levelSpacious dining areaLuxurious primary suiteInviting great roomGranite countertops
Zillow last checked:
Listing updated:
Listed by:
Cathy Macuga 216-559-0990 catherinemacuga@howardhanna.com,
Howard Hanna,
Christin Cooney 440-793-0100,
Howard Hanna
Bought with:
James T Patti, 2011002671
Howard Hanna
Source: MLS Now,MLS#: 5163522Originating MLS: Akron Cleveland Association of REALTORS
Facts & features
Interior
Bedrooms & bathrooms
- Bedrooms: 2
- Bathrooms: 2
- Full bathrooms: 2
- Main level bathrooms: 2
- Main level bedrooms: 2
Primary bedroom
- Description: Flooring: Carpet
- Features: Walk-In Closet(s)
- Level: First
- Dimensions: 16 x 13
Bedroom
- Description: Flooring: Carpet
- Features: Window Treatments
- Level: First
- Dimensions: 12 x 12
Primary bathroom
- Description: Flooring: Ceramic Tile
- Features: Soaking Tub, Window Treatments
- Level: First
- Dimensions: 13 x 10
Bathroom
- Description: Flooring: Ceramic Tile
- Level: First
- Dimensions: 13 x 6
Eat in kitchen
- Description: Flooring: Ceramic Tile
- Features: Breakfast Bar, Granite Counters, Window Treatments
- Level: First
- Dimensions: 21 x 11
Entry foyer
- Description: Flooring: Ceramic Tile
- Level: First
- Dimensions: 13 x 5
Great room
- Description: Flooring: Carpet
- Features: Chandelier, Fireplace, Window Treatments
- Level: First
- Dimensions: 29 x 16
Laundry
- Description: Flooring: Ceramic Tile
- Level: First
- Dimensions: 8 x 7
Heating
- Forced Air, Gas
Cooling
- Central Air, Electric
Appliances
- Included: Dryer, Dishwasher, Disposal, Microwave, Range, Refrigerator, Washer
- Laundry: Gas Dryer Hookup, Main Level
Features
- Breakfast Bar, Double Vanity, Entrance Foyer, Eat-in Kitchen
- Basement: Full,Unfinished,Sump Pump
- Number of fireplaces: 1
- Fireplace features: Gas, Gas Log, Great Room
Interior area
- Total structure area: 1,926
- Total interior livable area: 1,926 sqft
- Finished area above ground: 1,926
Property
Parking
- Parking features: Attached, Direct Access, Garage
- Attached garage spaces: 2
Features
- Levels: One
- Stories: 1
- Patio & porch: Deck
Lot
- Size: 6,141 Square Feet
Details
- Parcel number: 30315075
Construction
Type & style
- Home type: SingleFamily
- Architectural style: Cluster Home,Ranch
- Property subtype: Multi Family, Single Family Residence
Materials
- Cement Siding, Stone Veneer
- Roof: Asphalt,Fiberglass
Condition
- Year built: 2006
Details
- Warranty included: Yes
Utilities & green energy
- Sewer: Public Sewer
- Water: Public
Community & HOA
Community
- Security: Security System
- Subdivision: Hamlets/Rocky Riv Hamlet West
HOA
- Has HOA: Yes
- Services included: Insurance, Maintenance Grounds, Maintenance Structure, Other, Roof, Snow Removal, Trash
- HOA fee: $510 monthly
- HOA name: Hamlets Of Rocky River West
Location
- Region: Rocky River
Financial & listing details
- Price per square foot: $190/sqft
- Tax assessed value: $460,000
- Annual tax amount: $8,899
- Date on market: 8/17/2026
- Cumulative days on market: 231 days
- Listing agreement: Exclusive Right To Sell
Price history
| Date | Event | Price |
|---|---|---|
| 8/14/2026 | Sold | $365,000-6.9%$190/sqft |
Source: MLS Now #5163522 Report a problem | ||
| 5/29/2026 | Pending sale | $392,000$204/sqft |
Source: MLS Now #5163522 Report a problem | ||
| 5/20/2026 | Price change | $392,000-7.8%$204/sqft |
Source: MLS Now #5163522 Report a problem | ||
| 4/28/2026 | Price change | $425,000-3.3%$221/sqft |
Source: MLS Now #5163522 Report a problem | ||
| 4/7/2026 | Price change | $439,500-2.2%$228/sqft |
Source: MLS Now #5163522 Report a problem | ||
| 1/9/2026 | Price change | $449,500-4.4%$233/sqft |
Source: MLS Now #5163522 Report a problem | ||
| 10/10/2025 | Listed for sale | $470,000+35.4%$244/sqft |
Source: MLS Now #5163522 Report a problem | ||
| 10/19/2006 | Sold | $347,235$180/sqft |
Source: Public Record Report a problem | ||
Public tax history
| Year | Property taxes | Tax assessment |
|---|---|---|
| 2025 | $8,311 -0.6% | $161,000 |
| 2024 | $8,358 +8.2% | $161,000 +28.7% |
| 2023 | $7,726 | $125,060 |
| 2022 | -- | $125,060 |
| 2021 | $7,051 +0.7% | $125,060 +14% |
| 2020 | $7,004 -8.6% | $109,690 |
| 2019 | $7,660 +11.6% | $109,690 |
| 2018 | $6,862 -8.4% | $109,690 +0.8% |
| 2017 | $7,487 +2.7% | $108,780 |
| 2016 | $7,291 | $108,780 |
| 2015 | $7,291 +4.1% | $108,780 +8.3% |
| 2014 | $7,003 +1.2% | $100,460 |
| 2013 | $6,917 +3.1% | $100,460 |
| 2012 | $6,708 +5.3% | $100,460 -1.4% |
| 2011 | $6,371 +0.2% | $101,860 |
| 2010 | $6,359 +2.8% | $101,860 |
| 2009 | $6,187 -11.6% | $101,860 -13.6% |
| 2008 | $6,996 +9.7% | $117,850 |
| 2007 | $6,380 +696.4% | $117,850 +786.1% |
| 2006 | $801 | $13,300 |
| 2005 | -- | -- |
| 2004 | $3,146 | $54,390 |
Find assessor info on the county website
Neighborhood: 44116
Nearby homes
- $470,1002 bd3 ba1.9k sqft22 Somerset Dr, Rocky River, OH 44116Off Market
- $437,5002 bd3 ba2.7k sqft20 Somerset Dr, Cleveland, OH 44116Sold
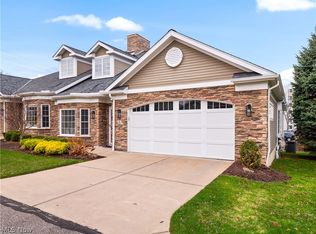
- $532,1003 bd3 ba2.8k sqft27 Somerset Dr, Rocky River, OH 44116Off Market
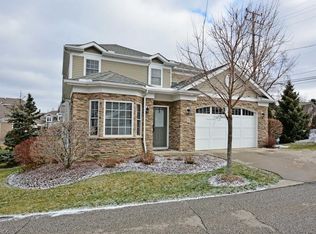
- $499,5002 bd3 ba2.5k sqft18 Somerset Dr, Rocky River, OH 44116Off Market
- $632,3003 bd4 ba2.8k sqft25 Somerset Dr, Rocky River, OH 44116Off Market
- $449,4003 bd3 ba2.7k sqft6 Aberdeen Ct, Rocky River, OH 44116Off Market
- $423,0003 bd2 ba2.4k sqft5 Aberdeen Ct, Rocky River, OH 44116Off Market
- $630,0002 bd4 ba3.8k sqft23 Somerset Dr, Rocky River, OH 44116Sold
Nearby schools
GreatSchools rating
- NAGoldwood Primary Elementary SchoolGrades: K-2Distance: 0.7 mi
- 8/10Rocky River Middle SchoolGrades: 6-8Distance: 2 mi
- 9/10Rocky River High SchoolGrades: 9-12Distance: 1.6 mi
Schools provided by the listing agent
- District: Rocky River CSD - 1826
Source: MLS Now. This data may not be complete. We recommend contacting the local school district to confirm school assignments for this home.
Get a cash offer in 3 minutes
Find out how much your home could sell for in as little as 3 minutes with a no-obligation cash offer.
Estimated market value
$365,200
Get a cash offer in 3 minutes
Find out how much your home could sell for in as little as 3 minutes with a no-obligation cash offer.
Estimated market value
$365,200
- Ohio
- Cuyahoga County
- Rocky River
- 44116
- 24 Somerset Dr
