Introducing the exquisite Pristine Stanley Martin Braxton Model, a remarkable 5764 sqft EAST facing home nestled in the vibrant community of Brambleton. Prepare to be captivated as you step into this luxurious haven, where the open floor plan adorned with gleaming hardwood floors welcomes you with open arms. Picture yourself cozying up by the inviting gas fireplace in the family room, seamlessly connected to the fabulous modern kitchen boasting sleek stainless steel appliances, a convenient 5 burner cooktop, dual wall ovens, dishwasher, microwave, and a spacious pantry to accommodate all your culinary needs. Indulge in the elegance of the sunroom/breakfast room extension, where you can savor your morning coffee or step out onto the deck to bask in the glorious sunlight. Discover the ultimate convenience of a separate IN-LAW/GUEST SUITE complete with a full bath, ample closets, and its own HVAC system, offering privacy and comfort for your loved ones. As you ascend to the upper level, you'll find four generously sized bedrooms, each boasting a walk-in closet, with the master suite featuring an expansive closet that will leave you in awe. Prepare to be amazed by the fully finished basement, featuring a bedroom, bathroom, a convenient wet bar, and a wired media room, providing endless opportunities for entertainment and relaxation. This remarkable home has undergone numerous upgrades, with refreshed bathrooms showcasing new faucets and vanities, fresh custom neutral paint throughout, and new light fixtures exuding contemporary elegance. Enjoy the comfort of new carpeting in the basement and upper level, complementing the refined ambiance of the entire home. Benefit from the newer roof (installed in 2019) and take advantage of the oversized 2-car garage for your vehicles and additional storage needs. Rest easy with the added security of blinds and security sensors throughout the house, while the deck and sprinkler system further enhance your comfort and convenience. Experience the best of both worlds with the HOA dues, which include Fios cable and internet, ensuring seamless connectivity and entertainment options. Revel in the proximity to Legacy Park and the convenience of walking to Brambleton Town Center, offering a plethora of shopping, dining, a library, and a weekly farmers market. Embrace the great outdoors with the nearby Hal & Berni Hanson Regional Park, and enjoy seamless travel with close proximity to Dulles Airport and the Ashburn Metro Station. Embrace the unparalleled lifestyle and countless amenities Brambleton has to offer, including 4 pools, a clubhouse, walking trails, basketball, volleyball & tennis courts, dog parks, and so much more. Don't miss the opportunity to make this exceptional home your own and elevate your living experience to new heights. Contact us today for a personal tour and discover the epitome of modern luxury living in Brambleton!
Sold for $1,169,900
$1,169,900
22843 Angelique Dr, Ashburn, VA 20148
6beds
5,764sqft
Single Family Residence
Built in 2010
0.32 Acres Lot
$1,325,400 Zestimate®
$203/sqft
$6,335 Estimated rent
Home value
$1,325,400
$1.26M - $1.39M
$6,335/mo
Zestimate® history
Owner options
List your home for rent
$6,335/mo
Rent Zestimate®
Find your next renter with Zillow Rental Manager. Plus, with online applications, you can quickly screen prospective tenants – for free.
$6,335/mo
Rent Zestimate®
Refinance and save
$7,325/mo
Est. payment
Refinancing to a lower rate could help reduce your monthly payments and save thousands over the life of the loan.
$7,325/mo
Est. payment
Explore your selling options
Work with a Zillow partner agent
Leverage their expertise and Zillow's premium Showcase listings to get your home seen by more buyers.
Get startedList with your own agent
Get your home in front of millions of buyers by listing it on Zillow.
Learn how to do itSell it yourself
Take full control of how buyers see your home on Zillow by listing For Sale by Owner (FSBO).
List your homeWhat's special
Gleaming hardwood floorsAmple closetsTennis courtsFully finished basementNew carpetingConvenient wet barDog parks
Zillow last checked:
Listing updated:
Listed by:
Vinod R Palle 703-826-3444,
Maram Realty, LLC,
Co-Listing Agent: Sreedhar Maram 571-266-0033,
Maram Realty, LLC
Bought with:
Vinod R Palle, 0225262711
Maram Realty, LLC
Source: Bright MLS,MLS#: VALO2050892
Facts & features
Interior
Bedrooms & bathrooms
- Bedrooms: 6
- Bathrooms: 6
- Full bathrooms: 5
- 1/2 bathrooms: 1
- Main level bathrooms: 1
Basement
- Area: 1526
Heating
- Forced Air, Natural Gas
Cooling
- Central Air, Electric
Appliances
- Included: Gas Water Heater
Features
- Basement: Finished
- Has fireplace: No
Interior area
- Total structure area: 5,764
- Total interior livable area: 5,764 sqft
- Finished area above ground: 4,238
- Finished area below ground: 1,526
Property
Parking
- Total spaces: 2
- Parking features: Garage Faces Front, Attached
- Attached garage spaces: 2
Accessibility
- Accessibility features: None
Features
- Levels: Three
- Stories: 3
- Pool features: None
Lot
- Size: 0.32 Acres
Details
- Additional structures: Above Grade, Below Grade
- Parcel number: 159372739000
- Zoning: PDH4
- Special conditions: Standard
Construction
Type & style
- Home type: SingleFamily
- Architectural style: Colonial
- Property subtype: Single Family Residence
Materials
- Combination, Brick, Vinyl Siding
- Foundation: Permanent
Condition
- New construction: No
- Year built: 2010
Utilities & green energy
- Sewer: Public Sewer
- Water: Public
Community & HOA
Community
- Subdivision: Brambleton
HOA
- Has HOA: Yes
- HOA fee: $216 monthly
Location
- Region: Ashburn
Financial & listing details
- Price per square foot: $203/sqft
- Tax assessed value: $1,029,330
- Annual tax amount: $9,161
- Date on market: 6/2/2023
- Listing agreement: Exclusive Right To Sell
- Ownership: Fee Simple
Price history
| Date | Event | Price |
|---|---|---|
| 8/25/2023 | Sold | $1,169,900-5.3%$203/sqft |
Source:  Bright MLS #VALO2050892 Report a problem Bright MLS #VALO2050892 Report a problem | ||
| 7/15/2023 | Contingent | $1,235,000$214/sqft |
Source: Bright MLS #VALO2050892 Report a problem | ||
| 6/2/2023 | Listed for sale | $1,235,000+79.5%$214/sqft |
Source: Bright MLS #VALO2050892 Report a problem | ||
| 6/19/2015 | Sold | $688,000-1.5%$119/sqft |
Source: Public Record Report a problem | ||
| 5/11/2015 | Pending sale | $698,500$121/sqft |
Source: Loudoun Realty LLC #LO8578310 Report a problem | ||
| 4/12/2015 | Price change | $698,500-3%$121/sqft |
Source: Loudoun Realty LLC #LO8578310 Report a problem | ||
| 3/19/2015 | Listed for sale | $719,900+25.2%$125/sqft |
Source: Loudoun Realty LLC #LO8578310 Report a problem | ||
| 1/7/2011 | Sold | $575,000$100/sqft |
Source: Public Record Report a problem | ||
Public tax history
| Year | Property taxes | Tax assessment |
|---|---|---|
| 2025 | $9,476 -0.4% | $1,177,200 +7% |
| 2024 | $9,517 +5.7% | $1,100,180 +6.9% |
| 2023 | $9,007 +2.2% | $1,029,330 +3.9% |
| 2022 | $8,816 +4.1% | $990,510 +14.6% |
| 2021 | $8,472 +3.3% | $864,500 +9.1% |
| 2020 | $8,205 | $792,750 +5.7% |
| 2019 | $8,205 +3.9% | $750,160 +3.1% |
| 2018 | $7,895 -2.5% | $727,620 +1.1% |
| 2017 | $8,095 -1.9% | $719,540 -0.2% |
| 2016 | $8,251 | $720,850 +32.3% |
| 2015 | $8,251 +0.3% | $544,850 +2.7% |
| 2014 | $8,228 +6.9% | $530,310 +13.3% |
| 2013 | $7,695 | $467,910 |
| 2012 | -- | -- |
| 2011 | -- | -- |
Find assessor info on the county website
Neighborhood: 20148
Nearby homes
- $1,224,3005 bd5 ba3.6k sqft22847 Angelique Dr, Ashburn, VA 20148Off Market

- $1,230,4005 bd5 ba4.7k sqft22839 Angelique Dr, Ashburn, VA 20148Off Market
- $1,018,0004 bd3 ba2.5k sqft22898 Courtland Park Dr, Ashburn, VA 20148Off Market
- $1,073,7005 bd3 ba4.5k sqft22894 Courtland Park Dr, Ashburn, VA 20148Off Market
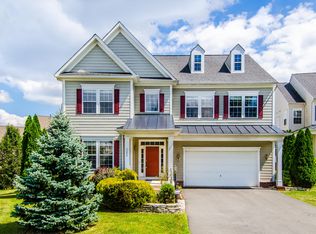
- $1,299,0004 bd5 ba5.4k sqft22835 Angelique Dr, Ashburn, VA 20148For Sale
- $1,070,0004 bd5 ba3.7k sqft22851 Angelique Dr, Ashburn, VA 20148Off Market
- $1,258,7006 bd6 ba5.2k sqft22902 Courtland Park Dr, Ashburn, VA 20148Off Market
- $1,080,5005 bd4 ba4.3k sqft22890 Courtland Park Dr, Ashburn, VA 20148Off Market
Nearby schools
GreatSchools rating
- 10/10Legacy Elementary SchoolGrades: PK-5Distance: 0.2 mi
- 9/10Brambleton Middle SchoolGrades: 7-8Distance: 1.3 mi
- 9/10Independence HighGrades: 9-12Distance: 1.4 mi
Schools provided by the listing agent
- Elementary: Legacy
- Middle: Brambleton
- High: Independence
- District: Loudoun County Public Schools
Source: Bright MLS. This data may not be complete. We recommend contacting the local school district to confirm school assignments for this home.
Get a cash offer in 3 minutes
Find out how much your home could sell for in as little as 3 minutes with a no-obligation cash offer.
Estimated market value
$1,325,400
Get a cash offer in 3 minutes
Find out how much your home could sell for in as little as 3 minutes with a no-obligation cash offer.
Estimated market value
$1,325,400
- Virginia
- Loudoun County
- Ashburn
- 20148
- 22843 Angelique Dr
Nearby cities
Nearby neighborhoods
Nearby zip codes
Other Ashburn Topics
