Lakefront Luxury Living with Show-Stopping Pool! Welcome to your private paradise. Perfectly situated on a semi-private lake with your own sandy beach and tranquil water views, this beautifully updated 4+ bedroom home offers the ultimate resort-style experience. The highlight of the property is the incredible backyard transformation, featuring a 250 K custom-designed pool and massive outdoor entertaining space including an oversized hot tub and Gazebo with collapsible screens and TV mount. Surrounded by a professionally installed paver patio and anchored by a cozy stone fire pit near the beach, the outdoor area is ideal for relaxing or hosting unforgettable summer gatherings. Inside, you'll find a dramatic two-story foyer leading into a gourmet kitchen outfitted with top-of-the-line Thermador and LG appliances. The home's layout is perfect for entertaining, with a fully finished basement that includes a custom bar, front and back decks for seamless indoor-outdoor living, and a spacious, heated three-car garage. Nearly every inch of this home has been thoughtfully upgraded over the past few years. Recent improvements include new hardwood flooring in the bedrooms and family room, a fully remodeled master bath and updated upstairs hall bath, a RhinoShield ceramic exterior coating with a 20-year transferable warranty, and a full home Generac generator. Additional updates include a new roof with oversized gutters, new skylights, a brand new driveway, a tankless water heater, Furnice, all-new windows and sliding doors, designer window treatments, and professionally organized closets in every bedroom. A modern stair railing system, refinished laundry room and basement, a stone fireplace with barnwood accents, and custom cedar ceiling details add to the home's character and comfort. With all major systems updated and every detail carefully considered, this home is truly move-in ready. Whether you're fishing from your private beach, swimming in your show-stopping pool, or simply enjoying the peaceful lake views from your enormous heat resistent oregon clay slate decking, this is lakefront living at its absolute finest.
Closed
$1,050,000
22846 W Lochanora Dr, Lake Zurich, IL 60047
4beds
4,381sqft
Single Family Residence
Built in 1988
-- sqft lot
$1,162,200 Zestimate®
$240/sqft
$6,178 Estimated rent
Home value
$1,162,200
$1.07M - $1.27M
$6,178/mo
Zestimate® history
Owner options
List your home for rent
$6,178/mo
Rent Zestimate®
Find your next renter with Zillow Rental Manager. Plus, with online applications, you can quickly screen prospective tenants – for free.
$6,178/mo
Rent Zestimate®
Refinance and save
$7,179/mo
Est. payment
Refinancing to a lower rate could help reduce your monthly payments and save thousands over the life of the loan.
$7,179/mo
Est. payment
Explore your selling options
Work with a Zillow partner agent
Leverage their expertise and Zillow's premium Showcase listings to get your home seen by more buyers.
Get startedList with your own agent
Get your home in front of millions of buyers by listing it on Zillow.
Learn how to do itSell it yourself
Take full control of how buyers see your home on Zillow by listing For Sale by Owner (FSBO).
List your homeWhat's special
Show-stopping poolCozy stone fire pitSandy beachPrivate beachFully finished basementRefinished laundry roomUpdated upstairs hall bath
Zillow last checked:
Listing updated:
Listed by:
Samantha Kalamaras, SFR 847-367-0500,
@properties Christie's International Real Estate
Bought with:
Wendy Berg
Baird & Warner
Source: MRED as distributed by MLS GRID,MLS#: 12332765
Facts & features
Interior
Bedrooms & bathrooms
- Bedrooms: 4
- Bathrooms: 4
- Full bathrooms: 2
- 1/2 bathrooms: 2
Rooms
- Room types: Library, Foyer, Recreation Room, Eating Area, Den
Primary bedroom
- Features: Flooring (Carpet), Bathroom (Full)
- Level: Second
- Area: 224 Square Feet
- Dimensions: 16X14
Bedroom 2
- Features: Flooring (Carpet)
- Level: Second
- Area: 180 Square Feet
- Dimensions: 15X12
Bedroom 3
- Features: Flooring (Carpet)
- Level: Second
- Area: 182 Square Feet
- Dimensions: 14X13
Bedroom 4
- Features: Flooring (Carpet)
- Level: Second
- Area: 160 Square Feet
- Dimensions: 16X10
Den
- Level: Second
- Area: 168 Square Feet
- Dimensions: 12X14
Dining room
- Features: Flooring (Hardwood)
- Level: Main
- Area: 180 Square Feet
- Dimensions: 15X12
Eating area
- Features: Flooring (Ceramic Tile)
- Level: Main
- Area: 140 Square Feet
- Dimensions: 14X10
Family room
- Features: Flooring (Carpet)
- Level: Main
- Area: 256 Square Feet
- Dimensions: 16X16
Foyer
- Features: Flooring (Ceramic Tile)
- Level: Main
- Area: 168 Square Feet
- Dimensions: 14X12
Kitchen
- Features: Kitchen (Eating Area-Table Space, Island), Flooring (Ceramic Tile)
- Level: Main
- Area: 140 Square Feet
- Dimensions: 14X10
Library
- Features: Flooring (Carpet)
- Level: Second
- Area: 187 Square Feet
- Dimensions: 17X11
Living room
- Features: Flooring (Hardwood)
- Level: Main
- Area: 192 Square Feet
- Dimensions: 16X12
Recreation room
- Features: Flooring (Carpet)
- Level: Basement
- Area: 630 Square Feet
- Dimensions: 30X21
Heating
- Natural Gas, Forced Air
Cooling
- Central Air
Appliances
- Included: Double Oven, Range, Microwave, Dishwasher, Refrigerator, Bar Fridge, Washer, Dryer, Disposal, Humidifier
Features
- Cathedral Ceiling(s), Wet Bar
- Windows: Skylight(s)
- Basement: Finished,Full
- Attic: Unfinished
- Number of fireplaces: 1
- Fireplace features: Wood Burning, Gas Starter, Family Room
Interior area
- Total structure area: 4,381
- Total interior livable area: 4,381 sqft
- Finished area below ground: 1,389
Property
Parking
- Total spaces: 3
- Parking features: Asphalt, Garage Door Opener, On Site, Garage Owned, Attached, Garage
- Attached garage spaces: 3
- Has uncovered spaces: Yes
Accessibility
- Accessibility features: No Disability Access
Features
- Stories: 2
- Patio & porch: Deck, Patio
- Exterior features: Balcony, Outdoor Grill, Fire Pit
- Pool features: In Ground
- Has spa: Yes
- Spa features: Outdoor Hot Tub
- Has view: Yes
- View description: Water, Back of Property, Side(s) of Property
- Has water view: Yes
- Water view: Water,Back of Property,Side(s) of Property
- Waterfront features: Beach Access, Lake Front, Pond
Lot
- Dimensions: 208X184X207X190
- Features: Landscaped
Details
- Parcel number: 14041010080000
- Special conditions: None
- Other equipment: Water-Softener Owned, TV-Cable, Ceiling Fan(s), Sump Pump
Construction
Type & style
- Home type: SingleFamily
- Architectural style: Contemporary
- Property subtype: Single Family Residence
Materials
- Brick, Cedar
- Foundation: Concrete Perimeter
- Roof: Asphalt
Condition
- New construction: No
- Year built: 1988
- Major remodel year: 2015
Details
- Builder model: CUSTOM
Utilities & green energy
- Electric: 200+ Amp Service
- Sewer: Septic Tank
- Water: Well
Community & HOA
Community
- Features: Lake, Water Rights, Street Paved
- Subdivision: Lochanora
HOA
- Has HOA: Yes
- Services included: Lake Rights, Other, None
- HOA fee: $465 annually
Location
- Region: Lake Zurich
Financial & listing details
- Price per square foot: $240/sqft
- Tax assessed value: $584,848
- Annual tax amount: $12,388
- Date on market: 5/2/2025
- Listing terms: Conventional
- Ownership: Fee Simple
- Has irrigation water rights: Yes
Price history
| Date | Event | Price |
|---|---|---|
| 7/24/2025 | Sold | $1,050,000-4.5%$240/sqft |
Source:  MRED as distributed by MLS GRID #12332765 Report a problem MRED as distributed by MLS GRID #12332765 Report a problem | ||
| 7/18/2025 | Pending sale | $1,100,000$251/sqft |
Source: MRED as distributed by MLS GRID #12332765 Report a problem | ||
| 6/24/2025 | Contingent | $1,100,000$251/sqft |
Source: MRED as distributed by MLS GRID #12332765 Report a problem | ||
| 5/2/2025 | Listed for sale | $1,100,000+120.4%$251/sqft |
Source: MRED as distributed by MLS GRID #12332765 Report a problem | ||
| 8/18/2011 | Listing removed | $499,000+4%$114/sqft |
Source: Keller Williams Success Realty #07663969 Report a problem | ||
| 5/11/2011 | Sold | $480,000-3.8%$110/sqft |
Source: MRED as distributed by MLS GRID #07663969 Report a problem | ||
| 4/22/2011 | Listed for sale | $499,000$114/sqft |
Source: Keller Williams Success Realty #07663969 Report a problem | ||
| 4/6/2011 | Pending sale | $499,000$114/sqft |
Source: Keller Williams - Barrington #07663969 Report a problem | ||
| 3/8/2011 | Price change | $499,000+16533.3%$114/sqft |
Source: Keller Williams Success Realty #07663969 Report a problem | ||
| 1/24/2011 | Price change | $3,000-99.4%$1/sqft |
Source: Keller Williams - Barrington #07666882LW Report a problem | ||
| 12/25/2010 | Price change | $499,000+16533.3%$114/sqft |
Source: Keller Williams - Barrington #07663969 Report a problem | ||
| 12/18/2010 | Price change | $3,000-99.4%$1/sqft |
Source: Keller Williams - Barrington #07666882LW Report a problem | ||
| 12/17/2010 | Price change | $499,000+16533.3%$114/sqft |
Source: Keller Williams Success Realty #07666882LW Report a problem | ||
| 12/14/2010 | Price change | $3,000-99.4%$1/sqft |
Source: Keller Williams - Barrington #07666882LW Report a problem | ||
| 12/11/2010 | Price change | $499,000+16533.3%$114/sqft |
Source: Keller Williams Success Realty #07666882LW Report a problem | ||
| 11/15/2010 | Price change | $3,000-99.4%$1/sqft |
Source: Keller Williams - Barrington #07666882LW Report a problem | ||
| 10/27/2010 | Listed for sale | $519,000-10.7%$118/sqft |
Source: Keller Williams Success Realty #07663969 Report a problem | ||
| 7/7/2008 | Sold | $581,000-12%$133/sqft |
Source: Public Record Report a problem | ||
| 5/19/2006 | Sold | $660,000+132.9%$151/sqft |
Source: Public Record Report a problem | ||
| 9/12/1997 | Sold | $283,333$65/sqft |
Source: Public Record Report a problem | ||
Public tax history
| Year | Property taxes | Tax assessment |
|---|---|---|
| 2024 | $13,270 +7.1% | $203,526 +4.4% |
| 2023 | $12,388 +9.6% | $194,930 +10% |
| 2022 | $11,303 +3.3% | $177,285 +5.6% |
| 2021 | $10,940 +1.9% | $167,896 +2.6% |
| 2020 | $10,732 +1.5% | $163,594 +0.9% |
| 2019 | $10,572 -9.7% | $162,167 -6.8% |
| 2018 | $11,706 | $174,032 +1.2% |
| 2017 | $11,706 +2.1% | $171,935 +2.5% |
| 2016 | $11,463 -1% | $167,711 +5% |
| 2015 | $11,579 +0.8% | $159,740 +2.9% |
| 2014 | $11,484 +4.3% | $155,201 -0.2% |
| 2012 | $11,015 +13.9% | $155,528 +2.5% |
| 2011 | $9,675 -16.4% | $151,707 -20.5% |
| 2010 | $11,571 +4.1% | $190,928 -4% |
| 2009 | $11,118 +2.2% | $198,883 +2.1% |
| 2008 | $10,874 -3% | $194,849 +4.9% |
| 2006 | $11,207 +4.8% | $185,665 |
| 2005 | $10,698 +1.2% | -- |
| 2004 | $10,576 +88.5% | -- |
| 2003 | $5,609 -42.8% | -- |
| 2002 | $9,807 +4% | -- |
| 2001 | $9,433 +12.3% | $151,164 +2.7% |
| 2000 | $8,399 | $147,188 |
Find assessor info on the county website
Neighborhood: 60047
Nearby homes
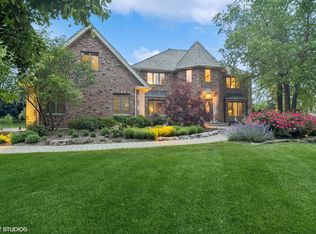
- $1,085,0004 bd4 ba6.3k sqft22902 W Lochanora Dr, Lake Zurich, IL 60047Sold
- $819,400-- bd2 ba3.8k sqft22798 W Lochanora Dr, Lake Zurich, IL 60047Off Market
- $758,800-- bd2 ba3.3k sqft22948 W Lochanora Dr, Lake Zurich, IL 60047Off Market
- $821,7004 bd4 ba2.9k sqft22841 W Lochanora Dr, Lake Zurich, IL 60047Off Market
- $746,400-- bd2 ba3.1k sqft25731 N North Kyle Ct, Hawthorn Woods, IL 60047Off Market
- $914,2005 bd5 ba3.9k sqft22783 W Lochanora Dr, Lake Zurich, IL 60047Off Market
- $1,365,700-- bd4 ba4.1k sqft5 Olivers Way, Hawthorn Woods, IL 60047Off Market
- $766,400-- bd4 ba3.1k sqft22988 W Lochanora Dr, Lake Zurich, IL 60047Off Market
Nearby schools
GreatSchools rating
- 8/10Spencer Loomis Elementary SchoolGrades: K-5Distance: 1 mi
- 8/10Lake Zurich Middle - N CampusGrades: 6-8Distance: 1 mi
- 8/10Lake Zurich High SchoolGrades: 9-12Distance: 2.1 mi
Schools provided by the listing agent
- Elementary: Spencer Loomis Elementary School
- Middle: Lake Zurich Middle - N Campus
- High: Lake Zurich High School
- District: 95
Source: MRED as distributed by MLS GRID. This data may not be complete. We recommend contacting the local school district to confirm school assignments for this home.
Get a cash offer in 3 minutes
Find out how much your home could sell for in as little as 3 minutes with a no-obligation cash offer.
Estimated market value
$1,162,200
Get a cash offer in 3 minutes
Find out how much your home could sell for in as little as 3 minutes with a no-obligation cash offer.
Estimated market value
$1,162,200
- Illinois
- Lake County
- Hawthorn Woods
- 60047
- 22846 W Lochanora Dr
Nearby cities
Nearby zip codes
Other Hawthorn Woods Topics
