Enjoy resort-style living every day in this exceptional retreat featuring your own private pool and hot tub with breathtaking views of a serene private lake. Nestled on 2 lush acres, this home offers the perfect blend of comfort, elegance, and natural beauty. Whole-house generator! Step into a dramatic two-story foyer that sets the stage for the spacious and light-filled interior. The gourmet kitchen with granite countertops opens seamlessly into the huge family room that was recently updated, where soaring cathedral ceilings and a wall of windows create a grand and welcoming space. Working from home is a breeze in the first-floor office, complete with custom built-ins. Upstairs, the expansive primary suite offers a true escape, featuring a large walk-in closet, a Juliet balcony overlooking the family room, and a luxurious spa-like bathroom with a soaking tub, separate shower, and dedicated makeup vanity. The second floor includes three additional bedrooms and a well-appointed full bath, offering ample space for family or guests. The fully finished basement is perfect for entertaining with a large recreation room, game area, wine cellar, and abundant storage. Step outside to multiple deck spaces ideal for dining, relaxing, or simply taking in the peaceful lake views, surrounded by mature trees, a manicured lawn, and elegant weeping willows. With incredible curb appeal, a fantastic layout, and an unbeatable setting, this home is a rare opportunity to enjoy luxury, privacy, and year-round vacation vibes-all in one place.
Closed
$1,085,000
22902 W Lochanora Dr, Lake Zurich, IL 60047
4beds
6,305sqft
Single Family Residence
Built in 1987
1.87 Acres Lot
$1,151,500 Zestimate®
$172/sqft
$7,110 Estimated rent
Home value
$1,151,500
$1.04M - $1.28M
$7,110/mo
Zestimate® history
Owner options
List your home for rent
$7,110/mo
Rent Zestimate®
Find your next renter with Zillow Rental Manager. Plus, with online applications, you can quickly screen prospective tenants – for free.
$7,110/mo
Rent Zestimate®
Refinance and save
$7,058/mo
Est. payment
Refinancing to a lower rate could help reduce your monthly payments and save thousands over the life of the loan.
$7,058/mo
Est. payment
Explore your selling options
Work with a Zillow partner agent
Leverage their expertise and Zillow's premium Showcase listings to get your home seen by more buyers.
Get startedList with your own agent
Get your home in front of millions of buyers by listing it on Zillow.
Learn how to do itSell it yourself
Take full control of how buyers see your home on Zillow by listing For Sale by Owner (FSBO).
List your homeWhat's special
Manicured lawnJuliet balconyFully finished basementMultiple deck spacesFirst-floor officeExpansive primary suiteHuge family room
Zillow last checked:
Listing updated:
Listed by:
Samantha Kalamaras, SFR 847-367-0500,
@properties Christie's International Real Estate
Bought with:
Roni Atci
Coldwell Banker Realty
Source: MRED as distributed by MLS GRID,MLS#: 12398127
Facts & features
Interior
Bedrooms & bathrooms
- Bedrooms: 4
- Bathrooms: 4
- Full bathrooms: 2
- 1/2 bathrooms: 2
Rooms
- Room types: Office, Foyer, Breakfast Room, Deck, Recreation Room, Game Room, Workshop, Storage
Primary bedroom
- Features: Flooring (Hardwood), Window Treatments (Blinds), Bathroom (Full)
- Level: Second
- Area: 442 Square Feet
- Dimensions: 34X13
Bedroom 2
- Features: Flooring (Hardwood), Window Treatments (Blinds)
- Level: Second
- Area: 221 Square Feet
- Dimensions: 17X13
Bedroom 3
- Features: Flooring (Hardwood), Window Treatments (Blinds)
- Level: Second
- Area: 165 Square Feet
- Dimensions: 15X11
Bedroom 4
- Features: Flooring (Hardwood), Window Treatments (Blinds)
- Level: Second
- Area: 143 Square Feet
- Dimensions: 13X11
Breakfast room
- Features: Flooring (Hardwood)
- Level: Main
- Area: 182 Square Feet
- Dimensions: 14X13
Deck
- Features: Flooring (Hardwood)
- Level: Main
- Area: 384 Square Feet
- Dimensions: 32X12
Dining room
- Features: Flooring (Hardwood), Window Treatments (Curtains/Drapes)
- Level: Main
- Area: 182 Square Feet
- Dimensions: 14X13
Family room
- Features: Flooring (Carpet), Window Treatments (Curtains/Drapes)
- Level: Main
- Area: 483 Square Feet
- Dimensions: 23X21
Foyer
- Features: Flooring (Hardwood)
- Level: Main
- Area: 195 Square Feet
- Dimensions: 15X13
Game room
- Features: Flooring (Carpet)
- Level: Basement
- Area: 390 Square Feet
- Dimensions: 39X10
Kitchen
- Features: Kitchen (Eating Area-Table Space, Island), Flooring (Hardwood), Window Treatments (Curtains/Drapes)
- Level: Main
- Area: 196 Square Feet
- Dimensions: 14X14
Laundry
- Features: Flooring (Ceramic Tile)
- Level: Main
- Area: 48 Square Feet
- Dimensions: 8X6
Living room
- Features: Flooring (Hardwood), Window Treatments (Curtains/Drapes)
- Level: Main
- Area: 247 Square Feet
- Dimensions: 19X13
Office
- Features: Flooring (Hardwood)
- Level: Main
- Area: 130 Square Feet
- Dimensions: 13X10
Recreation room
- Features: Flooring (Carpet)
- Level: Basement
- Area: 440 Square Feet
- Dimensions: 22X20
Storage
- Level: Basement
- Area: 126 Square Feet
- Dimensions: 18X7
Other
- Features: Flooring (Vinyl)
- Level: Basement
- Area: 255 Square Feet
- Dimensions: 17X15
Heating
- Natural Gas, Forced Air
Cooling
- Central Air
Appliances
- Included: Double Oven, Microwave, Dishwasher, Refrigerator, Washer, Dryer, Cooktop, Range Hood
- Laundry: Main Level
Features
- Cathedral Ceiling(s)
- Flooring: Hardwood
- Basement: Finished,Full
- Number of fireplaces: 2
- Fireplace features: Family Room, Basement
Interior area
- Total structure area: 6,305
- Total interior livable area: 6,305 sqft
Property
Parking
- Total spaces: 3
- Parking features: Brick Driveway, Garage Door Opener, On Site, Garage Owned, Attached, Garage
- Attached garage spaces: 3
- Has uncovered spaces: Yes
Accessibility
- Accessibility features: No Disability Access
Features
- Stories: 2
- Patio & porch: Deck, Patio
- Pool features: In Ground
- Has spa: Yes
- Spa features: Outdoor Hot Tub
- Has view: Yes
- View description: Water, Back of Property, Side(s) of Property
- Has water view: Yes
- Water view: Water,Back of Property,Side(s) of Property
- Waterfront features: Lake Front
Lot
- Size: 1.87 Acres
- Dimensions: 141X108X90X198X201X356
- Features: Landscaped, Water Rights
Details
- Parcel number: 14041010070000
- Special conditions: None
- Other equipment: Water-Softener Owned, Sump Pump, Sprinkler-Lawn
Construction
Type & style
- Home type: SingleFamily
- Architectural style: French Provincial
- Property subtype: Single Family Residence
Materials
- Brick
- Foundation: Concrete Perimeter
- Roof: Shake
Condition
- New construction: No
- Year built: 1987
Utilities & green energy
- Electric: Circuit Breakers
- Sewer: Septic Tank
- Water: Well
Community & HOA
Community
- Features: Lake, Curbs, Street Lights, Street Paved
- Security: Security System
- Subdivision: Lochanora
HOA
- Has HOA: Yes
- Services included: Insurance
- HOA fee: $120 annually
Location
- Region: Lake Zurich
Financial & listing details
- Price per square foot: $172/sqft
- Tax assessed value: $753,192
- Annual tax amount: $17,252
- Date on market: 6/19/2025
- Listing terms: Conventional
- Ownership: Fee Simple
- Has irrigation water rights: Yes
Price history
| Date | Event | Price |
|---|---|---|
| 7/24/2025 | Sold | $1,085,000+0.5%$172/sqft |
Source:  MRED as distributed by MLS GRID #12398127 Report a problem MRED as distributed by MLS GRID #12398127 Report a problem | ||
| 7/21/2025 | Pending sale | $1,079,999$171/sqft |
Source: MRED as distributed by MLS GRID #12398127 Report a problem | ||
| 6/24/2025 | Contingent | $1,079,999$171/sqft |
Source: MRED as distributed by MLS GRID #12398127 Report a problem | ||
| 6/19/2025 | Price change | $1,079,999-9.9%$171/sqft |
Source: MRED as distributed by MLS GRID #12398127 Report a problem | ||
| 6/8/2025 | Price change | $1,199,000-4.1%$190/sqft |
Source: MRED as distributed by MLS GRID #12367707 Report a problem | ||
| 5/23/2025 | Listed for sale | $1,250,000+124.2%$198/sqft |
Source: MRED as distributed by MLS GRID #12367707 Report a problem | ||
| 5/28/2019 | Sold | $557,500-7.1%$88/sqft |
Source: MRED as distributed by MLS GRID #10335015 Report a problem | ||
| 4/25/2019 | Pending sale | $599,900$95/sqft |
Source: @properties #10335015 Report a problem | ||
| 4/25/2019 | Listed for sale | $599,900-1.5%$95/sqft |
Source: @properties #10335015 Report a problem | ||
| 3/25/2019 | Listing removed | $609,000$97/sqft |
Source: Baird & Warner #10261088 Report a problem | ||
| 2/12/2019 | Price change | $609,000-4.7%$97/sqft |
Source: Baird & Warner #10261088 Report a problem | ||
| 2/1/2019 | Listed for sale | $639,000-5.9%$101/sqft |
Source: Baird & Warner #10261088 Report a problem | ||
| 9/20/2018 | Listing removed | $679,000$108/sqft |
Source: Baird & Warner #09969828 Report a problem | ||
| 6/13/2018 | Price change | $679,000-5%$108/sqft |
Source: Baird & Warner #09969828 Report a problem | ||
| 6/1/2018 | Listed for sale | $715,000+33.6%$113/sqft |
Source: Baird & Warner #09969828 Report a problem | ||
| 9/2/1994 | Sold | $535,000$85/sqft |
Source: Public Record Report a problem | ||
Public tax history
| Year | Property taxes | Tax assessment |
|---|---|---|
| 2024 | $17,253 +7% | $262,110 +4.4% |
| 2023 | $16,122 +17.6% | $251,039 +10% |
| 2022 | $13,707 +3.3% | $228,314 +18.7% |
| 2021 | $13,269 +1.9% | $192,379 +2.6% |
| 2020 | $13,017 +1.5% | $187,449 +0.9% |
| 2019 | $12,826 -16.7% | $185,814 -18.2% |
| 2018 | $15,403 | $227,078 +1.2% |
| 2017 | $15,403 +2.8% | $224,341 +3.3% |
| 2016 | $14,980 -5.3% | $217,238 +5% |
| 2015 | $15,825 +0.8% | $206,913 -1.4% |
| 2014 | $15,695 +4.3% | $209,924 -0.2% |
| 2012 | $15,050 +8.8% | $210,365 -1.9% |
| 2011 | $13,835 -22.3% | $214,442 -26.2% |
| 2010 | $17,811 +4.1% | $290,728 -4% |
| 2009 | $17,110 +2.3% | $302,841 +2.1% |
| 2008 | $16,724 +16.6% | $296,700 +4.8% |
| 2006 | $14,338 +3.2% | $283,140 |
| 2005 | $13,890 -0.4% | -- |
| 2004 | $13,950 +0.8% | -- |
| 2003 | $13,841 +7.1% | -- |
| 2002 | $12,919 +3.9% | -- |
| 2001 | $12,432 +12.3% | $198,102 +2.7% |
| 2000 | $11,070 | $192,891 |
Find assessor info on the county website
Neighborhood: 60047
Nearby homes
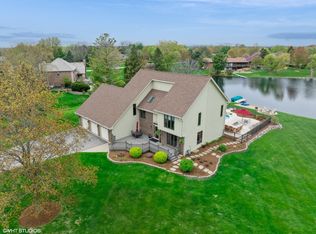
- $1,050,0004 bd4 ba4.3k sqft22846 W Lochanora Dr, Lake Zurich, IL 60047Sold
- $779,700-- bd2 ba3.3k sqft22948 W Lochanora Dr, Lake Zurich, IL 60047Off Market
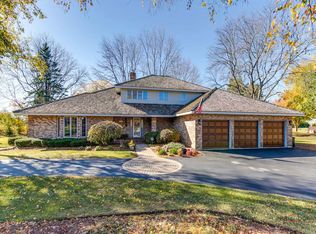
- $659,0003 bd3 ba2.9k sqft22945 W Lochanora Dr, Lake Zurich, IL 60047Sold
- $100,0000.92 Acres8 Oliver Way, Hawthorn Woods, IL 60047Sold
- $1,365,700-- bd4 ba4.1k sqft5 Olivers Way, Hawthorn Woods, IL 60047Off Market
- $821,7004 bd4 ba2.9k sqft22841 W Lochanora Dr, Lake Zurich, IL 60047Off Market
- $1,397,400-- bd3 ba4.9k sqft6 Olivers Way, Hawthorn Woods, IL 60047Off Market
- $826,900-- bd2 ba3.8k sqft22798 W Lochanora Dr, Lake Zurich, IL 60047Off Market
Nearby schools
GreatSchools rating
- 8/10Spencer Loomis Elementary SchoolGrades: K-5Distance: 0.9 mi
- 8/10Lake Zurich Middle - N CampusGrades: 6-8Distance: 0.9 mi
- 8/10Lake Zurich High SchoolGrades: 9-12Distance: 2.1 mi
Schools provided by the listing agent
- Elementary: Spencer Loomis Elementary School
- Middle: Lake Zurich Middle - N Campus
- High: Lake Zurich High School
- District: 95
Source: MRED as distributed by MLS GRID. This data may not be complete. We recommend contacting the local school district to confirm school assignments for this home.
Get a cash offer in 3 minutes
Find out how much your home could sell for in as little as 3 minutes with a no-obligation cash offer.
Estimated market value
$1,151,500
Get a cash offer in 3 minutes
Find out how much your home could sell for in as little as 3 minutes with a no-obligation cash offer.
Estimated market value
$1,151,500
- Illinois
- Lake County
- Hawthorn Woods
- 60047
- 22902 W Lochanora Dr
Nearby cities
Nearby zip codes
Other Hawthorn Woods Topics
