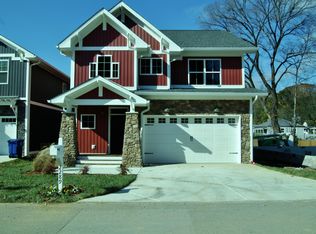
Back on Market -- due to no fault of Seller! Clean inspection report, air quality and radon test! Don't miss your second chance to own this Modern Craftsman near North Shore - Minutes from Downtown Chattanooga!
Welcome to this meticulously maintained two-story home built in 2018, located in the heart of the highly sought-after Red Bank/North Shore area. Enjoy the perfect blend of quality craftsmanship and character just minutes from downtown Chattanooga's top restaurants and boutique shopping while being just steps away from the local dog park nearby.
Set on a flat, fenced lot, this Modern Craftsman-style home features solid hardwood floors throughout, tile in baths and laundry, and an open floor plan filled with natural light. The living room is warm and inviting with a stone fireplace and gas logs, flanked by beautiful transom-topped windows and French doors.
The custom eat-in kitchen is a true showstopper with white shaker cabinetry, a large island workspace with pendant lighting, a white farmhouse sink, and a built-in pantry behind a sliding barn door. An entry powder room adds convenience and charm.
Upstairs, the master suite is a serene retreat featuring a coffered ceiling, spa-inspired bath with an oversized double shower and frameless glass doors, and a spacious walk-in closet with custom shelving. Nine-foot ceilings on both levels, wide crown molding, and thoughtful finishes throughout complete the interior.
Outdoor living is just as impressive with upper and lower front porches while the back boasts a screened-in porch featuring solar shades, a paver patio with pergola—perfect for entertaining—and a private backyard. Additional upgrades include a tankless water heater and a spacious two-car garage with a professionally finished epoxy floor.
This gem offers modern comforts with timeless appeal—don't miss your chance to own a move-in-ready home in one of Chattanooga's most vibrant neighborhoods!
Sold for $524,000
$524,000
2285 Ashmore Ave, Chattanooga, TN 37415
3beds
2,039sqft
Single Family Residence
Built in 2018
3,824 Square Feet Lot
$524,900 Zestimate®
$257/sqft
$2,408 Estimated rent
Home value
$524,900
$488,000 - $562,000
$2,408/mo
Zestimate® history
Owner options
List your home for rent
$2,408/mo
Rent Zestimate®
Find your next renter with Zillow Rental Manager. Plus, with online applications, you can quickly screen prospective tenants – for free.
$2,408/mo
Rent Zestimate®
Refinance and save
$3,107/mo
Est. payment
Refinancing to a lower rate could help reduce your monthly payments and save thousands over the life of the loan.
$3,107/mo
Est. payment
Explore your selling options
Work with a Zillow partner agent
Leverage their expertise and Zillow's premium Showcase listings to get your home seen by more buyers.
Get startedList with your own agent
Get your home in front of millions of buyers by listing it on Zillow.
Learn how to do itSell it yourself
Take full control of how buyers see your home on Zillow by listing For Sale by Owner (FSBO).
List your homeWhat's special
Thoughtful finishesLarge island workspaceBuilt-in pantryPrivate backyardFlat fenced lotSpacious walk-in closetScreened-in porch
Zillow last checked:
Listing updated:
Listed by:
Christa French 423-693-9225,
Real Estate Partners Chattanooga LLC
Bought with:
Gina Clark, 336589
Crye-Leike, REALTORS
Source: Greater Chattanooga Realtors,MLS#: 1511369
Facts & features
Interior
Bedrooms & bathrooms
- Bedrooms: 3
- Bathrooms: 3
- Full bathrooms: 2
- 1/2 bathrooms: 1
Primary bedroom
- Level: Second
Bedroom
- Level: Second
Bedroom
- Level: Second
Primary bathroom
- Level: Second
Bathroom
- Level: First
Bathroom
- Level: Second
Kitchen
- Level: First
Laundry
- Level: Second
Living room
- Level: First
Heating
- Central, Natural Gas
Cooling
- Central Air, Electric
Appliances
- Included: Disposal, Dishwasher, Gas Range, Microwave, Refrigerator, Stainless Steel Appliance(s), Tankless Water Heater, Washer/Dryer
- Laundry: In Hall, Laundry Room, Sink, Upper Level
Features
- Breakfast Bar, Ceiling Fan(s), Coffered Ceiling(s), Double Vanity, Entrance Foyer, Eat-in Kitchen, Granite Counters, Kitchen Island, Open Floorplan, Pantry, Walk-In Closet(s), Separate Shower, En Suite, Connected Shared Bathroom
- Flooring: Ceramic Tile, Hardwood
- Has basement: No
- Number of fireplaces: 1
- Fireplace features: Gas Log, Living Room
Interior area
- Total structure area: 2,039
- Total interior livable area: 2,039 sqft
- Finished area above ground: 2,039
Property
Parking
- Total spaces: 2
- Parking features: Driveway, Garage, Garage Door Opener, Off Street, Garage Faces Front
- Attached garage spaces: 2
Features
- Levels: Two
- Stories: 2
- Patio & porch: Covered, Front Porch, Rear Porch, Screened
- Exterior features: Balcony, Courtyard, Private Yard, Rain Gutters
- Fencing: Back Yard,Gate,Wood
Lot
- Size: 3,824 Square Feet
- Dimensions: 42.5 x 90
- Features: Back Yard, Front Yard, Level
Details
- Additional structures: Pergola
- Parcel number: 117m E 010.02
Construction
Type & style
- Home type: SingleFamily
- Property subtype: Single Family Residence
Materials
- Stone, Vinyl Siding
- Foundation: Block
- Roof: Asphalt,Shingle
Condition
- New construction: No
- Year built: 2018
Utilities & green energy
- Sewer: Public Sewer
- Water: Public
- Utilities for property: Electricity Connected, Natural Gas Connected, Sewer Connected, Water Connected
Community & HOA
Community
- Subdivision: Midvale Park South
HOA
- Has HOA: No
Location
- Region: Chattanooga
Financial & listing details
- Price per square foot: $257/sqft
- Tax assessed value: $467,500
- Annual tax amount: $3,579
- Date on market: 7/1/2025
- Listing terms: Cash,Conventional,FHA,VA Loan
- Inclusions: Refrigerator and all built-in appliances in kitchen
Price history
| Date | Event | Price |
|---|---|---|
| 8/5/2025 | Sold | $524,000$257/sqft |
Source: Greater Chattanooga Realtors #1511369 Report a problem | ||
| 8/1/2025 | Pending sale | $524,000$257/sqft |
Source: Greater Chattanooga Realtors #1511369 Report a problem | ||
| 7/7/2025 | Contingent | $524,000$257/sqft |
Source: Greater Chattanooga Realtors #1511369 Report a problem | ||
| 7/1/2025 | Listed for sale | $524,000$257/sqft |
Source: Greater Chattanooga Realtors #1511369 Report a problem | ||
| 6/21/2025 | Contingent | $524,000$257/sqft |
Source: Greater Chattanooga Realtors #1511369 Report a problem | ||
| 5/3/2025 | Price change | $524,000-2.1%$257/sqft |
Source: Greater Chattanooga Realtors #1511369 Report a problem | ||
| 4/25/2025 | Price change | $535,000-0.7%$262/sqft |
Source: Greater Chattanooga Realtors #1511369 Report a problem | ||
| 4/19/2025 | Listed for sale | $539,000+58.6%$264/sqft |
Source: Greater Chattanooga Realtors #1511369 Report a problem | ||
| 5/29/2018 | Sold | $339,900$167/sqft |
Source: Public Record Report a problem | ||
Public tax history
| Year | Property taxes | Tax assessment |
|---|---|---|
| 2025 | $3,179 -11.2% | $116,875 +37.7% |
| 2024 | $3,579 | $84,900 |
| 2023 | $3,579 +16.8% | $84,900 |
| 2022 | $3,065 +61.4% | $84,900 |
| 2021 | $1,899 -4.1% | $84,900 +18.6% |
| 2020 | $1,980 | $71,600 +56.8% |
| 2019 | $1,980 +56.8% | $45,675 |
| 2018 | $1,263 -40.6% | $45,675 +387.2% |
| 2017 | $2,126 | $9,375 |
Find assessor info on the county website
Neighborhood: 37415
Nearby homes
- $526,7003 bd3 ba2.4k sqft2289 Ashmore Avenue Lot #5, Chattanooga, TN 37415Off Market
- $510,1003 bd3 ba1.8k sqft2281 Ashmore Ave, Chattanooga, TN 37415Off Market

- $484,6003 bd3 ba1.9k sqft2281 Ashmore Ave #7, Chattanooga, TN 37415Off Market
- $619,0003 bd3 ba2.4k sqft2289 Ashmore Ave, Chattanooga, TN 37415Off Market
- $--1 bd1 ba650 sqft207 Memorial Dr APT 2, Chattanooga, TN 37415Off Market
- $315,00012 bd4 ba2.4k sqft207 Memorial Dr, Chattanooga, TN 37415Sold
- $627,2003 bd3 ba2.5k sqft2293 Ashmore Ave, Chattanooga, TN 37415Off Market
- $--1 bd1 ba-- sqft207 Memorial Dr UNIT 3, Chattanooga, TN 37415Off Market
Nearby schools
GreatSchools rating
- 5/10Rivermont Elementary SchoolGrades: PK-5Distance: 1.9 mi
- 5/10Red Bank Middle SchoolGrades: 6-8Distance: 1.9 mi
- 5/10Red Bank High SchoolGrades: 9-12Distance: 2 mi
Schools provided by the listing agent
- Elementary: Red Bank Elementary
- Middle: Red Bank Middle
- High: Red Bank High School
Source: Greater Chattanooga Realtors. This data may not be complete. We recommend contacting the local school district to confirm school assignments for this home.
Get a cash offer in 3 minutes
Find out how much your home could sell for in as little as 3 minutes with a no-obligation cash offer.
Estimated market value
$524,900
Get a cash offer in 3 minutes
Find out how much your home could sell for in as little as 3 minutes with a no-obligation cash offer.
Estimated market value
$524,900
- Tennessee
- Hamilton County
- Red Bank
- 37415
- 2285 Ashmore Ave
Nearby cities
Nearby zip codes
Other Red Bank Topics
