Skip main navigation
Off market
  • $485,300

    2289 Ashmore Avenue Lot #5, Chattanooga, TN 37415

    3beds
    2,400sqft
    Single Family Residence
    Built in 2018
    3,825 Square Feet Lot
    $485,300 Zestimate®
    $202/sqft
    $2,784 Estimated rent

    Home value

    $485,300

    $442,000 - $534,000

    $2,784/mo

    Zestimate® history
    Loading
    Loading...

    Owner options

    List your home for rent

    $2,784/mo

    Rent Zestimate®

    Find your next renter with Zillow Rental Manager. Plus, with online applications, you can quickly screen prospective tenants – for free.

    Learn more

    $2,784/mo

    Rent Zestimate®

    Refinance and save

    $2,865/mo

    Est. payment

    Refinancing to a lower rate could help reduce your monthly payments and save thousands over the life of the loan.

    See today's rates

    $2,865/mo

    Est. payment

    Explore your selling options

    Work with a Zillow partner agent

    Leverage their expertise and Zillow's premium Showcase listings to get your home seen by more buyers.

    Get started

    List with your own agent

    Get your home in front of millions of buyers by listing it on Zillow.

    Learn how to do it

    Sell it yourself

    Take full control of how buyers see your home on Zillow by listing For Sale by Owner (FSBO).

    List your home

    What's special

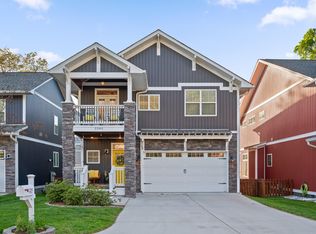
    North Shore Red Bank , New Construction Craftsman Costal style Farm House! , home already upgraded, Large tapered craftsman cottage stone post at your entrance, Walk in the door and you will clearly see the attention to detail, wide crown molding all through the home same character as older homes that you can not find in homes today , all real solid dark oak hardwood floors throughout home, tile in baths and laundry. full open craftsman home style wood stair case with large craftsman post, dark stain treads, in the large great room you have a stone gas fire place with all season sitting room, Kitchen all white shaker wood cabinets with glass doors and soft close draws & doors, White & Grey stone counter tops, large iland with farm house legs with space for bar stools seating area, large mingling area betwin kitchen iland and dinging room for entertaing, Dinning area will accomadate large dining table and dining furniture, Window floor to ceiling with transomes. Master bedroom is spacious with enough room for a sitting area, window floor to ceiling with transomes,Coffered ceilings, barn door leading to master spa bath with free standing soaker tub, large double steam shower, double vanity, walk in closet, you will find it hard to leave this luxury, two good size additional bedrooms one has access to the hall bath from inside bedroom so your guest will have a private suite , High 9ft ceilings througout the home upper and lower level, 2X6 wall means better built and more insulation, low E windows with argone energy efficent home , exterior you have a full legnth patio with pergola cover for entertaining, you can have a fireplace , hot tub ect. yard is just right no need to speed your valuable weekends doing yard work! Concret drive with attached front entrance two car garage high ceilings, This home is close in to downtown only minutes away from the River walk, dog park is walking distance, Ashmore Ave. is a walker friendly street you will love to live on. Contact Barbara Hawkins owner agent (423)595-9307 Open House Sunday Dec. 1st 12:30-2:30

    This property is not currently displayed as for sale or rent on Zillow. This may be different from what's on other websites or public sources.
    Zillow last checked:

    Listing updated:

    Listed by:

    Barbara Hawkins 423-595-9307,

    TAG Realty

    Bought with:

    Tanja Hollowell, 321875

    Coldwell Banker Pryor Realty

    Source: Greater Chattanooga Realtors,MLS#: 1291320

    Facts & features

    Interior

    Bedrooms & bathrooms
    • Bedrooms: 3
    • Bathrooms: 3
    • Full bathrooms: 2
    • 1/2 bathrooms: 1
    Primary bedroom
    • Level: Second
    Bedroom
    • Level: Second
    Bedroom
    • Level: Second
    Bathroom
    • Description: Bathroom Half
    • Level: First
    Bathroom
    • Description: Master Bath,Full Bathroom
    • Level: Second
    Bathroom
    • Description: Guest Bath,Full Bathroom
    • Level: Second
    Dining room
    • Level: First
    Great room
    • Level: First
    Office
    • Level: Second
    Other
    • Description: Sitting Room
    • Level: First
    Other
    • Description: Gathering Room
    • Level: First
    Heating
    • Central, Electric, Natural Gas
    Cooling
    • Central Air, Electric, Multi Units
    Appliances
    • Included: Disposal, Dishwasher, Free-Standing Gas Range, Gas Water Heater, Microwave, Refrigerator, Tankless Water Heater
    • Laundry: Electric Dryer Hookup, Gas Dryer Hookup, Laundry Room, Washer Hookup
    Features
    • Granite Counters, High Ceilings, Low Flow Plumbing Fixtures, Open Floorplan, Pantry, Soaking Tub, Walk-In Closet(s), Double Shower, Separate Shower, Tub/shower Combo, En Suite, Sitting Area, Steam Shower, Separate Dining Room
    • Flooring: Hardwood, Tile
    • Windows: ENERGY STAR Qualified Windows, Insulated Windows, Low-Emissivity Windows, Vinyl Frames
    • Basement: Crawl Space
    • Number of fireplaces: 1
    • Fireplace features: Gas Log, Great Room, Living Room
    Interior area
    • Total structure area: 2,400
    • Total interior livable area: 2,400 sqft

    Property

    Parking
    • Total spaces: 2
    • Parking features: Garage Door Opener, Garage Faces Front, Kitchen Level
    • Attached garage spaces: 2
    Features
    • Levels: Two
    • Patio & porch: Covered, Deck, Patio, Porch, Porch - Covered
    • Fencing: Fenced
    Lot
    • Size: 3,825 Square Feet
    • Dimensions: 42.5 x 90
    • Features: Level
    Details
    • Additional structures: Cabana
    • Parcel number: 117m E 010.01
    • Special conditions: Personal Interest

    Construction

    Type & style
    • Home type: SingleFamily
    • Property subtype: Single Family Residence
    Materials
    • Frame, Other, Stone, Vinyl Siding
    • Foundation: Block, Brick/Mortar, Stone
    • Roof: Asphalt,Shingle
    Condition
    • New construction: Yes
    • Year built: 2018

    Utilities & green energy

    • Water: Public
    • Utilities for property: Cable Available, Electricity Available, Phone Available, Sewer Connected, Underground Utilities
    Green energy
    • Energy efficient items: Appliances, Construction, HVAC, Windows

    Community & HOA

    Community
    • Security: Smoke Detector(s)
    • Subdivision: Ashgrove Cottages
    HOA
    • Has HOA: No
    Location
    • Region: Chattanooga

    Financial & listing details

    • Price per square foot: $202/sqft
    • Annual tax amount: $406
    • Date on market: 11/28/2018
    • Listing terms: Cash,Conventional,FHA

    Price history

    DateEventPrice
    1/18/2019Sold$380,000$158/sqft
    Source: Greater Chattanooga Realtors #1291320 Report a problem

    Public tax history

    Tax history is unavailable.

    Neighborhood: 37415

    Nearby schools

    GreatSchools rating
    Schools provided by the listing agent
    • Elementary: Rivermont Elementary
    • Middle: Red Bank Middle
    • High: Red Bank High School

    Source: Greater Chattanooga Realtors. This data may not be complete. We recommend contacting the local school district to confirm school assignments for this home.

    Get a cash offer in 3 minutes
    Find out how much your home could sell for in as little as 3 minutes with a no-obligation cash offer.
    Estimated market value
    $485,300
    Get a cash offer in 3 minutes
    Find out how much your home could sell for in as little as 3 minutes with a no-obligation cash offer.
    Estimated market value
    $485,300