Welcome to effortless living in the sought-after 55+ Regency at Stonebrook. This beautifully upgraded, turnkey home offers over 1,700 square feet with two bedrooms plus a highly functional office featuring a built-in desk, workspace, and cabinetry to keep everything perfectly organized. Ideal as a full-time residence or lock-and-leave second home, it's being offered furnished if Buyer chooses—right down to Alexa and Xumo Stream Boxes—so you can simply move in and start enjoying life. The open living spaces showcase wood-look tile plank flooring and a stylish kitchen with rich brown cabinetry, a striking chevron backsplash in soft gray and beige tones, quartz countertops, stainless steel appliances, generous counter space, and a large walk-in pantry. The serene primary suite features a spa-like bath with a beautifully tiled shower and a spacious walk-in closet. Thoughtful upgrades such as outlet covers with built-in nightlights add everyday convenience. Outside, the low-maintenance backyard is complete with artificial turf, shrubs, and roses for seasonal color, plus a paver walkway extending along the side of the home for easy access to the garage and front entry. Residents enjoy an exceptional active adult lifestyle with amenities including a gathering room & pub, library, card room, fitness center, movement studio, indoor saltwater pool, Gear Shop, bocce ball, pickleball, fire pits, BBQs, and an impressive calendar of clubs, activities, and events. Start living the good life!
Closed
$615,000
2285 Jagged Peak Ln, Sparks, NV 89436
2beds
1,749sqft
Single Family Residence
Built in 2023
4,791 Square Feet Lot
$613,600 Zestimate®
$352/sqft
$2,593 Estimated rent
Home value
$613,600
$558,000 - $669,000
$2,593/mo
Zestimate® history
Owner options
List your home for rent
$2,593/mo
Rent Zestimate®
Find your next renter with Zillow Rental Manager. Plus, with online applications, you can quickly screen prospective tenants – for free.
$2,593/mo
Rent Zestimate®
Refinance and save
$2,991/mo
Est. payment
Refinancing to a lower rate could help reduce your monthly payments and save thousands over the life of the loan.
$2,991/mo
Est. payment
Explore your selling options
Work with a Zillow partner agent
Leverage their expertise and Zillow's premium Showcase listings to get your home seen by more buyers.
Get startedList with your own agent
Get your home in front of millions of buyers by listing it on Zillow.
Learn how to do itSell it yourself
Take full control of how buyers see your home on Zillow by listing For Sale by Owner (FSBO).
List your homeWhat's special
Quartz countertopsSerene primary suiteStainless steel appliancesLarge walk-in pantryTwo bedroomsOpen living spacesSpacious walk-in closet
Zillow last checked:
Listing updated:
Listed by:
Julie Knecht S.58988 775-691-1956,
RE/MAX Professionals-Reno
Bought with:
Michael Kavner, S.181474
Chase International-Damonte
Source: NNRMLS,MLS#: 250059164
Facts & features
Interior
Bedrooms & bathrooms
- Bedrooms: 2
- Bathrooms: 2
- Full bathrooms: 2
Heating
- Forced Air, Natural Gas
Cooling
- Central Air
Appliances
- Included: Dishwasher, Disposal, Dryer, Gas Cooktop, Microwave, Oven, Refrigerator, Washer
- Laundry: Cabinets, Laundry Area, Laundry Room, Washer Hookup
Features
- Breakfast Bar, Kitchen Island, No Interior Steps, Pantry, Smart Thermostat, Walk-In Closet(s)
- Flooring: Carpet, Tile
- Windows: Blinds, Double Pane Windows, Vinyl Frames
- Has fireplace: No
- Common walls with other units/homes: No Common Walls
Interior area
- Total structure area: 1,749
- Total interior livable area: 1,749 sqft
Property
Parking
- Total spaces: 4
- Parking features: Garage
- Garage spaces: 2
Features
- Levels: One
- Stories: 1
- Patio & porch: Patio
- Exterior features: Barbecue Stubbed In, Rain Gutters
- Pool features: None
- Spa features: None
- Fencing: Back Yard
- Has view: Yes
- View description: Mountain(s)
Lot
- Size: 4,791 Square Feet
- Features: Level, Sprinklers In Front, Sprinklers In Rear
Details
- Additional structures: None
- Parcel number: 52865318
- Zoning: NUD
Construction
Type & style
- Home type: SingleFamily
- Property subtype: Single Family Residence
Materials
- Stone Veneer, Stucco
- Foundation: Slab
- Roof: Composition,Pitched
Condition
- New construction: No
- Year built: 2023
Utilities & green energy
- Sewer: Public Sewer
- Water: Public
- Utilities for property: Cable Connected, Electricity Connected, Internet Connected, Natural Gas Connected, Sewer Connected, Cellular Coverage, Centralized Data Panel, Underground Utilities, Water Meter Installed
Community & HOA
Community
- Security: Carbon Monoxide Detector(s), Keyless Entry, Security System Owned, Smoke Detector(s)
- Senior community: Yes
- Subdivision: Stonebrook Village G1-A
HOA
- Has HOA: Yes
- Amenities included: Barbecue, Clubhouse, Fitness Center, Pool, Recreation Room
- Services included: Maintenance Grounds
- HOA fee: $165 monthly
- HOA name: Regency at Stonebrook
- Second HOA fee: $60 monthly
- Second HOA name: Stonebrook Community
Location
- Region: Sparks
Financial & listing details
- Price per square foot: $352/sqft
- Tax assessed value: $466,397
- Annual tax amount: $5,811
- Date on market: 12/17/2025
- Cumulative days on market: 64 days
- Listing terms: 1031 Exchange,Cash,Conventional,FHA,VA Loan
Price history
| Date | Event | Price |
|---|---|---|
| 2/19/2026 | Sold | $615,000-1.6%$352/sqft |
Source:  NNRMLS #250059164 Report a problem NNRMLS #250059164 Report a problem | ||
| 1/15/2026 | Contingent | $625,000$357/sqft |
Source: NNRMLS #250059164 Report a problem | ||
| 12/17/2025 | Listed for sale | $625,000+8.1%$357/sqft |
Source: NNRMLS #250059164 Report a problem | ||
| 11/16/2023 | Sold | $577,995$330/sqft |
Source: Public Record Report a problem | ||
| 8/10/2023 | Listed for sale | $577,995$330/sqft |
Source:  Toll Brothers Inc. Report a problem Toll Brothers Inc. Report a problem | ||
Public tax history
| Year | Property taxes | Tax assessment |
|---|---|---|
| 2026 | $5,821 +0.2% | $163,239 +2.7% |
| 2025 | $5,812 +14.4% | $158,958 +8.2% |
| 2024 | $5,078 +395.8% | $146,876 +371.5% |
| 2023 | $1,024 +100% | $31,153 +123.1% |
| 2022 | $512 | $13,965 |
Find assessor info on the county website
Neighborhood: 89436
Nearby homes
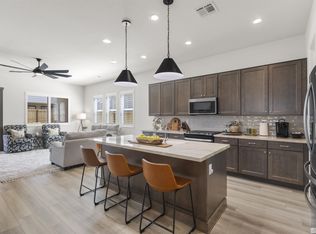
- $634,0003 bd2 ba1.9k sqft2295 Jagged Peak Ln, Sparks, NV 89436Sold
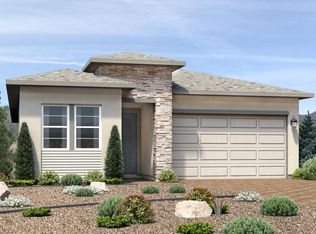
- $587,9952 bd2 ba1.9k sqft2275 Jagged Peak Ln, Sparks, NV 89436Sold
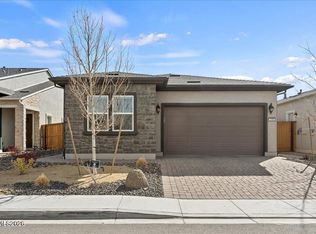
- $600,0002 bd2 ba1.7k sqft2305 Jagged Peak Ln, Sparks, NV 89436Sold
- $548,9952 bd2 ba1.7k sqft2314 Silent Creek Ln, Sparks, NV 89436Sold

- $631,4002 bd2 ba1.7k sqft2265 Jagged Peak Ln, Sparks, NV 89436Off Market
- $601,8912 bd2 ba1.8k sqft2322 Silent Creek Ln, Sparks, NV 89436Sold
- $605,0002 bd2 ba1.9k sqft2330 Silent Creek Ln, Sparks, NV 89436Sold
- $463,6012 bd2 ba1.8k sqft2315 Jagged Peak Ln, Sparks, NV 89436Sold
Nearby schools
GreatSchools rating
- 8/10Spanish Springs Elementary SchoolGrades: PK-5Distance: 1.5 mi
- 6/10Yvonne Shaw Middle SchoolGrades: 6-8Distance: 2.1 mi
- 4/10Spanish Springs High SchoolGrades: 9-12Distance: 2.4 mi
Schools provided by the listing agent
- Elementary: John Bohach
- Middle: Sky Ranch
- High: Spanish Springs
Source: NNRMLS. This data may not be complete. We recommend contacting the local school district to confirm school assignments for this home.
Get a cash offer in 3 minutes
Find out how much your home could sell for in as little as 3 minutes with a no-obligation cash offer.
Estimated market value
$613,600
Get a cash offer in 3 minutes
Find out how much your home could sell for in as little as 3 minutes with a no-obligation cash offer.
Estimated market value
$613,600
- Nevada
- Washoe County
- Sparks
- 89436
- 2285 Jagged Peak Ln
Nearby cities
Nearby zip codes
Other Sparks Topics
