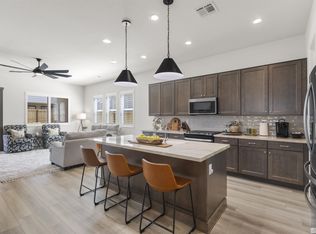
Looking for an active retirement community? Why buy new when you can buy this beauty with just about every upgrade you can imagine?! 2 bedroom, 2 bath with an office/craft room in a Toll Brothers neighborhood in Spanish Springs. Great room design. Kitchen features stainless steel, Kitchen Aide gas range and oven, built-in microwave and dishwasher plus stainless side by side refrigerator along with light quartz counter tops, 48" upper cabinets, huge pantry and breakfast bar. Kitchen opens to dining area on one side and living area with gas log fireplace and slider access to back yard on the other. Luxury Vinyl flooring flows from entry through great room to office to hall that leads to guest bedroom and bath. Full sized laundry room comes complete with front load washer and dryer, upper cabinets, linen closet and sink. Primary bedroom and bath are on the opposite side of the house for ultimate owner privacy. Yards are maintenance free (the HOA takes care of the front, and there's astro turf in the back) The back features a covered paver patio. The community comes with a club house, pool, gym and pickle ball and bocci ball courts plus plenty of activities to keep you busy. Or...you can just relax and enjoy your beautiful new home!
Closed
$600,000
2305 Jagged Peak Ln, Sparks, NV 89436
2beds
1,749sqft
Single Family Residence
Built in 2022
4,791 Square Feet Lot
$599,500 Zestimate®
$343/sqft
$2,579 Estimated rent
Home value
$599,500
$552,000 - $653,000
$2,579/mo
Zestimate® history
Owner options
List your home for rent
$2,579/mo
Rent Zestimate®
Find your next renter with Zillow Rental Manager. Plus, with online applications, you can quickly screen prospective tenants – for free.
$2,579/mo
Rent Zestimate®
Refinance and save
$2,930/mo
Est. payment
Refinancing to a lower rate could help reduce your monthly payments and save thousands over the life of the loan.
$2,930/mo
Est. payment
Explore your selling options
Work with a Zillow partner agent
Leverage their expertise and Zillow's premium Showcase listings to get your home seen by more buyers.
Get startedList with your own agent
Get your home in front of millions of buyers by listing it on Zillow.
Learn how to do itSell it yourself
Take full control of how buyers see your home on Zillow by listing For Sale by Owner (FSBO).
List your homeWhat's special
Light quartz counter topsHuge pantryGas log fireplaceBreakfast barGreat room design
Zillow last checked:
Listing updated:
Listed by:
Jeanene Raffanelli BS.1001952 775-771-0240,
RE/MAX Gold
Bought with:
Theresa Thomson, S.70442
Sierra Nevada Properties-Reno
Source: NNRMLS,MLS#: 260002311
Facts & features
Interior
Bedrooms & bathrooms
- Bedrooms: 2
- Bathrooms: 2
- Full bathrooms: 2
Heating
- Forced Air, Natural Gas
Cooling
- Central Air
Appliances
- Included: Dishwasher, Disposal, Dryer, Gas Range, Microwave, Refrigerator, Self Cleaning Oven, Washer
- Laundry: Cabinets, Laundry Room, Shelves, Sink, Washer Hookup
Features
- Breakfast Bar, Ceiling Fan(s), Entrance Foyer, High Ceilings, Kitchen Island, No Interior Steps, Pantry, Smart Thermostat, Walk-In Closet(s)
- Flooring: Carpet, Ceramic Tile, Luxury Vinyl
- Windows: Blinds, Double Pane Windows, Vinyl Frames
- Number of fireplaces: 1
- Fireplace features: Gas
- Common walls with other units/homes: No Common Walls
Interior area
- Total structure area: 1,749
- Total interior livable area: 1,749 sqft
Property
Parking
- Total spaces: 2
- Parking features: Attached, Garage, Garage Door Opener
- Attached garage spaces: 2
Features
- Levels: One
- Stories: 1
- Patio & porch: Covered, Patio
- Exterior features: Rain Gutters
- Spa features: None
- Fencing: Back Yard
- Has view: Yes
- View description: Mountain(s)
Lot
- Size: 4,791 Square Feet
- Features: Landscaped, Level
Details
- Additional structures: None
- Parcel number: 52865316
- Zoning: NUD
Construction
Type & style
- Home type: SingleFamily
- Property subtype: Single Family Residence
Materials
- Stucco
- Foundation: Slab
- Roof: Pitched,Shingle
Condition
- New construction: No
- Year built: 2022
Details
- Builder name: Toll Brothers
Utilities & green energy
- Sewer: Public Sewer
- Water: Public
- Utilities for property: Cable Available, Electricity Connected, Internet Available, Natural Gas Connected, Phone Available, Sewer Connected, Water Connected, Cellular Coverage, Water Meter Installed
Community & HOA
Community
- Features: Pickleball Court
- Security: Keyless Entry, Security System Owned, Smoke Detector(s)
- Senior community: Yes
- Subdivision: Stonebrook Village G1-A
HOA
- Has HOA: Yes
- Amenities included: Barbecue, Clubhouse, Fitness Center, Pool, Recreation Room
- Services included: Landscape Maintenance - Partial
- HOA fee: $174 monthly
- HOA name: Regency at Stonebrook
- Second HOA fee: $60 monthly
- Second HOA name: Stonebrook Community
Location
- Region: Sparks
Financial & listing details
- Price per square foot: $343/sqft
- Tax assessed value: $470,101
- Annual tax amount: $5,868
- Date on market: 3/3/2026
- Cumulative days on market: 94 days
- Listing terms: Cash,Conventional,FHA,VA Loan
Price history
| Date | Event | Price |
|---|---|---|
| 6/5/2026 | Sold | $600,000-1.6%$343/sqft |
Source:  NNRMLS #260002311 Report a problem NNRMLS #260002311 Report a problem | ||
| 5/22/2026 | Contingent | $610,000$349/sqft |
Source: NNRMLS #260002311 Report a problem | ||
| 4/4/2026 | Price change | $610,000-2.8%$349/sqft |
Source: NNRMLS #260002311 Report a problem | ||
| 3/3/2026 | Listed for sale | $627,500+11.5%$359/sqft |
Source: NNRMLS #260002311 Report a problem | ||
| 1/26/2024 | Sold | $562,995-0.2%$322/sqft |
Source: Public Record Report a problem | ||
| 12/8/2023 | Price change | $563,995-5.4%$322/sqft |
Source:  Toll Brothers Inc. Report a problem Toll Brothers Inc. Report a problem | ||
| 12/5/2023 | Price change | $595,995+5.9%$341/sqft |
Source: Toll Brothers Inc. Report a problem | ||
| 8/31/2023 | Listed for sale | $562,995$322/sqft |
Source: Toll Brothers Inc. Report a problem | ||
Public tax history
| Year | Property taxes | Tax assessment |
|---|---|---|
| 2026 | $5,868 +1.5% | $164,535 +2.7% |
| 2025 | $5,782 +12.8% | $160,254 +8.1% |
| 2024 | $5,127 +248.5% | $148,259 +223.3% |
| 2023 | $1,471 +187.3% | $45,862 +228.4% |
| 2022 | $512 | $13,965 |
Find assessor info on the county website
Neighborhood: 89436
Nearby homes
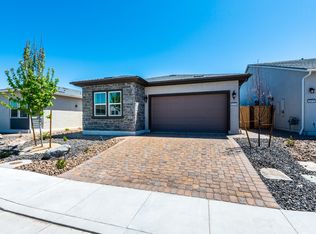
- $463,6012 bd2 ba1.8k sqft2315 Jagged Peak Ln, Sparks, NV 89436Sold
- $634,0003 bd2 ba1.9k sqft2295 Jagged Peak Ln, Sparks, NV 89436Sold
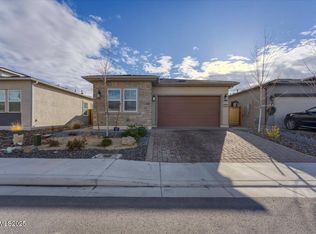
- $512,9952 bd2 ba1.7k sqft2325 Jagged Peak Ln, Sparks, NV 89436Sold
- $615,0002 bd2 ba1.7k sqft2285 Jagged Peak Ln, Sparks, NV 89436Sold
- $605,0002 bd2 ba1.9k sqft2330 Silent Creek Ln, Sparks, NV 89436Sold
- $616,0002 bd2 ba1.9k sqft2338 Silent Creek Ln, Sparks, NV 89436Off Market
- $601,8912 bd2 ba1.8k sqft2322 Silent Creek Ln, Sparks, NV 89436Sold
- $599,1002 bd2 ba1.8k sqft2348 Silent Creek Ln, Sparks, NV 89436Off Market
Nearby schools
GreatSchools rating
- 8/10Spanish Springs Elementary SchoolGrades: PK-5Distance: 1.5 mi
- 6/10Yvonne Shaw Middle SchoolGrades: 6-8Distance: 2.1 mi
- 4/10Spanish Springs High SchoolGrades: 9-12Distance: 2.4 mi
Schools provided by the listing agent
- Elementary: Spanish Springs
- Middle: Shaw Middle School
- High: Spanish Springs
Source: NNRMLS. This data may not be complete. We recommend contacting the local school district to confirm school assignments for this home.
Get a cash offer in 3 minutes
Find out how much your home could sell for in as little as 3 minutes with a no-obligation cash offer.
Estimated market value
$599,500
Get a cash offer in 3 minutes
Find out how much your home could sell for in as little as 3 minutes with a no-obligation cash offer.
Estimated market value
$599,500
- Nevada
- Washoe County
- Sparks
- 89436
- 2305 Jagged Peak Ln
Nearby cities
Nearby zip codes
Other Sparks Topics
