Skip main navigation
Sold
  • Price Unknown

    2285 Kennedy Dr, Frisco, TX 75034

    5beds
    3,834sqft
    Single Family Residence
    Built in 2016
    9,191 Square Feet Lot
    $1,118,400 Zestimate®
    $--/sqft
    $5,872 Estimated rent

    Home value

    $1,118,400

    $1.05M - $1.20M

    $5,872/mo

    Zestimate® history
    Loading
    Loading...

    Owner options

    List your home for rent

    $5,872/mo

    Rent Zestimate®

    Find your next renter with Zillow Rental Manager. Plus, with online applications, you can quickly screen prospective tenants – for free.

    Learn more

    $5,872/mo

    Rent Zestimate®

    Refinance and save

    $1,300/mo

    Est. payment

    Refinancing to a lower rate could help reduce your monthly payments and save thousands over the life of the loan.

    See today's rates

    $1,300/mo

    Est. payment

    Explore your selling options

    Work with a Zillow partner agent

    Leverage their expertise and Zillow's premium Showcase listings to get your home seen by more buyers.

    Get started

    List with your own agent

    Get your home in front of millions of buyers by listing it on Zillow.

    Learn how to do it

    Sell it yourself

    Take full control of how buyers see your home on Zillow by listing For Sale by Owner (FSBO).

    List your home

    What's special

    Modern stone wall fireplaceBreathtaking outdoor retreatBeautiful waterfall featuresLarge walk-in closetBbq areaBuilt-in commercial-grade refrigeratorGame room
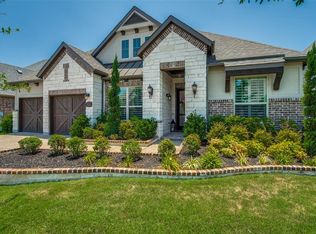
    Experience luxurious living in the prestigious Hills of Kingswood, a 24-hour guard-gated community surrounded by high-profile neighbors. This exquisite 5-bedroom, 4-bathroom home is filled with upgrades and custom finishes throughout. Enter through a stunning custom iron door, greeted by elegant chandeliers that perfectly complement the bright white flooring. With an abundance of elegance, this home is ideal for entertaining family and friends. The gourmet kitchen features beautiful cabinetry, a built-in commercial-grade refrigerator, plenty of storage with a built-in lighted bar, and a spacious island with a cozy breakfast area overlooking the backyard oasis. The open concept living area boasts a modern stone wall fireplace, while offering views of the breathtaking outdoor retreat, complete with a BBQ area equipped with gas and electric outlets. The pergola is perfect for alfresco dining, and the custom pool includes built-in bar stools and a bar area for entertaining guests. The downstairs also includes an office or 3rd living area, along with a guest bedroom or mother-in-law suite. The primary suite provides ample space for extra seating and a spa-like bath, with a large walk-in closet for ultimate relaxation. Upstairs, you'll find 3 additional bedrooms and two bathrooms. The game room or 2nd living area on the second level is perfect for entertaining or could serve as a serene yoga studio with views of the beautiful waterfall features. This is a must-see!

    Zillow last checked:

    Listing updated:

    Listed by:

    Malea Adamski 0484100 972-965-7611,

    Coldwell Banker Apex, REALTORS 972-776-6200

    Bought with:

    Betty Johnson

    1 One Realty

    Source: NTREIS,MLS#: 20841781

    Facts & features

    Interior

    Bedrooms & bathrooms
    • Bedrooms: 5
    • Bathrooms: 4
    • Full bathrooms: 4
    Primary bedroom
    • Features: Ceiling Fan(s), Dual Sinks, Double Vanity, En Suite Bathroom, Garden Tub/Roman Tub, Linen Closet, Sitting Area in Primary, Separate Shower, Walk-In Closet(s)
    • Level: First
    • Dimensions: 18 x 14
    Bedroom
    • Features: Built-in Features, Ceiling Fan(s), Walk-In Closet(s)
    • Level: First
    • Dimensions: 18 x 12
    Bedroom
    • Features: Ceiling Fan(s), En Suite Bathroom, Walk-In Closet(s)
    • Level: Second
    • Dimensions: 13 x 12
    Bedroom
    • Features: Ceiling Fan(s), Walk-In Closet(s)
    • Level: Second
    • Dimensions: 13 x 12
    Bedroom
    • Features: Ceiling Fan(s), Walk-In Closet(s)
    • Level: Second
    • Dimensions: 13 x 12
    Primary bathroom
    • Features: Built-in Features, Dual Sinks, Double Vanity, En Suite Bathroom, Garden Tub/Roman Tub, Linen Closet, Stone Counters, Sitting Area in Primary, Separate Shower
    • Level: First
    • Dimensions: 13 x 11
    Breakfast room nook
    • Level: First
    • Dimensions: 13 x 10
    Dining room
    • Level: First
    • Dimensions: 13 x 11
    Other
    • Features: Stone Counters, Separate Shower
    • Level: First
    • Dimensions: 8 x 6
    Other
    • Features: Built-in Features, En Suite Bathroom, Stone Counters, Separate Shower
    • Level: Second
    • Dimensions: 8 x 6
    Other
    • Features: Built-in Features, Dual Sinks, Jack and Jill Bath, Stone Counters
    • Level: Second
    • Dimensions: 8 x 6
    Game room
    • Features: Ceiling Fan(s)
    • Level: Second
    • Dimensions: 18 x 18
    Kitchen
    • Features: Breakfast Bar, Built-in Features, Butler's Pantry, Granite Counters, Kitchen Island, Pantry, Stone Counters, Walk-In Pantry
    • Level: First
    • Dimensions: 15 x 11
    Laundry
    • Features: Built-in Features, Stone Counters, Utility Sink
    • Level: First
    • Dimensions: 16 x 14
    Living room
    • Features: Ceiling Fan(s), Fireplace
    • Level: First
    • Dimensions: 18 x 16
    Living room
    • Features: Ceiling Fan(s)
    • Level: First
    • Dimensions: 12 x 11
    Heating
    • Central
    Cooling
    • Central Air
    Appliances
    • Included: Built-In Refrigerator, Convection Oven, Dryer, Dishwasher, Electric Oven, Gas Cooktop, Disposal, Gas Water Heater, Microwave, Vented Exhaust Fan, Washer
    • Laundry: Electric Dryer Hookup, Laundry in Utility Room
    Features
    • Built-in Features, Chandelier, Dry Bar, Decorative/Designer Lighting Fixtures, Double Vanity, Eat-in Kitchen, High Speed Internet, In-Law Floorplan, Kitchen Island, Open Floorplan, Pantry, Smart Home, Vaulted Ceiling(s), Walk-In Closet(s), Wired for Sound
    • Flooring: Carpet, Hardwood, Tile
    • Has basement: No
    • Number of fireplaces: 1
    • Fireplace features: Family Room, Gas, Glass Doors, Gas Log, Gas Starter, Raised Hearth
    Interior area
    • Total interior livable area: 3,834 sqft

    Property

    Parking
    • Total spaces: 2
    • Parking features: Door-Single, Driveway, Garage, Garage Door Opener, Gated, Parking Pad, Garage Faces Side
    • Attached garage spaces: 2
    • Has uncovered spaces: Yes
    Accessibility
    • Accessibility features: Accessible Full Bath, Accessible Bedroom, Accessible Kitchen, Accessible Entrance, Accessible Hallway(s)
    Features
    • Levels: Two
    • Stories: 2
    • Patio & porch: Rear Porch, Front Porch, Patio, Terrace, Covered
    • Exterior features: Awning(s), Barbecue, Garden, Lighting, Misting System, Outdoor Living Area, Private Yard, Rain Barrel/Cistern(s), Rain Gutters, Storage
    • Pool features: Cabana, Fenced, Heated, In Ground, Outdoor Pool, Pool, Pool Sweep, Waterfall, Water Feature
    • Fencing: Fenced,Metal,Wood
    • Waterfront features: Lake Front
    Lot
    • Size: 9,191 Square Feet
    • Features: Corner Lot, Landscaped, No Backyard Grass, Subdivision, Sprinkler System
    • Residential vegetation: Grassed
    Details
    • Additional structures: Cabana, Pergola
    • Parcel number: R637364

    Construction

    Type & style
    • Home type: SingleFamily
    • Architectural style: Traditional,Detached
    • Property subtype: Single Family Residence
    Materials
    • Brick
    • Foundation: Brick/Mortar, Stone
    • Roof: Composition
    Condition
    • Year built: 2016

    Utilities & green energy

    • Sewer: Public Sewer
    • Water: Public
    • Utilities for property: Cable Available, Natural Gas Available, Phone Available, Sewer Available, Separate Meters, Underground Utilities, Water Available

    Community & HOA

    Community
    • Features: Clubhouse, Fishing, Fenced Yard, Lake, Trails/Paths, Curbs, Gated, Sidewalks
    • Security: Security System, Security Gate, Gated Community, Smoke Detector(s), Security Guard, Security Lights, Security Service, Gated with Guard
    • Subdivision: The Hills Of Kingswood Ph 2
    HOA
    • Has HOA: Yes
    • Services included: All Facilities, Maintenance Grounds, Security
    • HOA fee: $1,300 semi-annually
    • HOA name: CMA Management
    • HOA phone: 972-943-2800
    Location
    • Region: Frisco

    Financial & listing details

    • Tax assessed value: $953,030
    • Annual tax amount: $14,056
    • Date on market: 2/11/2025
    • Cumulative days on market: 52 days
    • Listing terms: Conventional
    • Exclusions: Furniture and items in the garage

    Price history

    DateEventPrice
    5/9/2025Listing removed$1,219,900$318/sqft
    Source: Coldwell Banker Apex, Realtors #20841781 Report a problem
    5/6/2025Listed for sale$1,219,900$318/sqft
    Source: Coldwell Banker Apex, Realtors #20841781 Report a problem
    5/2/2025Sold--
    Source: NTREIS #20841781 Report a problem
    4/5/2025Pending sale$1,219,900$318/sqft
    Source: NTREIS #20841781 Report a problem
    4/3/2025Price change$1,219,900-3.9%$318/sqft
    Source: NTREIS #20841781 Report a problem
    2/11/2025Listed for sale$1,269,900-1.6%$331/sqft
    Source: NTREIS #20841781 Report a problem
    10/12/2024Listing removed$1,289,999$336/sqft
    Source: NTREIS #20685077 Report a problem
    9/30/2024Listed for sale$1,289,999$336/sqft
    Source: NTREIS #20685077 Report a problem
    9/21/2024Listing removed$1,289,999$336/sqft
    Source: NTREIS #20685077 Report a problem
    8/22/2024Price change$1,289,999-0.8%$336/sqft
    Source: NTREIS #20685077 Report a problem
    7/30/2024Listed for sale$1,299,999-3.7%$339/sqft
    Source: NTREIS #20685077 Report a problem
    7/23/2024Listing removed--
    Source: NTREIS #20575839 Report a problem
    4/11/2024Listed for sale$1,350,000$352/sqft
    Source: NTREIS #20575839 Report a problem

    Public tax history

    YearProperty taxesTax assessment
    2025$10,061 +6.3%$893,101 +10%
    2024$9,465 +10.1%$811,910 +10%
    2023$8,593 -7.1%$738,100 +10%
    2022$9,245 +12.4%$671,000 +9.6%
    2021$8,224 -2.1%$612,214 +10%
    2020$8,401 +1%$556,558 +0.5%
    2019$8,320 -3.1%$553,769 +1.2%
    2018$8,587 +464.9%$547,339 +14.9%
    2017$1,520 $476,490 +564%
    2016$1,520 $71,760 +13.2%
    2015-- $63,375
    Find assessor info on the county website

    Neighborhood: 75034

    Nearby schools

    GreatSchools rating
    Schools provided by the listing agent
    • Elementary: Hicks
    • Middle: Arbor Creek
    • High: Hebron
    • District: Lewisville ISD

    Source: NTREIS. This data may not be complete. We recommend contacting the local school district to confirm school assignments for this home.

    Get a cash offer in 3 minutes
    Find out how much your home could sell for in as little as 3 minutes with a no-obligation cash offer.
    Estimated market value
    $1,118,400
    Get a cash offer in 3 minutes
    Find out how much your home could sell for in as little as 3 minutes with a no-obligation cash offer.
    Estimated market value
    $1,118,400