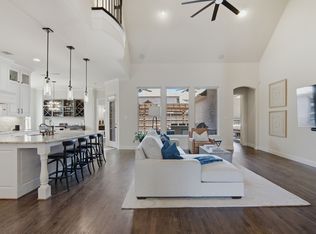
Check out YouTube 2251 Kennedy Dr. for a full property tour video! Welcome to 2251 Kennedy Dr., in the prestigious guard-gated community of The Hills of Kingswood, one of Frisco's premier luxury neighborhoods. This meticulously maintained one-story 3-bedroom, 2.5 bath home with a dedicated study offers an open-concept floor plan with vaulted ceilings, beautifully refinished hardwood floors, and abundant natural light.
The gourmet kitchen features granite countertops, a gas cooktop, a walk-in pantry, stainless-steel appliances, and a newer dishwasher and microwave, all overlooking the spacious living area. The home also includes two dining areas, plantation shutters, custom built-ins in all bedroom closets and the living area, energy-efficient windows, and smart home features.
The private primary suite includes a spa-like bath and a generous walk-in closet with a built-in custom closet system. Step outside to your backyard retreat featuring a heated pool and spa with waterfalls and fountains, plus a covered patio with an electric screen —perfect for entertaining or relaxing year-round.
The home also includes a 2-car garage with custom garage cabinetry and epoxy floors. It is located just minutes from Legacy West, The Star, PGA Frisco, and premier shopping, dining, and entertainment. Opportunities to own in The Hills of Kingswood are rare. Experience luxury living at its finest in one of Frisco's most sought-after communities.
For sale
$925,000
2251 Kennedy Dr, Frisco, TX 75034
3beds
2,356sqft
:
Get pre-qualified$6,585/mo
Single Family Residence
Built in 2014
8,102 Square Feet Lot
$891,400 Zestimate®
$393/sqft
$150/mo HOA
What's special
Newer dishwasher and microwaveStainless-steel appliancesOpen-concept floor planAbundant natural lightBeautifully refinished hardwood floorsDedicated studyGranite countertops
- 23 days |
- 616 |
- 18 |
Likely to sell faster than
Zillow last checked:
Listing updated:
Listed by:
Tabi Imah 0774835 214-430-3341,
Pinnacle Realty Advisors 972-338-5441
Source: NTREIS,MLS#: 21330312
Facts & features
Interior
Bedrooms & bathrooms
- Bedrooms: 3
- Bathrooms: 3
- Full bathrooms: 2
- 1/2 bathrooms: 1
Primary bedroom
- Features: Closet Cabinetry, Dual Sinks, En Suite Bathroom, Garden Tub/Roman Tub, Separate Shower, Walk-In Closet(s)
- Level: First
- Dimensions: 15 x 16
Bedroom
- Features: Closet Cabinetry
- Level: First
- Dimensions: 13 x 12
Bedroom
- Features: Closet Cabinetry
- Level: First
- Dimensions: 13 x 12
Primary bathroom
- Features: Built-in Features, Dual Sinks, En Suite Bathroom, Garden Tub/Roman Tub, Stone Counters, Separate Shower
- Level: First
- Dimensions: 0 x 0
Breakfast room nook
- Features: Eat-in Kitchen
- Level: First
- Dimensions: 0 x 0
Dining room
- Level: First
- Dimensions: 0 x 0
Other
- Features: Dual Sinks
- Level: First
- Dimensions: 0 x 0
Half bath
- Level: First
- Dimensions: 0 x 0
Kitchen
- Features: Built-in Features, Eat-in Kitchen, Granite Counters, Kitchen Island, Stone Counters, Walk-In Pantry
- Level: First
- Dimensions: 15 x 10
Living room
- Features: Built-in Features, Fireplace
- Level: First
- Dimensions: 15 x 16
Office
- Level: First
- Dimensions: 0 x 0
Utility room
- Features: Built-in Features, Utility Room, Utility Sink
- Level: First
- Dimensions: 13 x 7
Heating
- Central, Electric, Fireplace(s)
Cooling
- Central Air, Electric
Appliances
- Included: Dishwasher, Electric Oven, Gas Cooktop, Disposal, Microwave, Some Commercial Grade, Vented Exhaust Fan
- Laundry: Washer Hookup, Dryer Hookup, Laundry in Utility Room
Features
- Built-in Features, Chandelier, Cathedral Ceiling(s), Decorative/Designer Lighting Fixtures, Double Vanity, Eat-in Kitchen, Granite Counters, Kitchen Island, Open Floorplan, Pantry, Smart Home, Vaulted Ceiling(s), Natural Woodwork, Walk-In Closet(s), Wired for Sound
- Flooring: Carpet, Ceramic Tile, Hardwood
- Windows: Shutters, Window Coverings
- Has basement: No
- Number of fireplaces: 1
- Fireplace features: Gas, Gas Log, Living Room, Masonry
Interior area
- Total interior livable area: 2,356 sqft
Video & virtual tour
Property
Parking
- Total spaces: 2
- Parking features: Door-Single, Epoxy Flooring, Electric Vehicle Charging Station(s), Garage Faces Front, Garage, Garage Door Opener, Workshop in Garage
- Attached garage spaces: 2
Features
- Levels: One
- Stories: 1
- Patio & porch: Rear Porch, Front Porch, Patio, Screened, Covered
- Exterior features: Barbecue, Fire Pit, Gas Grill, Lighting, Outdoor Grill, Outdoor Kitchen, Private Yard, Rain Gutters
- Has private pool: Yes
- Pool features: Gunite, Heated, In Ground, Outdoor Pool, Pool, Private, Pool Sweep, Pool/Spa Combo, Salt Water, Waterfall, Water Feature
- Has spa: Yes
- Spa features: Hot Tub
- Fencing: Wood
Lot
- Size: 8,102 Square Feet
- Features: Interior Lot, Landscaped, Subdivision, Sprinkler System, Few Trees
Details
- Parcel number: R637365
Construction
Type & style
- Home type: SingleFamily
- Architectural style: Traditional,Detached
- Property subtype: Single Family Residence
Materials
- Brick
- Foundation: Slab
- Roof: Composition
Condition
- Year built: 2014
Utilities & green energy
- Sewer: Public Sewer
- Water: Public
- Utilities for property: Sewer Available, Water Available
Green energy
- Energy efficient items: HVAC, Insulation, Thermostat, Water Heater
Community & HOA
Community
- Features: Fenced Yard, Sidewalks, Trails/Paths, Curbs, Gated
- Security: Security System, Gated Community, Smoke Detector(s), Security Guard, Gated with Guard
- Subdivision: The Hills Of Kingswood Ph 2
HOA
- Has HOA: Yes
- Services included: Association Management, Maintenance Grounds, Security
- HOA fee: $900 semi-annually
- HOA name: Hills Of Kingswood Hoa
- HOA phone: 972-943-2828
Location
- Region: Frisco
Financial & listing details
- Price per square foot: $393/sqft
- Tax assessed value: $782,118
- Annual tax amount: $13,525
- Date on market: 7/14/2026
- Cumulative days on market: 24 days
- Listing terms: Cash,Conventional
- Exclusions: TVs, TV mounts, Refrigerator, washer, and dryer
Estimated market value
$891,400
$847,000 - $936,000
$3,694/mo
Price history
| Date | Event | Price |
|---|---|---|
| 7/14/2026 | Listed for sale | $925,000+12.1%$393/sqft |
Source: NTREIS #21330312 Report a problem | ||
| 8/16/2024 | Sold | -- |
Source: NTREIS #20637630 Report a problem | ||
| 8/11/2024 | Pending sale | $825,000$350/sqft |
Source: NTREIS #20637630 Report a problem | ||
| 7/30/2024 | Price change | $825,000-1.2%$350/sqft |
Source: NTREIS #20637630 Report a problem | ||
| 7/24/2024 | Listed for sale | $835,000$354/sqft |
Source: NTREIS #20637630 Report a problem | ||
| 7/13/2024 | Listing removed | -- |
Source: NTREIS #20637630 Report a problem | ||
| 7/9/2024 | Price change | $835,000-1.6%$354/sqft |
Source: NTREIS #20637630 Report a problem | ||
| 7/1/2024 | Price change | $849,000-1.8%$360/sqft |
Source: NTREIS #20637630 Report a problem | ||
| 6/25/2024 | Price change | $865,000-1.1%$367/sqft |
Source: NTREIS #20637630 Report a problem | ||
| 6/24/2024 | Listed for sale | $875,000$371/sqft |
Source: NTREIS #20637630 Report a problem | ||
| 6/16/2024 | Listing removed | -- |
Source: NTREIS #20637630 Report a problem | ||
| 6/12/2024 | Listed for sale | $875,000$371/sqft |
Source: NTREIS #20637630 Report a problem | ||
| 12/28/2015 | Sold | -- |
Source: Agent Provided Report a problem | ||
Public tax history
| Year | Property taxes | Tax assessment |
|---|---|---|
| 2025 | $10,197 +41.4% | $782,118 +22.4% |
| 2024 | $7,210 +10.6% | $638,880 +10% |
| 2023 | $6,519 -9.1% | $580,800 +10% |
| 2022 | $7,169 +8.9% | $528,000 +6% |
| 2021 | $6,583 -2.8% | $498,255 +10% |
| 2020 | $6,774 +1.7% | $452,959 +1.2% |
| 2019 | $6,659 +0.6% | $447,484 +4.8% |
| 2018 | $6,621 -9.5% | $427,000 +8.1% |
| 2017 | $7,320 | $395,000 +9% |
| 2016 | $7,320 | $362,283 +167.3% |
| 2015 | -- | $135,555 |
Find assessor info on the county website
Monthly payment
Est. payment
Payment breakdown
Explore the cost of this home by adjusting the details. Changes won't be saved.Climate risks
Neighborhood: 75034
Nearby schools
GreatSchools rating
- 9/10Tom Hicks Elementary SchoolGrades: PK-5Distance: 1.5 mi
- 8/10Arbor Creek Middle SchoolGrades: 6-8Distance: 5 mi
- 7/10Hebron High SchoolGrades: 9-12Distance: 5.1 mi
Schools provided by the listing agent
- Elementary: Hicks
- Middle: Arbor Creek
- High: Hebron
- District: Lewisville ISD
Source: NTREIS. This data may not be complete. We recommend contacting the local school district to confirm school assignments for this home.
- $834,3004 bd4 ba3k sqft2217 Kennedy Dr, Frisco, TX 75034Off Market
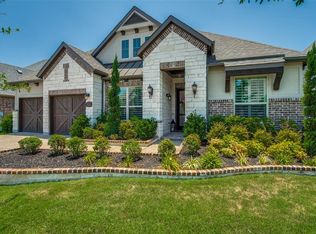
- $--5 bd4 ba3.8k sqft2285 Kennedy Dr, Frisco, TX 75034Sold

- $1,206,9004 bd4 ba4.5k sqft2156 Alcove Dr, Frisco, TX 75034Off Market

- $895,5005 bd5 ba3.5k sqft2183 Kennedy Dr, Frisco, TX 75034Off Market
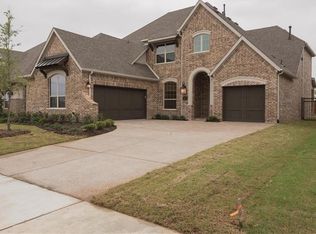
- $--4 bd4 ba3.3k sqft2190 Alcove Dr, Frisco, TX 75034Sold
- $1,137,3005 bd4 ba4.8k sqft2122 Alcove Dr, Frisco, TX 75034Off Market
- $872,7004 bd4 ba3.6k sqft2258 Kennedy Dr, Frisco, TX 75034Off Market
- $687,1003 bd3 ba2.5k sqft2222 Kennedy Dr, Frisco, TX 75034Off Market
A local agent can set up tours, give advice and negotiate with sellers.
Similar homes
- $800,0004 bd3 ba3.3k sqft4073 E Crescent Way, Frisco, TX 75034For Sale
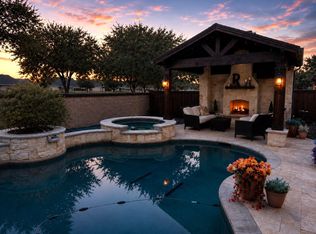 MLS ID #21345954, Debbie Gardner. NTREIS
 - $925,0004 bd4 ba3.5k sqft2349 Briar Ct, Frisco, TX 75034For Sale
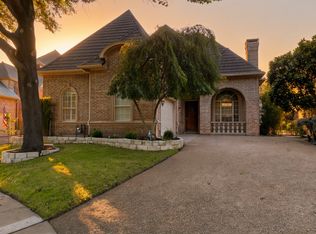 MLS ID #21345443, Benjamin Lauer. NTREIS
 - $928,0003 bd4 ba3k sqft7317 Gem Dr, Frisco, TX 75034For Sale
 MLS ID #21321921, Sherri Strayer. NTREIS
 - $900,0004 bd3 ba3.3k sqft3193 Fayette Trl, Frisco, TX 75034For Sale
 MLS ID #21320073, Wanda Charles. NTREIS
 - $995,0003 bd3 ba2.6k sqft5572 Foard Dr, Frisco, TX 75034For SaleMLS ID #21334036, David Craft. NTREIS
- $699,0004 bd5 ba3.4k sqft4157 Chantilly Ln, Frisco, TX 75034For SaleMLS ID #21228276, Amber Broadway. NTREIS
- $850,0003 bd3 ba2.7k sqft4616 Firestone Dr, Frisco, TX 75034For SaleMLS ID #21271827, Lynn Slaney. NTREIS
- $969,0004 bd3 ba3.2k sqft4633 Shadow Ridge Dr, Frisco, TX 75034For SaleMLS ID #21320612, Angela Mashigian. NTREIS
- $875,0003 bd3 ba2.9k sqft5450 Travis Dr, Frisco, TX 75034For SaleMLS ID #21215690, Anthony Fedele. NTREIS
- $950,0004 bd3 ba3k sqft3101 Hampshire Ct, Frisco, TX 75034For SaleMLS ID #21269115, Jan Chavoya. NTREIS
- $874,9003 bd4 ba3k sqft5652 Swisher Cir, Frisco, TX 75034For SaleMLS ID #21276464, Paulette Greene. NTREIS
- $529,9003 bd2 ba2.1k sqft4570 Duval Dr, Frisco, TX 75034For SaleMLS ID #21344860, Molly George. NTREIS
- $819,0004 bd4 ba3.4k sqft4576 Berry Ridge Ln, Frisco, TX 75034For SaleMLS ID #21277454, Kristi Reinertsen. NTREIS
- $839,0004 bd3 ba3.2k sqft5144 Kerstyn Dr, Frisco, TX 75034For SaleMLS ID #21256666, Teri Jeon. NTREIS
- $775,0004 bd4 ba3.3k sqft4668 Ridgeland Dr, Frisco, TX 75034For SaleMLS ID #21333841, Erin Carlson. NTREIS
- $895,0004 bd3 ba3.2k sqft6448 Fire Creek Trl, Frisco, TX 75036For SaleMLS ID #21306684, Angela Yi. NTREIS
- $865,0004 bd5 ba3.4k sqft6514 Curwen Ln, Frisco, TX 75036For SaleMLS ID #21347216, Shannon Wiser. NTREIS
- $995,0002 bd3 ba2.5k sqft5270 Town And Country Blvd #111, Frisco, TX 75034For SaleMLS ID #21270454, Lori West. NTREIS
- $820,0004 bd4 ba2.9k sqft544 Verbena Ln, Frisco, TX 75036For SaleMLS ID #21315094, Nardeen Boxell. NTREIS
- $684,9004 bd4 ba3k sqft3451 Mayflower Dr, Frisco, TX 75034For SaleMLS ID #21308502, Justin Slay. NTREIS
