Nestled inside prestigious gated-guarded Stonebriar Village, this former Darling model home offers a rare blend of luxury~tranquility~timeless elegance on a spacious corner cul-de-sac lot surrounded by a peaceful creek w-fountain views. Framed by lush professional landscaping & a canopy of mature shade trees, the setting feels like a private retreat in the heart of the city. A grand two story entry welcomes you w-a sweeping wrought-iron staircase~stunning chandelier~extensive custom millwork~rich wood flrs. The open-flowing flr plan features the primary suite & a private guest suite downstairs, w-two addt'l bdrms, a bath & loft area, currently being utilized as a study, upstairs. The formals are filled w-natural light & elevated by plantation shutters~crown molding~elegant lighting & refined architectural details. The gourmet kit boasts granite ctops~a large island w-pendant lighting~open shelving~white cabinetry~Sub-Zero refrigerator~SS appl~expansive breakfast bar & thoughtful storage. Open to the kitchen, the vaulted family rm is designed to impress w-picture-frame molding~built-ins~a gas fp~a wall of windows showcasing serene water & tree-lined views. Nearby, the brkfst nook overlooks the heavily treed bkyrd & babbling creek. The luxurious primary suite offers a tranquil sitting area~bay windows w-backyard views~extensive crown molding~tiered ceilings. The spa-inspired bath features marble flrs & ctop~ jetted tub~OS seamless glass shower~vaulted beamed ceiling~dual vanities~an oversized WI closet. A separate downstairs guest suite features high ceilings~custom finishes~large closet~full bath~panoramic water views. An elegant staircase leads to a spacious loft area~massive WI attic storage & two generously sized bdrms, each featuring WI closets & sharing a beautifully appointed bath. The north-facing bkyrd is truly a sanctuary complete w-a patio overlooking the creek & illuminated fountains-an idyllic place to relax & unwind.
For sale
Price cut: $25K (7/24)
$950,000
3101 Hampshire Ct, Frisco, TX 75034
4beds
3,002sqft
:
Get pre-qualified$6,911/mo
Single Family Residence
Built in 1993
6,751 Square Feet Lot
$921,400 Zestimate®
$316/sqft
$300/mo HOA
What's special
Spacious corner cul-de-sac lotTranquil sitting areaPicture-frame moldingGrand two story entryJetted tubTiered ceilingsPrivate guest suite downstairs
- 75 days |
- 470 |
- 10 |
Likely to sell faster than
Zillow last checked:
Listing updated:
Listed by:
Jan Chavoya 0516138 972-335-6564,
Ebby Halliday Realtors 972-335-6564,
Dawn Sweda 0687027 214-616-2998,
Ebby Halliday Realtors
Source: NTREIS,MLS#: 21269115
Facts & features
Interior
Bedrooms & bathrooms
- Bedrooms: 4
- Bathrooms: 3
- Full bathrooms: 3
Primary bedroom
- Features: Ceiling Fan(s), En Suite Bathroom, Sitting Area in Primary, Walk-In Closet(s)
- Level: First
- Dimensions: 17 x 17
Bedroom
- Features: Built-in Features, Ceiling Fan(s), Split Bedrooms, Walk-In Closet(s)
- Level: First
- Dimensions: 12 x 11
Bedroom
- Features: Ceiling Fan(s), Walk-In Closet(s)
- Level: Second
- Dimensions: 12 x 11
Bedroom
- Features: Ceiling Fan(s), Walk-In Closet(s)
- Level: Second
- Dimensions: 12 x 11
Primary bathroom
- Features: Built-in Features, Dual Sinks, En Suite Bathroom, Jetted Tub, Linen Closet, Stone Counters, Sitting Area in Primary, Sink, Separate Shower
- Level: First
- Dimensions: 11 x 10
Bonus room
- Level: Second
- Dimensions: 11 x 10
Breakfast room nook
- Level: First
- Dimensions: 12 x 11
Dining room
- Level: First
- Dimensions: 13 x 13
Other
- Features: Built-in Features
- Level: First
- Dimensions: 8 x 5
Other
- Features: Built-in Features
- Level: Second
- Dimensions: 11 x 5
Kitchen
- Features: Breakfast Bar, Built-in Features, Eat-in Kitchen, Granite Counters, Kitchen Island, Pantry, Stone Counters, Walk-In Pantry
- Level: First
- Dimensions: 15 x 14
Living room
- Features: Built-in Features, Ceiling Fan(s), Fireplace
- Level: First
- Dimensions: 18 x 17
Living room
- Level: First
- Dimensions: 15 x 14
Loft
- Level: Second
- Dimensions: 7 x 6
Heating
- Central, Fireplace(s), Natural Gas, Zoned
Cooling
- Central Air, Ceiling Fan(s), Electric, Zoned
Appliances
- Included: Built-In Refrigerator, Convection Oven, Dishwasher, Electric Cooktop, Electric Oven, Disposal, Gas Water Heater, Microwave, Refrigerator
- Laundry: Washer Hookup, Dryer Hookup, ElectricDryer Hookup, Laundry in Utility Room
Features
- Built-in Features, Chandelier, Decorative/Designer Lighting Fixtures, Eat-in Kitchen, Granite Counters, High Speed Internet, Kitchen Island, Loft, Open Floorplan, Pantry, Paneling/Wainscoting, Cable TV, Vaulted Ceiling(s), Natural Woodwork, Walk-In Closet(s), Wired for Sound
- Flooring: Carpet, Hardwood, Marble, Tile, Wood
- Has basement: No
- Number of fireplaces: 1
- Fireplace features: Decorative, Gas, Gas Log, Gas Starter, Living Room
Interior area
- Total interior livable area: 3,002 sqft
Video & virtual tour
Property
Parking
- Total spaces: 2
- Parking features: Concrete, Covered, Door-Multi, Direct Access, Driveway, Garage Faces Front, Garage, Garage Door Opener, Inside Entrance, Kitchen Level, Lighted
- Attached garage spaces: 2
Features
- Levels: Two
- Stories: 2
- Patio & porch: Patio, Covered
- Exterior features: Lighting, Private Yard, Rain Gutters
- Pool features: None
- Fencing: Back Yard,Fenced,Full,Gate,Wrought Iron
- Has view: Yes
- View description: Water
- Has water view: Yes
- Waterfront features: Creek
Lot
- Size: 6,751 Square Feet
- Features: Cul-De-Sac, Backs to Greenbelt/Park, Interior Lot, Landscaped, Many Trees, Subdivision, Sprinkler System
- Residential vegetation: Grassed
Details
- Parcel number: R171319
Construction
Type & style
- Home type: SingleFamily
- Architectural style: Traditional,Detached
- Property subtype: Single Family Residence
Materials
- Brick
- Foundation: Slab
- Roof: Other
Condition
- Year built: 1993
Utilities & green energy
- Sewer: Public Sewer
- Water: Public
- Utilities for property: Electricity Available, Electricity Connected, Natural Gas Available, Phone Available, Sewer Available, Separate Meters, Underground Utilities, Water Available, Cable Available
Community & HOA
Community
- Features: Fenced Yard, Lake, Playground, Park, Trails/Paths, Curbs, Gated, Sidewalks
- Security: Prewired, Security System Owned, Security System, Carbon Monoxide Detector(s), Fire Alarm, Security Gate, Gated Community, Smoke Detector(s), Security Guard, Security Lights, Gated with Guard
- Subdivision: Stonebriar Sec V North Ph 2
HOA
- Has HOA: Yes
- Services included: All Facilities, Association Management
- HOA fee: $300 monthly
- HOA name: Associa Management
- HOA phone: 800-808-4882
Location
- Region: Frisco
Financial & listing details
- Price per square foot: $316/sqft
- Tax assessed value: $855,509
- Annual tax amount: $14,794
- Date on market: 5/16/2026
- Cumulative days on market: 75 days
- Listing terms: Cash,Conventional,FHA,VA Loan
- Exclusions: Mounted tv's (mounts stay)
Estimated market value
$921,400
$875,000 - $967,000
$3,349/mo
Price history
| Date | Event | Price |
|---|---|---|
| 7/24/2026 | Price change | $950,000-2.6%$316/sqft |
Source: NTREIS #21269115 Report a problem | ||
| 6/22/2026 | Price change | $975,000-2%$325/sqft |
Source: NTREIS #21269115 Report a problem | ||
| 5/16/2026 | Listed for sale | $995,000$331/sqft |
Source: NTREIS #21269115 Report a problem | ||
| 7/24/2023 | Sold | -- |
Source: Ebby Halliday solds #20313925_75034 Report a problem | ||
| 6/29/2023 | Pending sale | $995,000$331/sqft |
Source: NTREIS #20313925 Report a problem | ||
| 6/24/2023 | Contingent | $995,000$331/sqft |
Source: NTREIS #20313925 Report a problem | ||
| 6/21/2023 | Price change | $995,000-2.9%$331/sqft |
Source: NTREIS #20313925 Report a problem | ||
| 5/23/2023 | Price change | $1,025,000-6.8%$341/sqft |
Source: NTREIS #20313925 Report a problem | ||
| 5/5/2023 | Listed for sale | $1,100,000+38.4%$366/sqft |
Source: NTREIS #20313925 Report a problem | ||
| 3/10/2022 | Sold | -- |
Source: Ebby Halliday solds #14747911_75034 Report a problem | ||
| 2/11/2022 | Pending sale | $795,000$265/sqft |
Source: NTREIS #14747911 Report a problem | ||
| 2/9/2022 | Contingent | $795,000$265/sqft |
Source: NTREIS #14747911 Report a problem | ||
| 2/4/2022 | Listed for sale | $795,000+44.5%$265/sqft |
Source: NTREIS #14747911 Report a problem | ||
| 5/3/2016 | Listing removed | $550,000$183/sqft |
Source: Ebby Halliday Realtors #13321469 Report a problem | ||
| 3/14/2016 | Pending sale | $550,000$183/sqft |
Source: Ebby Halliday Realtors #13321469 Report a problem | ||
| 3/6/2016 | Listed for sale | $550,000$183/sqft |
Source: Ebby Halliday Realtors #13321469 Report a problem | ||
Public tax history
| Year | Property taxes | Tax assessment |
|---|---|---|
| 2025 | $9,573 -2.3% | $855,509 +2.2% |
| 2024 | $9,796 -16.2% | $837,120 -5.5% |
| 2023 | $11,689 +113.8% | $885,788 +52.7% |
| 2022 | $5,468 | $580,251 +10% |
| 2021 | $5,468 +0.1% | $527,501 +6.1% |
| 2020 | $5,464 -0.1% | $497,260 +0.8% |
| 2019 | $5,468 -0.7% | $493,504 -3.1% |
| 2018 | $5,505 -24.3% | $509,475 +1% |
| 2017 | $7,269 | $504,380 +8.7% |
| 2016 | $7,269 -3.9% | $464,012 +10% |
| 2015 | $7,568 | $421,829 +3.6% |
| 2014 | $7,568 | $407,033 +10% |
| 2013 | $7,568 | $370,030 |
| 2012 | -- | $370,030 +7.3% |
| 2011 | -- | $345,000 -7.3% |
| 2010 | -- | $371,991 -7.6% |
| 2009 | -- | $402,512 +4.6% |
| 2007 | $7,201 -5.8% | $384,698 +1.4% |
| 2006 | $7,647 +11.3% | $379,241 -2.3% |
| 2005 | $6,870 | $388,149 +11.6% |
| 2004 | -- | $347,735 -2.1% |
| 2003 | -- | $355,217 -3.8% |
| 2002 | -- | $369,095 +7.7% |
| 2001 | -- | $342,614 |
Find assessor info on the county website
Monthly payment
Est. payment
Payment breakdown
Explore the cost of this home by adjusting the details. Changes won't be saved.Climate risks
Neighborhood: Stonebriar
Nearby schools
GreatSchools rating
- 9/10Tom Hicks Elementary SchoolGrades: PK-5Distance: 0.4 mi
- 8/10Arbor Creek Middle SchoolGrades: 6-8Distance: 5.1 mi
- 7/10Hebron High SchoolGrades: 9-12Distance: 5 mi
Schools provided by the listing agent
- Elementary: Hicks
- Middle: Arbor Creek
- High: Hebron
- District: Lewisville ISD
Source: NTREIS. This data may not be complete. We recommend contacting the local school district to confirm school assignments for this home.
- $765,1003 bd2 ba2.4k sqft3105 Hampshire Ct, Frisco, TX 75034Off Market
- $836,7005 bd2 ba2.6k sqft3100 Hampshire Ct, Frisco, TX 75034Off Market
- $--3 bd3 ba2.2k sqft3104 Hampshire Ct, Frisco, TX 75034Sold
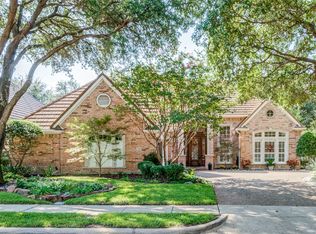
- $835,3003 bd3 ba2.9k sqft3149 Hampshire Ct, Frisco, TX 75034Off Market

- $907,6003 bd3 ba2.6k sqft3153 Hampshire Ct, Frisco, TX 75034Off Market
- $776,0005 bd2 ba2.6k sqft3205 Hampshire Ct, Frisco, TX 75034Off Market
- $--3 bd3 ba2.6k sqft3145 Hampshire Ct, Frisco, TX 75034Sold
- $1,031,5004 bd3 ba3.4k sqft3157 Hampshire Ct, Frisco, TX 75034Off Market
A local agent can set up tours, give advice and negotiate with sellers.
Similar homes
- $975,0005 bd4 ba4k sqft4791 Mariner Dr, Frisco, TX 75034For Sale
 MLS ID #21335611, Denise Johnson. NTREIS
 - $970,0005 bd5 ba4.4k sqft4605 Donegal Dr, Frisco, TX 75034For Sale
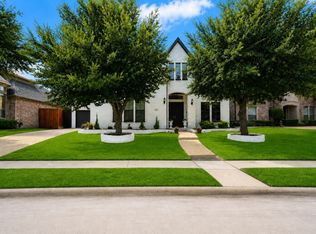 MLS ID #21339529, Heather Stevens. NTREIS
 - $975,0004 bd3 ba3.2k sqft4633 Shadow Ridge Dr, Frisco, TX 75034For Sale
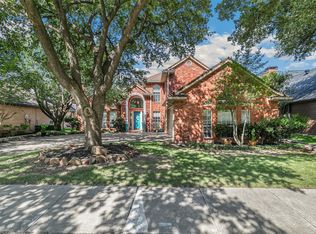 MLS ID #21320612, Angela Mashigian. NTREIS
 - $948,0005 bd4 ba4.1k sqft4489 Mira Vista Dr, Frisco, TX 75034For Sale
 MLS ID #21250789, Leigh Barnes. NTREIS
 - $1,125,0003 bd3 ba3.1k sqft17 Woodcreek Ln, Frisco, TX 75034For SaleMLS ID #21263101, Matt Martin. NTREIS
- $995,0003 bd3 ba2.6k sqft5572 Foard Dr, Frisco, TX 75034For SaleMLS ID #21334036, David Craft. NTREIS
- $840,0005 bd4 ba3.9k sqft4802 Carnegie Dr, Frisco, TX 75034For SaleMLS ID #21326117, Christie Cannon. NTREIS
- $775,0004 bd4 ba3.3k sqft4668 Ridgeland Dr, Frisco, TX 75034For SaleMLS ID #21333841, Erin Carlson. NTREIS
- $899,9004 bd4 ba3.5k sqft5429 Quail Run, Frisco, TX 75034For SaleMLS ID #21278126, Justin Croft. NTREIS
- $850,0003 bd3 ba2.7k sqft4616 Firestone Dr, Frisco, TX 75034For SaleMLS ID #21271827, Lynn Slaney. NTREIS
- $874,9003 bd4 ba3k sqft5652 Swisher Cir, Frisco, TX 75034For SaleMLS ID #21276464, Paulette Greene. NTREIS
- $895,0004 bd4 ba3.8k sqft4364 Donegal Dr, Frisco, TX 75034For Sale By Owner
- $875,0003 bd3 ba2.9k sqft5450 Travis Dr, Frisco, TX 75034For SaleMLS ID #21215690, Anthony Fedele. NTREIS
- $946,8005 bd6 ba3.7k sqft3778 Pistol Creek Dr, Frisco, TX 75034For SaleMLS ID #21297465, Robert Watkins. NTREIS
- $995,0003 bd5 ba3.7k sqft5456 Braemar Dr, Frisco, TX 75034For SaleMLS ID #21247993, Damon Williamson. NTREIS
- $995,0003 bd3 ba3.1k sqft6526 Star Crk, Frisco, TX 75034For SaleMLS ID #21240328, Leonard Thomas. NTREIS
- $925,0003 bd3 ba2.3k sqft2251 Kennedy Dr, Frisco, TX 75034For SaleMLS ID #21330312, Tabi Imah. NTREIS
- $874,9004 bd4 ba4.2k sqft5203 Cree Dr, Frisco, TX 75034For SaleMLS ID #21319255, Majid Kamyab. NTREIS
- $710,0004 bd3 ba3.3k sqft4643 San Marcos Way, Frisco, TX 75034For SaleMLS ID #21300618, Tracey Byrd. NTREIS
- $799,0004 bd3 ba3.5k sqft4511 Glen Heather Dr, Frisco, TX 75034For SaleMLS ID #21163980, Don Averitt. NTREIS
