Experience timeless elegance and modern convenience in this exceptional 4-bedroom, 3-bath residence nestled in the highly sought-after Pearson Farms community and zoned to award-winning Frisco ISD. A grand entry welcomes you with rich upgraded wood flooring that extends throughout the main living areas. Elegant formal dining room showcases classic wainscoting and a sparkling chandelier, creating the perfect backdrop for memorable gatherings, while a private study with a ceiling fan offers an ideal work-from-home retreat or flexible living space. Spacious family room features a cozy fireplace and seamless flow into the sunlit breakfast area highlighted by charming bay windows. Designed to impress, the gourmet kitchen boasts granite countertops, a wraparound breakfast bar, center island, SS apps, double ovens, a gas cooktop, under-cabinet lighting & abundant cabinetry. The adjoining breakfast nook includes a built-in planning desk, perfect for managing everyday life. A generously sized utility room with extensive built-in cabinetry adds exceptional storage and functionality. Private primary suite serves as a luxurious retreat with vaulted ceilings and a spa-inspired ensuite featuring dual vanities, a chandelier, jetted soaking tub, oversized walk-in shower + a custom walk-in closet. Step outside to your own backyard oasis where a sparkling pool and spa are complemented by an expansive multi-level patio designed for entertaining or relaxing year-round. An electric driveway gate enhances privacy while extending the usable backyard space and providing additional security. Additional premium features include a tandem 3-car garage with epoxy flooring, oversized driveway for ample guest parking, upgraded carpet with premium padding, WiFi-controlled JellyFish exterior lighting for holidays and architectural accent lighting, WiFi-enabled sprinkler system, fingerprint and WiFi front door lock + a keyed security mailbox.
For sale
Price cut: $25K (8/6)
$900,000
3193 Fayette Trl, Frisco, TX 75034
4beds
3,347sqft
Single Family Residence
Built in 2006
10,759 Square Feet Lot
$-- Zestimate®
$269/sqft
$67/mo HOA
What's special
Elegant formal dining roomWraparound breakfast barSparkling chandelierOversized walk-in showerJetted soaking tubKeyed security mailboxCustom walk-in closet
- 69 days
- 852
- 57
Zillow last checked:
Listing updated:
Listed by:
Wanda Charles 0544361 317-674-6949,
Weichert Realtors/Property Partners 214-550-2793
Source: NTREIS,MLS#: 21320073
Facts & features
Interior
Bedrooms & bathrooms
- Bedrooms: 4
- Bathrooms: 3
- Full bathrooms: 3
Primary bedroom
- Features: Closet Cabinetry, Ceiling Fan(s), Dual Sinks, Double Vanity, En Suite Bathroom, Jetted Tub, Linen Closet, Sitting Area in Primary, Separate Shower, Walk-In Closet(s)
- Level: First
- Dimensions: 16 x 15
Bedroom
- Features: Ceiling Fan(s), Walk-In Closet(s)
- Level: First
- Dimensions: 12 x 11
Bedroom
- Features: Ceiling Fan(s), Walk-In Closet(s)
- Level: First
- Dimensions: 12 x 11
Bedroom
- Features: Ceiling Fan(s), Walk-In Closet(s)
- Level: First
- Dimensions: 12 x 11
Breakfast room nook
- Features: Built-in Features, Eat-in Kitchen
- Level: First
- Dimensions: 11 x 12
Dining room
- Level: First
- Dimensions: 12 x 12
Kitchen
- Features: Breakfast Bar, Built-in Features, Eat-in Kitchen, Granite Counters, Kitchen Island, Pantry, Stone Counters, Walk-In Pantry
- Level: First
- Dimensions: 14 x 15
Living room
- Features: Ceiling Fan(s), Fireplace
- Level: First
- Dimensions: 25 x 19
Office
- Features: Ceiling Fan(s)
- Level: First
- Dimensions: 12 x 12
Utility room
- Features: Built-in Features, Utility Room, Utility Sink
- Level: First
- Dimensions: 8 x 6
Heating
- Central, Fireplace(s), Natural Gas
Cooling
- Central Air, Ceiling Fan(s), Electric
Appliances
- Included: Some Gas Appliances, Convection Oven, Double Oven, Dishwasher, Electric Oven, Gas Cooktop, Disposal, Gas Water Heater, Microwave, Plumbed For Gas
- Laundry: Washer Hookup, Dryer Hookup, ElectricDryer Hookup, Laundry in Utility Room
Features
- Built-in Features, Chandelier, Decorative/Designer Lighting Fixtures, Double Vanity, Eat-in Kitchen, Granite Counters, High Speed Internet, Kitchen Island, Open Floorplan, Pantry, Paneling/Wainscoting, Cable TV, Vaulted Ceiling(s), Walk-In Closet(s), Wired for Sound
- Flooring: Carpet, Ceramic Tile, Hardwood, Tile, Wood
- Windows: Bay Window(s)
- Has basement: No
- Number of fireplaces: 1
- Fireplace features: Decorative, Gas, Gas Log, Gas Starter, Living Room, Stone
Interior area
- Total interior livable area: 3,347 sqft
Video & virtual tour
Property
Parking
- Total spaces: 3
- Parking features: Additional Parking, Alley Access, Concrete, Covered, Direct Access, Door-Single, Driveway, Epoxy Flooring, Electric Gate, Enclosed, Garage, Garage Door Opener, Gated, Inside Entrance, Kitchen Level, Lighted, Private, Garage Faces Rear, Secured, Storage
- Attached garage spaces: 3
Features
- Levels: One
- Stories: 1
- Patio & porch: Rear Porch, Patio, Covered
- Exterior features: Lighting, Private Yard, Rain Gutters
- Has private pool: Yes
- Pool features: Gunite, In Ground, Outdoor Pool, Pool, Private, Pool Sweep, Pool/Spa Combo, Water Feature, Community
- Fencing: Back Yard,Fenced,Full,Gate,Privacy,Wood
Lot
- Size: 10,759 Square Feet
- Dimensions: 0.247
- Features: Interior Lot, Landscaped, Subdivision, Sprinkler System, Few Trees
- Residential vegetation: Grassed
Details
- Parcel number: 999999999
Construction
Type & style
- Home type: SingleFamily
- Architectural style: Traditional,Detached
- Property subtype: Single Family Residence
Materials
- Brick, Rock, Stone, Wood Siding
- Foundation: Slab
- Roof: Composition,Shingle
Condition
- Resale
- Year built: 2006
Utilities & green energy
- Sewer: Public Sewer
- Water: Public
- Utilities for property: Electricity Available, Electricity Connected, Natural Gas Available, Phone Available, Sewer Available, Separate Meters, Underground Utilities, Water Available, Cable Available
Community & HOA
Community
- Features: Clubhouse, Playground, Park, Pool, Trails/Paths, Curbs, Sidewalks
- Security: Prewired, Security System Owned, Security System, Carbon Monoxide Detector(s), Fire Alarm, Smoke Detector(s), Security Lights
- Subdivision: Pearson Farms
HOA
- Has HOA: Yes
- Services included: All Facilities, Association Management
- HOA fee: $800 annually
- HOA name: First Service Residential
- HOA phone: 214-871-9700
Location
- Region: Frisco
Financial & listing details
- Price per square foot: $269/sqft
- Tax assessed value: $779,938
- Annual tax amount: $1,248
- Date on market: 7/21/2026
- Cumulative days on market: 70 days
- Listing terms: Cash,Conventional,FHA,VA Loan
Estimated market value
Not available
Estimated sales range
Not available
Not available
Price history
| Date | Event | Price |
|---|---|---|
| 8/6/2026 | Price change | $900,000-2.7%$269/sqft |
Source: NTREIS #21320073 Report a problem | ||
| 7/21/2026 | Listed for sale | $925,000$276/sqft |
Source: NTREIS #21320073 Report a problem | ||
Public tax history
| Year | Property taxes | Tax assessment |
|---|---|---|
| 2024 | $1,248 +9% | $672,155 +10% |
| 2023 | $1,146 -4% | $611,050 +10% |
| 2022 | $1,193 +2.4% | $555,500 +8.6% |
| 2021 | $1,165 +6.8% | $511,586 +4.4% |
| 2020 | $1,091 -1.9% | $490,000 -0.8% |
| 2019 | $1,113 -2.7% | $494,000 -2.6% |
| 2018 | $1,144 | $507,000 +4.8% |
| 2017 | -- | $484,000 +10% |
| 2016 | -- | $440,000 +12.1% |
| 2014 | -- | $392,662 +8.9% |
| 2013 | -- | $360,658 +1.6% |
| 2011 | -- | $355,000 +4.4% |
| 2009 | -- | $340,000 |
Find assessor info on the county website
Monthly payment
Est. payment
Payment breakdown
Explore the cost of this home by adjusting the details. Changes won't be saved.Climate risks
Neighborhood: Pearson Farms
Nearby schools
Schools provided by the listing agent
- Elementary: Vaughn
- Middle: Pioneer
- High: Reedy
- District: Frisco ISD
Source: NTREIS. This data may not be complete. We recommend contacting the local school district to confirm school assignments for this home.

Similar homes
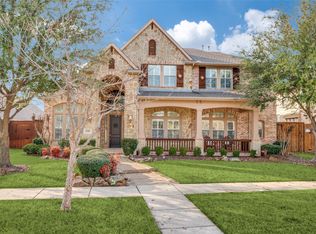
- $849,9904 bd4 ba4.2k sqft2948 Clearfork Trl, Frisco, TX 75034For Sale
 MLS ID #21395061, Victor Vo. NTREIS
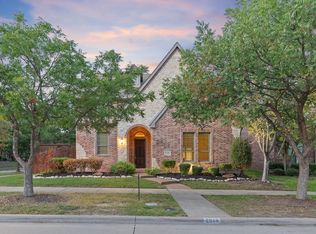
 - $875,0004 bd3 ba3.5k sqft5088 Kiowa Dr, Frisco, TX 75034For Sale
 MLS ID #21387741, Shahla Ghademi. NTREIS
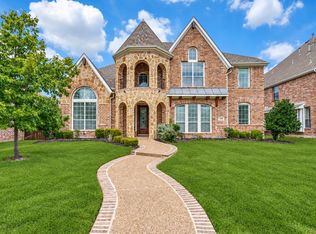
 - $899,0003 bd4 ba3k sqft7317 Gem Dr, Frisco, TX 75034For Sale
 MLS ID #21321921, Sherri Strayer. NTREIS
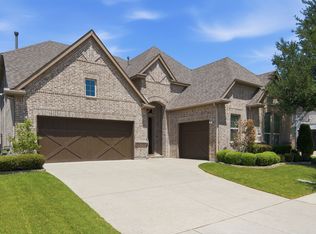
 - $850,0005 bd4 ba3.9k sqft2691 Berkley Ln, Frisco, TX 75034For Sale
 MLS ID #21286838, Tina Murphy. NTREIS
