NE facing gorgeous home with exceptional Frisco Schools! Light and bright with vaulted ceilings, crown molding, wainscoting and much more. Stacked formal living and dining room as you enter and a large family room with a dramatic fireplace and built-in custom wood entertainment center. Eat-in kitchen has a big island, gas cooktop, granite with lots of counter space and storage. Breakfast nook with extra work-station and storage. Spacious master bedroom with ensuite ~ separate vanities, jetted tub and a big walk-in closet. Back staircase leads to the 3 upstairs bedrooms, additional office space, game room and media room with a wet bar great for movie night. Backyard with plenty of room for kids or pets to enjoy. Plus a storm shelter in garage! Fantastic community with walking trails, community pool and parks. Excellent location close to schools, restaurants, the tollway and zoned to sought after Reedy High School. Some photographs have been virtually staged for illustrative purposes only to demonstrate the property’s potential. Actual property condition, furnishings, and appearance may differ from the images shown.
For sale
$810,000
8323 Albritton Dr, Frisco, TX 75036
4beds
3,916sqft
Single Family Residence
Built in 2004
7,927 Square Feet Lot
$772,900 Zestimate®
$207/sqft
$63/mo HOA
What's special
Jetted tubCrown moldingBig walk-in closetGas cooktopSeparate vanities
- 7 days
- 152
- 8
Likely to sell faster than
Zillow last checked:
Listing updated:
Listed by:
Saima Ullah 0606927 972-363-9296,
Citiwide Alliance Realty 214-326-0399
Source: NTREIS,MLS#: 21404201
Facts & features
Interior
Bedrooms & bathrooms
- Bedrooms: 4
- Bathrooms: 4
- Full bathrooms: 3
- 1/2 bathrooms: 1
Primary bedroom
- Features: Ceiling Fan(s), Double Vanity, En Suite Bathroom, Jetted Tub, Linen Closet, Separate Shower, Walk-In Closet(s)
- Level: First
- Dimensions: 19 x 16
Bedroom
- Features: En Suite Bathroom, Walk-In Closet(s)
- Level: Second
- Dimensions: 15 x 11
Bedroom
- Features: En Suite Bathroom, Walk-In Closet(s)
- Level: Second
- Dimensions: 14 x 13
Bedroom
- Features: En Suite Bathroom, Walk-In Closet(s)
- Level: Second
- Dimensions: 13 x 12
Game room
- Level: Second
- Dimensions: 23 x 20
Kitchen
- Features: Built-in Features, Granite Counters, Kitchen Island, Walk-In Pantry
- Level: First
- Dimensions: 16 x 12
Living room
- Features: Built-in Features, Fireplace
- Level: First
- Dimensions: 23 x 16
Media room
- Level: Second
- Dimensions: 20 x 17
Heating
- Central, Natural Gas
Cooling
- Central Air, Ceiling Fan(s), Electric
Appliances
- Included: Dishwasher, Electric Oven, Gas Cooktop, Disposal, Gas Water Heater, Microwave
- Laundry: Washer Hookup, Dryer Hookup, Laundry in Utility Room
Features
- Chandelier, Decorative/Designer Lighting Fixtures, Granite Counters, Kitchen Island, Multiple Staircases, Vaulted Ceiling(s), Walk-In Closet(s)
- Flooring: Carpet, Ceramic Tile, Engineered Hardwood
- Windows: Window Coverings
- Has basement: No
- Number of fireplaces: 1
- Fireplace features: Gas Starter, Living Room
Interior area
- Total interior livable area: 3,916 sqft
Video & virtual tour
Property
Parking
- Total spaces: 3
- Parking features: Alley Access, Door-Multi, Door-Single, Garage, Garage Door Opener
- Attached garage spaces: 3
Features
- Levels: Two
- Stories: 2
- Patio & porch: Covered
- Exterior features: Rain Gutters
- Pool features: None, Community
- Fencing: Wood
Lot
- Size: 7,927 Square Feet
- Features: Interior Lot, Landscaped, Subdivision, Sprinkler System, Few Trees
Details
- Parcel number: R229156
Construction
Type & style
- Home type: SingleFamily
- Architectural style: Traditional,Detached
- Property subtype: Single Family Residence
Materials
- Brick, Rock, Stone
- Foundation: Slab
- Roof: Composition
Condition
- Resale
- Year built: 2004
Utilities & green energy
- Sewer: Public Sewer
- Water: Public
- Utilities for property: Sewer Available, Water Available
Community & HOA
Community
- Features: Playground, Pool, Trails/Paths
- Security: Smoke Detector(s)
- Subdivision: Westfalls Village Ph 3
HOA
- Has HOA: Yes
- Services included: All Facilities, Maintenance Grounds
- HOA fee: $750 annually
- HOA name: Real Manage
- HOA phone: 866-473-2573
Location
- Region: Frisco
Financial & listing details
- Price per square foot: $207/sqft
- Annual tax amount: $12,231
- Date on market: 10/12/2026
- Cumulative days on market: 11 days
- Listing terms: Cash,Conventional,FHA
Estimated market value
$772,900
$734,000 - $812,000
Not available
Price history
| Date | Event | Price |
|---|---|---|
| 10/12/2026 | Listed for sale | $810,000+15.7%$207/sqft |
Source: NTREIS #21404201 Report a problem | ||
| 5/26/2022 | Sold | -- |
Source: NTREIS #20031109 Report a problem | ||
| 5/2/2022 | Pending sale | $700,000$179/sqft |
Source: NTREIS #20031109 Report a problem | ||
| 4/26/2022 | Contingent | $700,000$179/sqft |
Source: NTREIS #20031109 Report a problem | ||
| 4/20/2022 | Listed for sale | $700,000$179/sqft |
Source: NTREIS #20031109 Report a problem | ||
Public tax history
Tax history is unavailable.
Monthly payment
Est. payment
Payment breakdown
Explore the cost of this home by adjusting the details. Changes won't be saved.Climate risks
Neighborhood: Westfalls Village
Nearby schools
Schools provided by the listing agent
- Elementary: Sparks
- Middle: Pioneer
- High: Reedy
- District: Frisco ISD
Source: NTREIS. This data may not be complete. We recommend contacting the local school district to confirm school assignments for this home.

Similar homes
- $829,0004 bd3 ba3.2k sqft6448 Fire Creek Trl, Frisco, TX 75036For Sale
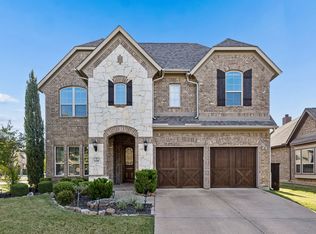 MLS ID #21412330, Angela Yi. NTREIS
- $795,0004 bd5 ba3.4k sqft878 Gaited Trl, Frisco, TX 75036For Sale
 MLS ID #21373514, Kristen Mackey. NTREIS
- $749,9004 bd3 ba4.1k sqft2100 Copperfield Ct, Frisco, TX 75036For Sale
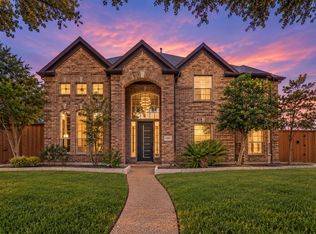 MLS ID #21369997, Abby Liechty. NTREIS
- $725,0004 bd4 ba3.6k sqft7934 Bishop Dr, Frisco, TX 75036For Sale
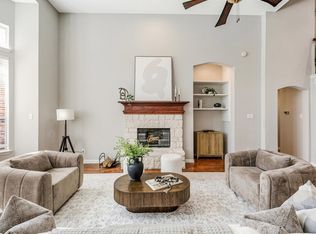 MLS ID #21352427, Pamela Lewis. NTREIS
