Beautifully maintained and thoughtfully transformed, this stunning 4-bedroom, 4-bath luxury residence is nestled in the heart of the highly sought-after Frisco ISD.
Premium 2025-2026 Renovations Include: Fully redesigned modern staircase & brand-new premium hardwood flooring (No carpet in main living areas!). Refreshed artisan kitchen cabinetry and elegant custom built-ins. Complete designer paint palette throughout the entire home. Fully reimagined front and backyard landscaping with a refreshed gazebo.
Major peace-of-mind upgrades: New Roof (2023) & Dual HVAC Units (2022). Home Highlights: The Living Space: Soaring ceilings and dramatic oversized windows flood the home with gorgeous natural light. Chef’s Kitchen: Features high-end countertops, a coordinating tile backsplash, stainless steel appliances, a center island, and a breakfast bar that opens seamlessly to the family room.
Primary Retreat: An oversized sanctuary complete with a private sitting area and a spa-like en-suite bath featuring dual vanities, a garden tub, a separate walk-in shower, and an expansive walk-in closet.
Entertainment Hub: Upstairs, a massive game room and a dedicated media room provide exceptional spaces for family fun and movie nights.
Outdoor Oasis: Step outside to a beautifully landscaped, expansive backyard featuring a shaded gazebo—your perfect setting for outdoor gatherings.
Combining comfort, timeless style, and turnkey functionality, this exceptional Frisco home is an absolute MUST-SEE!
For sale
$999,000
8680 Shady Shore Dr, Frisco, TX 75036
4beds
4,586sqft
:
Get pre-qualified$7,001/mo
Single Family Residence
Built in 2000
10,454 Square Feet Lot
$942,600 Zestimate®
$218/sqft
$50/mo HOA
What's special
Dramatic oversized windowsStainless steel appliancesBeautifully landscaped expansive backyardGorgeous natural lightExpansive walk-in closetSpa-like en-suite bathCoordinating tile backsplash
- 59 days |
- 181 |
- 5 |
Zillow last checked:
Listing updated:
Listed by:
Chaojing Chang 0624490 972-208-2008,
Keller Williams Realty Allen 972-747-5100,
Rui Yuan 0788066 469-363-9286,
Keller Williams Realty Allen
Source: NTREIS,MLS#: 21285942
Facts & features
Interior
Bedrooms & bathrooms
- Bedrooms: 4
- Bathrooms: 4
- Full bathrooms: 4
Primary bedroom
- Features: Ceiling Fan(s), Dual Sinks, Walk-In Closet(s)
- Level: First
- Dimensions: 20 x 20
Bedroom
- Features: Cedar Closet(s), Ceiling Fan(s)
- Level: Second
- Dimensions: 12 x 12
Bedroom
- Features: Cedar Closet(s), Ceiling Fan(s)
- Level: Second
- Dimensions: 12 x 12
Bedroom
- Features: Cedar Closet(s), Ceiling Fan(s)
- Level: Second
- Dimensions: 12 x 12
Breakfast room nook
- Level: First
- Dimensions: 8 x 8
Dining room
- Level: First
- Dimensions: 13 x 13
Kitchen
- Features: Breakfast Bar, Built-in Features, Granite Counters, Kitchen Island, Pantry
- Level: First
- Dimensions: 25 x 20
Living room
- Features: Ceiling Fan(s), Fireplace
- Level: First
- Dimensions: 20 x 20
Living room
- Features: Ceiling Fan(s)
- Level: First
- Dimensions: 18 x 13
Living room
- Features: Built-in Features, Ceiling Fan(s)
- Level: Second
- Dimensions: 18 x 13
Media room
- Features: Built-in Features, Ceiling Fan(s)
- Level: Second
- Dimensions: 22 x 14
Office
- Features: Built-in Features, Ceiling Fan(s)
- Level: First
- Dimensions: 15 x 10
Heating
- Central, Fireplace(s), Natural Gas
Cooling
- Central Air, Electric
Appliances
- Included: Built-In Refrigerator, Dryer, Dishwasher, Electric Cooktop, Electric Oven, Disposal, Microwave, Washer
- Laundry: Laundry in Utility Room
Features
- Wet Bar, Chandelier, Decorative/Designer Lighting Fixtures, Granite Counters, High Speed Internet, Pantry, Smart Home, Walk-In Closet(s)
- Flooring: Carpet, Tile, Wood
- Has basement: No
- Number of fireplaces: 1
- Fireplace features: Family Room
Interior area
- Total interior livable area: 4,586 sqft
Video & virtual tour
Property
Parking
- Total spaces: 3
- Parking features: Additional Parking
- Attached garage spaces: 3
Features
- Levels: Two
- Stories: 2
- Patio & porch: Covered
- Pool features: None
- Fencing: Back Yard,Wood
Lot
- Size: 10,454 Square Feet
- Features: Corner Lot
Details
- Parcel number: R211249
Construction
Type & style
- Home type: SingleFamily
- Architectural style: Detached
- Property subtype: Single Family Residence
- Attached to another structure: Yes
Materials
- Brick, Rock, Stone
- Roof: Composition
Condition
- Year built: 2000
Utilities & green energy
- Sewer: Public Sewer
- Water: Public
- Utilities for property: Cable Available, Electricity Available, Electricity Connected, Natural Gas Available, Sewer Available, Separate Meters, Water Available
Community & HOA
Community
- Features: Sidewalks
- Subdivision: Westfalls Village Ph 2
HOA
- Has HOA: Yes
- Services included: Association Management
- HOA fee: $600 annually
- HOA name: Realmanage
- HOA phone: 866-473-2573
Location
- Region: Frisco
Financial & listing details
- Price per square foot: $218/sqft
- Annual tax amount: $13,518
- Date on market: 6/1/2026
- Cumulative days on market: 61 days
- Listing terms: Cash,Conventional
Estimated market value
$942,600
$895,000 - $990,000
$5,742/mo
Price history
| Date | Event | Price |
|---|---|---|
| 6/1/2026 | Listed for sale | $999,000$218/sqft |
Source: NTREIS #21285942 Report a problem | ||
| 9/13/2024 | Listing removed | $4,250$1/sqft |
Source: Zillow Rentals Report a problem | ||
| 7/14/2024 | Price change | $4,250-5.6%$1/sqft |
Source: Zillow Rentals Report a problem | ||
| 6/3/2024 | Price change | $4,500-10%$1/sqft |
Source: Zillow Rentals Report a problem | ||
| 4/4/2024 | Listed for rent | $5,000$1/sqft |
Source: Zillow Rentals Report a problem | ||
| 3/26/2024 | Listing removed | -- |
Source: Zillow Rentals Report a problem | ||
| 2/18/2024 | Listed for rent | $5,000$1/sqft |
Source: Zillow Rentals Report a problem | ||
| 7/16/2021 | Sold | -- |
Source: eXp Realty #163038438 Report a problem | ||
Public tax history
Tax history is unavailable.
Monthly payment
Est. payment
Payment breakdown
Explore the cost of this home by adjusting the details. Changes won't be saved.Climate risks
Neighborhood: Westfalls Village
Nearby schools
GreatSchools rating
- 10/10Sparks Elementary SchoolGrades: PK-5Distance: 0.6 mi
- 10/10Pioneer Heritage Middle SchoolGrades: 6-8Distance: 0.6 mi
- 9/10Reedy High SchoolGrades: 9-12Distance: 1.4 mi
Schools provided by the listing agent
- Elementary: Sparks
- Middle: Pioneer
- High: Reedy
- District: Frisco ISD
Source: NTREIS. This data may not be complete. We recommend contacting the local school district to confirm school assignments for this home.
- $802,9004 bd4 ba4.5k sqft8680 Shady Shore Dr, Frisco, TX 75034Off Market
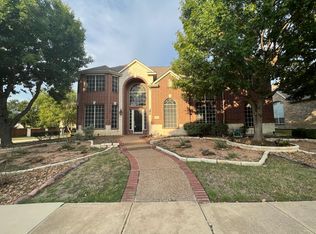
- $531,4003 bd2 ba2.6k sqft8654 Shady Shore Dr, Frisco, TX 75034Off Market
- $781,9005 bd4 ba3.7k sqft2101 Dowelling Dr, Frisco, TX 75034Off Market
- $617,0004 bd4 ba2.9k sqft8710 Shady Shore Dr, Frisco, TX 75034Off Market
- $765,5004 bd3 ba3.9k sqft8628 Shady Shore Dr, Frisco, TX 75034Off Market
- $834,1005 bd5 ba4.7k sqft1995 Dowelling Dr, Frisco, TX 75034Off Market
- $--5 bd5 ba4.7k sqft1995 Dowelling Dr, Frisco, TX 75036Sold
- $855,6005 bd4 ba5.1k sqft2102 Dowelling Dr, Frisco, TX 75034Off Market
A local agent can set up tours, give advice and negotiate with sellers.
A local lender can help you make sure your offer is ready when you are.
Similar homes
- $965,0004 bd4 ba3.6k sqft7184 Shingle Mill Rd, Frisco, TX 75036For Sale
 MLS ID #21295708, Tommy Apligian. NTREIS
 - $799,0004 bd3 ba4.1k sqft2100 Copperfield Ct, Frisco, TX 75036For Sale
 MLS ID #21176326, Beth Elkassih. NTREIS
 - $1,025,0004 bd4 ba3.9k sqft7264 Nichols Trl, Frisco, TX 75034For Sale
 MLS ID #21321769, Jody Daley. NTREIS
 - $1,071,3305 bd5 ba5.2k sqft2663 Clearfield Ln, Frisco, TX 75034For Sale
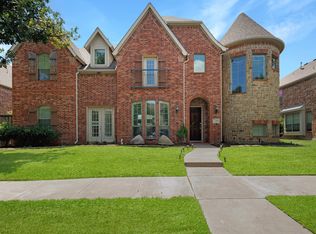 MLS ID #21332448, Shibu Jose. NTREIS
 - $1,095,0005 bd4 ba4.9k sqft2760 Berkley Ln, Frisco, TX 75036For SaleMLS ID #21330913, Scott Schueler. NTREIS
- $865,0004 bd4 ba3.7k sqft8520 Shady Shore Dr, Frisco, TX 75034For SaleMLS ID #21318143, Sylvia Martin. NTREIS
- $949,0004 bd4 ba3.9k sqft11733 Bent Creek Trl, Frisco, TX 75033For SaleMLS ID #21278488, Erin Strain. NTREIS
- $925,0004 bd3 ba3.3k sqft3193 Fayette Trl, Frisco, TX 75034For SaleMLS ID #21320073, Wanda Charles. NTREIS
- $899,9504 bd4 ba4k sqft1641 Crockett Dr, Frisco, TX 75033For SaleMLS ID #21300287, Thomas McCrory. NTREIS
- $899,0004 bd4 ba3.5k sqft625 Quarter Horse Ln, Frisco, TX 75036For SaleMLS ID #21293871, Susan Chacko. NTREIS
- $779,5005 bd4 ba4k sqft2308 Idlewild Dr, Frisco, TX 75034For SaleMLS ID #21318309, Kevin Alaimo. NTREIS
- $810,0004 bd3 ba2.9k sqft1567 Red Rock Canyon Rd, Frisco, TX 75036For SaleMLS ID #21259119, Cindy Coffin. NTREIS
- $895,0004 bd3 ba3.2k sqft6448 Fire Creek Trl, Frisco, TX 75036For SaleMLS ID #21306684, Angela Yi. NTREIS
- $850,0004 bd4 ba4.1k sqft9406 Ironwood Dr, Frisco, TX 75033For SaleMLS ID #21334874, Rusty Pierce. NTREIS
- $899,0005 bd4 ba4k sqft10761 Silver Dollar Dr, Frisco, TX 75033For SaleMLS ID #21256176, Laurie Deckert. NTREIS
- $899,9005 bd5 ba4.3k sqft1468 Overlook Dr, Frisco, TX 75033For SaleMLS ID #21310735, Tyler Hull. NTREIS
- $799,0004 bd4 ba4.1k sqft2719 Middleton Dr, Frisco, TX 75033For SaleMLS ID #21272555, Jill Wiese. NTREIS
- $879,9004 bd5 ba3.6k sqft6625 Titus Ln, Frisco, TX 75036For SaleMLS ID #21268587, Kevin Andrews. NTREIS
- $780,0004 bd4 ba3.5k sqft3187 Blue Oak Dr, Frisco, TX 75033For SaleMLS ID #21339949, Mandy Cole. NTREIS
- $865,0004 bd5 ba4.2k sqft2948 Clearfork Trl, Frisco, TX 75034For SaleMLS ID #21301075, Mila Yakhnis. NTREIS
