Welcome to this beautifully maintained property with completely updated living spaces throughout and is ready for you to move right in. Step inside to find gorgeous hardwood floors guiding you through the entry, kitchen, and living areas. The living room has soaring double-volume ceilings, a striking rock fireplace, and floating shelves that blend rustic charm with modern touches. The kitchen is a showstopper featuring a quartz waterfall island, black granite countertops, new cabinetry with slow close doors and drawers, double ovens, a five-burner gas cooktop, and a generous walk-in pantry. The primary bedroom suite delivers spa-level luxury with new cabinets, elegant countertops, a stand-alone tub, a frameless glass enclosed shower, and a customized walk-in closet. Every additional bedroom boasts walk-in closets, and all bathrooms have been tastefully updated. Upstairs, a game room with built-in kitchenette complete with mini fridge and sink making entertaining effortless. The dedicated media room comes equipped with a projector, screen, and walk-in attic storage for bonus organization. A study with French doors and a closet offers flexible workspace possibilities. Awesome three car garage with coated floors and a Tesla charger, a new roof December 2022, and recently replaced hot water heaters in 2023. Schedule your private tour today.
For sale
Price cut: $25K (7/27)
$850,000
9406 Ironwood Dr, Frisco, TX 75033
4beds
4,184sqft
:
Get pre-qualified$5,958/mo
Single Family Residence
Built in 2005
9,496 Square Feet Lot
$826,600 Zestimate®
$203/sqft
$44/mo HOA
What's special
Striking rock fireplaceCompletely updated living spacesGorgeous hardwood floorsBlack granite countertopsQuartz waterfall islandStand-alone tubSoaring double-volume ceilings
- 22 days |
- 394 |
- 24 |
Likely to sell faster than
Zillow last checked:
Listing updated:
Listed by:
Rusty Pierce 0482446 214-850-7809,
RE/MAX DFW Associates 972-312-9000
Source: NTREIS,MLS#: 21334874
Facts & features
Interior
Bedrooms & bathrooms
- Bedrooms: 4
- Bathrooms: 4
- Full bathrooms: 3
- 1/2 bathrooms: 1
Primary bedroom
- Features: Closet Cabinetry, Ceiling Fan(s), Double Vanity, En Suite Bathroom, Garden Tub/Roman Tub, Sitting Area in Primary, Separate Shower, Walk-In Closet(s)
- Level: First
- Dimensions: 21 x 14
Bedroom
- Features: Ceiling Fan(s), Split Bedrooms, Walk-In Closet(s)
- Level: Second
- Dimensions: 15 x 12
Bedroom
- Features: Ceiling Fan(s), Split Bedrooms, Walk-In Closet(s)
- Level: Second
- Dimensions: 13 x 12
Bedroom
- Features: Ceiling Fan(s), Split Bedrooms, Walk-In Closet(s)
- Level: Second
- Dimensions: 13 x 12
Dining room
- Level: First
- Dimensions: 14 x 12
Game room
- Features: Built-in Features, Ceiling Fan(s)
- Level: Second
- Dimensions: 20 x 15
Kitchen
- Features: Breakfast Bar, Built-in Features, Granite Counters, Kitchen Island, Walk-In Pantry
- Level: First
- Dimensions: 18 x 14
Living room
- Features: Built-in Features, Ceiling Fan(s), Fireplace
- Level: First
- Dimensions: 22 x 19
Media room
- Level: Second
- Dimensions: 20 x 15
Office
- Level: First
- Dimensions: 12 x 12
Utility room
- Features: Built-in Features, Utility Room
- Level: First
- Dimensions: 8 x 6
Heating
- Central, Fireplace(s), Natural Gas
Cooling
- Central Air, Ceiling Fan(s), Electric
Appliances
- Included: Some Gas Appliances, Double Oven, Dishwasher, Electric Oven, Gas Cooktop, Disposal, Gas Water Heater, Microwave, Plumbed For Gas, Vented Exhaust Fan
Features
- Decorative/Designer Lighting Fixtures, High Speed Internet, Kitchen Island, Open Floorplan, Vaulted Ceiling(s), Walk-In Closet(s), Wired for Sound
- Flooring: Carpet, Ceramic Tile, Hardwood
- Has basement: No
- Number of fireplaces: 1
- Fireplace features: Gas Log, Gas Starter, Stone
Interior area
- Total interior livable area: 4,184 sqft
Video & virtual tour
Property
Parking
- Total spaces: 3
- Parking features: Door-Multi, Door-Single, Garage, Garage Door Opener, Garage Faces Rear
- Attached garage spaces: 3
Features
- Levels: Two
- Stories: 2
- Patio & porch: Covered
- Exterior features: Rain Gutters
- Pool features: None
- Fencing: Wood
Lot
- Size: 9,496 Square Feet
- Features: Corner Lot, Landscaped, Subdivision, Sprinkler System, Few Trees
Details
- Parcel number: R271914
Construction
Type & style
- Home type: SingleFamily
- Architectural style: Traditional,Detached
- Property subtype: Single Family Residence
Materials
- Brick, Rock, Stone
- Foundation: Slab
- Roof: Composition
Condition
- Year built: 2005
Utilities & green energy
- Sewer: Public Sewer
- Water: Public
- Utilities for property: Natural Gas Available, Sewer Available, Separate Meters, Underground Utilities, Water Available
Community & HOA
Community
- Features: Curbs, Sidewalks
- Security: Security System, Carbon Monoxide Detector(s), Smoke Detector(s)
- Subdivision: Heather Ridge Estates Ph V
HOA
- Has HOA: Yes
- Services included: All Facilities, Association Management
- HOA fee: $525 annually
- HOA name: Heather Ridge Estates
- HOA phone: 972-380-3500
Location
- Region: Frisco
Financial & listing details
- Price per square foot: $203/sqft
- Tax assessed value: $824,136
- Annual tax amount: $13,440
- Date on market: 7/18/2026
- Cumulative days on market: 23 days
- Listing terms: Cash,Conventional,FHA,VA Loan
Estimated market value
$826,600
$785,000 - $868,000
$4,262/mo
Price history
| Date | Event | Price |
|---|---|---|
| 7/27/2026 | Price change | $850,000-2.9%$203/sqft |
Source: NTREIS #21334874 Report a problem | ||
| 7/18/2026 | Listed for sale | $875,000$209/sqft |
Source: NTREIS #21334874 Report a problem | ||
| 6/16/2026 | Listing removed | $875,000$209/sqft |
Source: NTREIS #21266052 Report a problem | ||
| 6/1/2026 | Contingent | $875,000$209/sqft |
Source: NTREIS #21266052 Report a problem | ||
| 5/12/2026 | Listed for sale | $875,000+130.3%$209/sqft |
Source: NTREIS #21266052 Report a problem | ||
| 9/18/2010 | Listing removed | $379,8600%$91/sqft |
Source: RE/MAX Preston Point #11435005 Report a problem | ||
| 8/22/2010 | Price change | $379,8700%$91/sqft |
Source: RE/MAX Preston Point #11435005 Report a problem | ||
| 8/15/2010 | Price change | $379,8800%$91/sqft |
Source: RE/MAX Preston Point #11435005 Report a problem | ||
| 8/8/2010 | Price change | $379,8900%$91/sqft |
Source: RE/MAX Preston Point #11435005 Report a problem | ||
| 8/4/2010 | Price change | $379,900-2.3%$91/sqft |
Source: RE/MAX Preston Point #11435005 Report a problem | ||
| 7/31/2010 | Price change | $388,8800%$93/sqft |
Source: RE/MAX Preston Point #11435005 Report a problem | ||
| 7/21/2010 | Price change | $388,8900%$93/sqft |
Source: RE/MAX Preston Point #11435005 Report a problem | ||
| 7/10/2010 | Listed for sale | $388,900-2.5%$93/sqft |
Source: RE/MAX Preston Point #11435005 Report a problem | ||
| 10/25/2009 | Listing removed | $399,000$95/sqft |
Source: NRT Dallas #11229368 Report a problem | ||
| 8/29/2009 | Price change | $399,000-2.7%$95/sqft |
Source: NRT Dallas #11229368 Report a problem | ||
| 7/2/2009 | Listed for sale | $409,900-1.2%$98/sqft |
Source: NRT Dallas #11229368 Report a problem | ||
| 9/1/2008 | Listing removed | $414,900$99/sqft |
Source: NRT Dallas #11039289 Report a problem | ||
| 7/13/2008 | Listed for sale | $414,900$99/sqft |
Source: NRT Dallas #11039289 Report a problem | ||
| 6/30/2005 | Sold | -- |
Source: Agent Provided Report a problem | ||
Public tax history
| Year | Property taxes | Tax assessment |
|---|---|---|
| 2025 | $1,517 -2.8% | $824,136 -1.8% |
| 2024 | $1,561 +1.2% | $839,035 +2% |
| 2023 | $1,542 -4.2% | $822,359 +10% |
| 2022 | $1,610 +22.7% | $747,599 +32.8% |
| 2021 | $1,312 +8.4% | $562,824 +4.6% |
| 2020 | $1,210 +1.3% | $537,897 +1.5% |
| 2019 | $1,194 +0.5% | $530,094 +0.7% |
| 2018 | $1,188 -88.7% | $526,495 +5.9% |
| 2017 | $10,524 | $497,057 +1.9% |
| 2016 | $10,524 +17% | $487,565 +6.7% |
| 2015 | $8,993 | $457,117 +11.4% |
| 2014 | $8,993 | $410,226 -4.9% |
| 2013 | $8,993 | $431,192 +4.5% |
| 2012 | -- | $412,461 +14.5% |
| 2011 | -- | $360,364 -11.3% |
| 2010 | -- | $406,316 -3% |
| 2009 | -- | $419,091 +0.5% |
| 2007 | -- | $416,926 |
Find assessor info on the county website
Monthly payment
Est. payment
Payment breakdown
Explore the cost of this home by adjusting the details. Changes won't be saved.Climate risks
Neighborhood: Heather Ridge
Nearby schools
GreatSchools rating
- 10/10Carroll Elementary SchoolGrades: PK-5Distance: 0.5 mi
- 9/10Cobb Middle SchoolGrades: 6-8Distance: 0.3 mi
- 10/10Wakeland High SchoolGrades: 9-12Distance: 1.1 mi
Schools provided by the listing agent
- Elementary: Carroll
- Middle: Cobb
- High: Wakeland
- District: Frisco ISD
Source: NTREIS. This data may not be complete. We recommend contacting the local school district to confirm school assignments for this home.
- $811,8005 bd4 ba4.2k sqft9414 Ironwood Dr, Frisco, TX 75033Off Market
- $963,7004 bd4 ba4.7k sqft9378 Ironwood Dr, Frisco, TX 75033Off Market
- $482,8003 bd2 ba2.5k sqft9415 Aristocrat Ln, Frisco, TX 75033Off Market
- $685,7005 bd4 ba4k sqft9422 Ironwood Dr, Frisco, TX 75033Off Market

- $442,5003 bd2 ba2.1k sqft9439 Aristocrat Ln, Frisco, TX 75033Off Market
- $466,7003 bd2 ba2.1k sqft9439 Aristocrat Ln, Frisco, TX 75034Off Market
- $--4 bd5 ba4k sqft3567 Crosshaven Ln, Frisco, TX 75033Sold
- $452,4004 bd2 ba2.5k sqft9367 Aristocrat Ln, Frisco, TX 75033Off Market
A local agent can set up tours, give advice and negotiate with sellers.
A local lender can help you make sure your offer is ready when you are.
Similar homes
- $879,0005 bd5 ba4.1k sqft9214 Glen Meadow Ct, Frisco, TX 75033For Sale
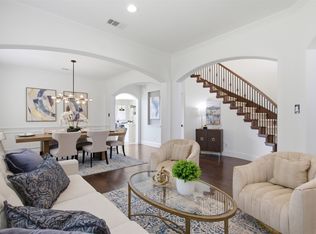 MLS ID #21340613, Neera Truong. NTREIS
 - $749,9005 bd4 ba3.9k sqft11209 Deep Canyon Trl, Frisco, TX 75033For Sale
 MLS ID #21324839, Amanda Anderson. NTREIS
 - $749,9005 bd4 ba3.9k sqft2370 Sleepy Hollow Trl, Frisco, TX 75033For Sale
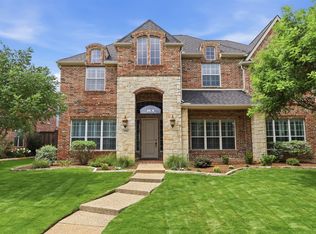 MLS ID #21319836, Melissa Hernandez. NTREIS
 - $975,0004 bd5 ba3.3k sqft764 Thoroughbred Ave, Frisco, TX 75036For Sale
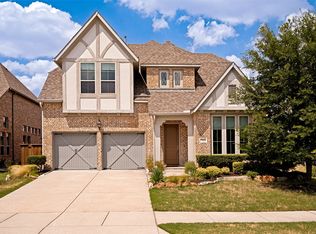 MLS ID #21350635, Sam Woods. NTREIS
 - $1,150,0005 bd4 ba4.4k sqft4625 The Landings Ct, Frisco, TX 75033For SaleMLS ID #21292434, Nick McCoy. NTREIS
- $598,0004 bd3 ba2.6k sqft9417 Homestead Ln, Frisco, TX 75033For SaleMLS ID #21274936, Cristen Quinones. NTREIS
- $572,5004 bd3 ba2.2k sqft2416 Campfire Ln, Frisco, TX 75033For SaleMLS ID #21257051, Kristine Crawford. NTREIS
- $819,0004 bd5 ba3.4k sqft14841 Germantown Ln, Frisco, TX 75035For SaleMLS ID #21301931, May Hsu. NTREIS
- $800,0004 bd4 ba4.3k sqft6245 Ryeworth Dr, Frisco, TX 75035For SaleMLS ID #21269949, Jeff Jacobs. NTREIS
- $880,0005 bd4 ba4k sqft12854 Lourdes Ln, Frisco, TX 75035For SaleMLS ID #21244930, Betty McKean. NTREIS
- $829,0004 bd5 ba3.2k sqft13912 Chestnut Glen Ln, Frisco, TX 75035For SaleMLS ID #21287905, Shairoz Nathoo. NTREIS
- $899,0005 bd5 ba5.1k sqft1165 Clearwater Dr, Frisco, TX 75036For SaleMLS ID #21259541, Michael Hershenberg. NTREIS
- $639,0005 bd3 ba3.1k sqft8631 Shakespeare Ln, Frisco, TX 75034For SaleMLS ID #21340896, Belinda Epps. NTREIS
- $844,0005 bd4 ba4.3k sqft3737 Nottingham, The Colony, TX 75056For SaleMLS ID #21318945, Michael Hershenberg. NTREIS
- $699,0004 bd3 ba3.3k sqft4643 San Marcos Way, Frisco, TX 75034For SaleMLS ID #21300618, Tracey Byrd. NTREIS
- $739,9005 bd4 ba3.3k sqft5268 Pecan Brook Ln, Frisco, TX 75034For SaleMLS ID #21267446, Christy Hwang. NTREIS
- $490,0004 bd3 ba2.2k sqft10925 Prescott Dr, Frisco, TX 75033For SaleMLS ID #21311518, Cheryl McCarter. NTREIS
- $775,0004 bd3 ba3.5k sqft3047 Mitchell Way, The Colony, TX 75056For SaleMLS ID #21343436, Justin Fitzpatrick. NTREIS
- $875,0004 bd3 ba3.5k sqft4625 Maverick Way, Carrollton, TX 75010For SaleMLS ID #21328967, Sarah Maxwell. NTREIS
- $775,0004 bd4 ba3.4k sqft2890 Bluegill Ln, Prosper, TX 75078For SaleMLS ID #21332355, Carolina Dusenbery. NTREIS
