Located in one of Thompson’s Station’s most sought-after family-friendly neighborhoods and zoned for top-rated, blue-ribbon schools, this beautifully upgraded home offers a perfect blend of comfort, style, and convenience.
Enjoy morning coffee on the charming front porch overlooking a wide open green space—ideal for soccer, football, kite flying, or just soaking in the view. Step inside to an inviting open-concept floor plan featuring hardwood flooring, a cozy living room with fireplace, and elegant plantation shutters throughout the home.
The gourmet kitchen is a showstopper with a spacious white quartz island, gas cooktop, double ovens, white cabinetry, glass tile backsplash, farmhouse sink, and a custom pantry with built-in shelving and cabinets. The main-level also includes a secondary bedroom, full bathroom, hardwood stairs, and a tankless water heater for added efficiency.
Upstairs, a spacious flex bonus room offers endless possibilities—perfect as a home office, media room, playroom, or personal gym. The luxurious primary suite features dual walk-in closets and a large en-suite bath complete with double vanities, abundant counter space, and a walk-in shower.
Thoughtful touches throughout the upper level include motion-sensor lighting in the primary closets, upstairs hallway, laundry room, and pantry. The updated laundry room is conveniently located near all bedrooms, making daily routines easier and more efficient. Enjoy outdoor living with a freshly stained deck, fenced backyard, and a new gravel-floor storage area underneath. A full security system, smart thermostats, and a backdoor screen/storm door provide modern convenience and peace of mind. Backyard is fenced and green beyond the deck. Room for a playset!
Resort-style amenities complete the package: two sparkling pools, tennis and pickleball courts, volleyball and basketball courts, a fitness center, scenic walking trails, a fully equipped clubhouse kitchen, and tranquil green space views.
Closed
$900,000
2285 Maytown Cir, Thompsons Station, TN 37179
4beds
2,964sqft
Single Family Residence, Residential
Built in 2019
7,405 Square Feet Lot
$924,300 Zestimate®
$304/sqft
$3,857 Estimated rent
Home value
$924,300
$869,000 - $980,000
$3,857/mo
Zestimate® history
Owner options
List your home for rent
$3,857/mo
Rent Zestimate®
Find your next renter with Zillow Rental Manager. Plus, with online applications, you can quickly screen prospective tenants – for free.
$3,857/mo
Rent Zestimate®
Refinance and save
$5,559/mo
Est. payment
Refinancing to a lower rate could help reduce your monthly payments and save thousands over the life of the loan.
$5,559/mo
Est. payment
Explore your selling options
Work with a Zillow partner agent
Leverage their expertise and Zillow's premium Showcase listings to get your home seen by more buyers.
Get startedList with your own agent
Get your home in front of millions of buyers by listing it on Zillow.
Learn how to do itSell it yourself
Take full control of how buyers see your home on Zillow by listing For Sale by Owner (FSBO).
List your homeWhat's special
Front porchFenced backyardFlex bonus roomCustom pantryOpen-concept floor planFarmhouse sinkGourmet kitchen
Zillow last checked:
Listing updated:
Listed by:
Candace Anger 615-210-1719,
Brandon Hannah Properties
Bought with:
Fred Moore, 341197
Compass
Source: RealTracs MLS as distributed by MLS GRID,MLS#: 2920449
Facts & features
Interior
Bedrooms & bathrooms
- Bedrooms: 4
- Bathrooms: 3
- Full bathrooms: 3
- Main level bedrooms: 1
Heating
- Furnace, Natural Gas
Cooling
- Central Air, Electric
Appliances
- Included: Double Oven, Electric Oven, Built-In Gas Range, Gas Range, Dishwasher, Disposal, ENERGY STAR Qualified Appliances, Microwave, Refrigerator, Stainless Steel Appliance(s)
Features
- Bookcases, Ceiling Fan(s), Extra Closets, Open Floorplan, Pantry, Smart Thermostat, Walk-In Closet(s), High Speed Internet, Kitchen Island
- Flooring: Carpet, Wood, Tile
- Basement: None,Crawl Space
- Number of fireplaces: 1
- Fireplace features: Gas
Interior area
- Total structure area: 2,964
- Total interior livable area: 2,964 sqft
- Finished area above ground: 2,964
Property
Parking
- Total spaces: 2
- Parking features: Garage Door Opener, Garage Faces Front, Concrete
- Attached garage spaces: 2
Features
- Levels: Two
- Stories: 2
- Patio & porch: Deck, Covered, Porch
- Exterior features: Smart Lock(s)
- Pool features: Association
- Fencing: Back Yard
Lot
- Size: 7,405 Square Feet
- Dimensions: 55 x 134.5
Details
- Parcel number: 094132H L 04700 00004132A
- Special conditions: Standard
- Other equipment: Irrigation System
Construction
Type & style
- Home type: SingleFamily
- Property subtype: Single Family Residence, Residential
Materials
- Fiber Cement, Brick
- Roof: Shingle
Condition
- New construction: No
- Year built: 2019
Utilities & green energy
- Sewer: Public Sewer
- Water: Public
- Utilities for property: Electricity Available, Natural Gas Available, Water Available, Underground Utilities
Green energy
- Energy efficient items: Insulation, Thermostat, Water Heater
- Water conservation: Low-Flow Fixtures
Community & HOA
Community
- Security: Security System, Smoke Detector(s), Smart Camera(s)/Recording
- Subdivision: Tollgate Village Sec17
HOA
- Has HOA: Yes
- Amenities included: Clubhouse, Dog Park, Fitness Center, Park, Playground, Pool, Sidewalks, Tennis Court(s), Underground Utilities
- Services included: Maintenance Grounds, Recreation Facilities, Trash
- HOA fee: $398 quarterly
Location
- Region: Thompsons Station
Financial & listing details
- Price per square foot: $304/sqft
- Tax assessed value: $825,200
- Annual tax amount: $2,467
- Date on market: 6/21/2025
- Electric utility on property: Yes
Price history
| Date | Event | Price |
|---|---|---|
| 9/18/2025 | Sold | $900,000+1.2%$304/sqft |
Source:  RealTracs MLS as distributed by MLS GRID #2920449 Report a problem RealTracs MLS as distributed by MLS GRID #2920449 Report a problem | ||
| 7/15/2025 | Contingent | $889,000$300/sqft |
Source: RealTracs MLS as distributed by MLS GRID #2920449 Report a problem | ||
| 6/21/2025 | Listed for sale | $889,000+13.2%$300/sqft |
Source: RealTracs MLS as distributed by MLS GRID #2920449 Report a problem | ||
| 5/9/2023 | Sold | $785,000-1.9%$265/sqft |
Source: RealTracs MLS as distributed by MLS GRID #2483897 Report a problem | ||
| 4/3/2023 | Contingent | $799,900$270/sqft |
Source: RealTracs MLS as distributed by MLS GRID #2483897 Report a problem | ||
| 3/14/2023 | Price change | $799,900-1.8%$270/sqft |
Source: RealTracs MLS as distributed by MLS GRID #2483897 Report a problem | ||
| 2/16/2023 | Price change | $814,900-1.8%$275/sqft |
Source: RealTracs MLS as distributed by MLS GRID #2483897 Report a problem | ||
| 2/1/2023 | Listed for sale | $829,900$280/sqft |
Source: RealTracs MLS as distributed by MLS GRID #2483897 Report a problem | ||
| 2/1/2023 | Listing removed | -- |
Source: RealTracs MLS as distributed by MLS GRID #2461404 Report a problem | ||
| 1/7/2023 | Price change | $829,900-2.4%$280/sqft |
Source: RealTracs MLS as distributed by MLS GRID #2461404 Report a problem | ||
| 11/24/2022 | Listed for sale | $849,900+77.8%$287/sqft |
Source: RealTracs MLS as distributed by MLS GRID #2461404 Report a problem | ||
| 2/24/2020 | Sold | $477,989$161/sqft |
Source: Public Record Report a problem | ||
Public tax history
| Year | Property taxes | Tax assessment |
|---|---|---|
| 2025 | $2,894 +17.3% | $206,300 +65.8% |
| 2024 | $2,467 | $124,425 |
| 2023 | $2,467 | $124,425 |
| 2022 | $2,467 | $124,425 |
| 2021 | $2,467 +21.3% | $124,425 +42.1% |
| 2020 | $2,034 +337.4% | $87,575 +337.9% |
| 2019 | $465 | $20,000 |
Find assessor info on the county website
Neighborhood: 37179
Nearby homes
- $785,0004 bd4 ba2.7k sqft2289 Maytown Cir, Thompsons Station, TN 37179Sold
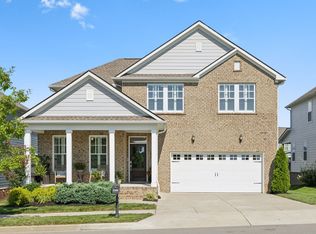
- $1,099,3005 bd4 ba3k sqft2281 Maytown Cir, Thompsons Station, TN 37179Off Market
- $844,400-- bd-- ba2.3k sqft2293 Maytown Cir, Thompsons Station, TN 37179Off Market
- $1,002,5004 bd3 ba2.8k sqft2277 Maytown Cir, Thompsons Station, TN 37179Off Market
- $925,2004 bd4 ba3.2k sqft3299 Vinemont Dr, Thompsons Station, TN 37179Off Market
- $924,6004 bd3 ba2.5k sqft3291 Vinemont Dr, Thompsons Station, TN 37179Off Market
- $995,0004 bd3 ba3.8k sqft3303 Vinemont Dr, Thompsons Station, TN 37179Sold
- $730,0004 bd4 ba2.5k sqft2297 Maytown Cir, Thompsons Station, TN 37179Sold
Nearby schools
GreatSchools rating
- 9/10Winstead Elementary SchoolGrades: PK-5Distance: 3.5 mi
- 8/10Legacy Middle SchoolGrades: 6-8Distance: 3.5 mi
- 10/10Independence High SchoolGrades: 9-12Distance: 0.7 mi
Schools provided by the listing agent
- Elementary: Winstead Elementary School
- Middle: Legacy Middle School
- High: Independence High School
Source: RealTracs MLS as distributed by MLS GRID. This data may not be complete. We recommend contacting the local school district to confirm school assignments for this home.
Get a cash offer in 3 minutes
Find out how much your home could sell for in as little as 3 minutes with a no-obligation cash offer.
Estimated market value
$924,300
Get a cash offer in 3 minutes
Find out how much your home could sell for in as little as 3 minutes with a no-obligation cash offer.
Estimated market value
$924,300
- Tennessee
- Williamson County
- Thompsons Station
- 37179
- 2285 Maytown Cir
Nearby cities
Nearby zip codes
Other Thompsons Station Topics
- Apartments for Rent in 37179
- Houses for Sale in 37179
- Houses for Rent in 37179
- 37179 Real Estate
- Thompsons Station Condos
- Houses for Sale in Thompsons Station
- Newest Listings in Thompsons Station
- Thompsons Station Home Values
- Thompsons Station Real Estate Agents
- Thompsons Station Refinance
- Thompsons Station Mortgage Rates
