Skip main navigation
Closed
  • $995,000

    3303 Vinemont Dr, Thompsons Station, TN 37179

    4beds
    3,822sqft
    Single Family Residence, Residential
    Built in 2022
    8,276 Square Feet Lot
    $1,029,700 Zestimate®
    $260/sqft
    $4,534 Estimated rent

    Home value

    $1,029,700

    $968,000 - $1.09M

    $4,534/mo

    Zestimate® history
    Loading
    Loading...

    Owner options

    List your home for rent

    $4,534/mo

    Rent Zestimate®

    Find your next renter with Zillow Rental Manager. Plus, with online applications, you can quickly screen prospective tenants – for free.

    Learn more

    $4,534/mo

    Rent Zestimate®

    Refinance and save

    $5,762/mo

    Est. payment

    Refinancing to a lower rate could help reduce your monthly payments and save thousands over the life of the loan.

    See today's rates

    $5,762/mo

    Est. payment

    Explore your selling options

    Work with a Zillow partner agent

    Leverage their expertise and Zillow's premium Showcase listings to get your home seen by more buyers.

    Get started

    List with your own agent

    Get your home in front of millions of buyers by listing it on Zillow.

    Learn how to do it

    Sell it yourself

    Take full control of how buyers see your home on Zillow by listing For Sale by Owner (FSBO).

    List your home

    What's special

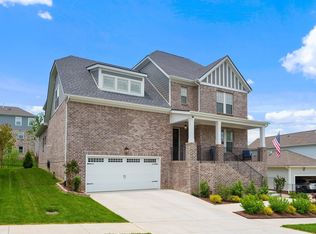
    Welcome to 3303 Vinemont Drive. Nestled in the coveted Tollgate Village of Thompson's Station, this stunning 3,822 sq. ft. all-brick home offers luxury, comfort, & convenience. Step inside to find engineered hardwood floors, tall wainscoting, & stunning accent walls throughout. The main-level office offers custom built-ins & designer lighting. The kitchen is a chef’s dream, w/ quartz countertops, Pottery Barn lighting, bar seating, stainless appliances, a five-burner gas cooktop, & a custom hood. The family room features a cozy brick gas fireplace, shiplap walls, & abundant natural light. The primary suite on the main level includes a vaulted ceiling, spa-like bath w/ a soaking tub, tiled shower, double vanities, & a walk-in closet with direct laundry room access. An additional main-level bedroom includes its own walk-in closet . There is an additional full bath on this level. The second floor offers a flexible bonus room, two spacious bedrooms with walk-in closets, & a full bath with double vanities. Situated on one of the largest lots in Tollgate Village, this home boasts a two-level deck, partially covered, with a $35,000 outdoor kitchen featuring an Artisan gas grill, Green Egg, refrigerator, and sink. The meticulously landscaped yard includes full irrigation for year-round vibrance. Tollgate Village is renowned for its resort-style amenities, including a pool, fitness center, playground, dog park, sports courts, walking trails, & sidewalks. On-site retail options such as shops, restaurants, & medical offices enhance convenience. Located minutes from Independence High School, downtown Franklin, & Berry Farms, w/ easy access to I-840, this community perfectly blends accessibility & charm. Over $56,000 in upgrades make this impeccably maintained home truly top-tier. From expansive outdoor spaces to thoughtful interior design, 3303 Vinemont Drive delivers the ultimate in luxury living—home sweet home! Ask about potential rate decrease w/ preferred lender!

    Zillow last checked:

    Listing updated:

    Listed by:

    Angela Tarrance 615-627-6927,

    The Ashton Real Estate Group of RE/MAX Advantage,

    Gary Ashton 615-301-1650,

    The Ashton Real Estate Group of RE/MAX Advantage

    Bought with:

    Kamryn Pokorny, 354681

    The Luxe Collective

    Source: RealTracs MLS as distributed by MLS GRID,MLS#: 2781700MLS Logo

    Facts & features

    Interior

    Bedrooms & bathrooms
    • Bedrooms: 4
    • Bathrooms: 3
    • Full bathrooms: 3
    • Main level bedrooms: 2
    Bedroom 1
    • Features: Suite
    • Level: Suite
    • Area: 224 Square Feet
    • Dimensions: 14x16
    Bedroom 2
    • Features: Extra Large Closet
    • Level: Extra Large Closet
    • Area: 156 Square Feet
    • Dimensions: 13x12
    Bedroom 3
    • Features: Bath
    • Level: Bath
    • Area: 156 Square Feet
    • Dimensions: 13x12
    Bedroom 4
    • Features: Bath
    • Level: Bath
    • Area: 168 Square Feet
    • Dimensions: 12x14
    Bonus room
    • Features: Second Floor
    • Level: Second Floor
    • Area: 616 Square Feet
    • Dimensions: 28x22
    Dining room
    • Features: Formal
    • Level: Formal
    • Area: 209 Square Feet
    • Dimensions: 11x19
    Kitchen
    • Features: Eat-in Kitchen
    • Level: Eat-in Kitchen
    • Area: 315 Square Feet
    • Dimensions: 15x21
    Living room
    • Area: 304 Square Feet
    • Dimensions: 16x19
    Heating
    • Central, Electric
    Cooling
    • Central Air, Electric
    Appliances
    • Included: Cooktop, Dishwasher, Disposal, Microwave, Stainless Steel Appliance(s)
    • Laundry: Electric Dryer Hookup, Gas Dryer Hookup, Washer Hookup
    Features
    • Ceiling Fan(s), Entrance Foyer, Extra Closets, Open Floorplan, Pantry, Walk-In Closet(s), High Speed Internet
    • Flooring: Carpet, Wood, Tile
    • Basement: Crawl Space
    • Number of fireplaces: 1
    • Fireplace features: Gas, Living Room
    Interior area
    • Total structure area: 3,822
    • Total interior livable area: 3,822 sqft
    • Finished area above ground: 3,822

    Property

    Parking
    • Total spaces: 2
    • Parking features: Garage Door Opener, Garage Faces Front, Concrete, Driveway
    • Attached garage spaces: 2
    • Has uncovered spaces: Yes
    Features
    • Levels: Two
    • Stories: 2
    • Patio & porch: Deck, Covered, Porch
    • Exterior features: Gas Grill
    • Pool features: Association
    Lot
    • Size: 8,276 Square Feet
    • Dimensions: 65 x 133.4
    Details
    • Parcel number: 094132H K 02600 00004132A
    • Special conditions: Standard
    • Other equipment: Satellite Dish

    Construction

    Type & style
    • Home type: SingleFamily
    • Architectural style: Traditional
    • Property subtype: Single Family Residence, Residential
    Materials
    • Brick
    • Roof: Asphalt
    Condition
    • New construction: No
    • Year built: 2022

    Utilities & green energy

    • Sewer: Public Sewer
    • Water: Public
    • Utilities for property: Electricity Available, Water Available, Cable Connected

    Community & HOA

    Community
    • Security: Smoke Detector(s)
    • Subdivision: Tollgate Village Sec15
    HOA
    • Has HOA: Yes
    • Amenities included: Clubhouse, Fitness Center, Playground, Pool, Tennis Court(s), Trail(s)
    • Services included: Maintenance Grounds, Recreation Facilities
    • HOA fee: $100 monthly
    Location
    • Region: Thompsons Station

    Financial & listing details

    • Price per square foot: $260/sqft
    • Tax assessed value: $1,047,900
    • Annual tax amount: $3,111
    • Date on market: 1/23/2025
    • Electric utility on property: Yes

    Price history

    DateEventPrice
    4/9/2025Sold$995,000$260/sqft
    Source: RealTracs MLS as distributed by MLS GRID #2781700 Report a problem
    3/10/2025Pending sale$995,000$260/sqft
    Source: RealTracs MLS as distributed by MLS GRID #2781700 Report a problem
    3/3/2025Price change$995,000-1.5%$260/sqft
    Source: RealTracs MLS as distributed by MLS GRID #2781700 Report a problem
    2/25/2025Price change$1,010,000-1.5%$264/sqft
    Source: RealTracs MLS as distributed by MLS GRID #2781700 Report a problem
    2/11/2025Listed for sale$1,025,000$268/sqft
    Source: RealTracs MLS as distributed by MLS GRID #2781700 Report a problem
    2/1/2025Contingent$1,025,000$268/sqft
    Source: RealTracs MLS as distributed by MLS GRID #2781700 Report a problem
    1/24/2025Listed for sale$1,025,000+5.1%$268/sqft
    Source: RealTracs MLS as distributed by MLS GRID #2781700 Report a problem
    7/13/2023Sold$975,000-0.5%$255/sqft
    Source: RealTracs MLS as distributed by MLS GRID #2534636 Report a problem
    6/16/2023Contingent$979,900$256/sqft
    Source: RealTracs MLS as distributed by MLS GRID #2534636 Report a problem
    6/8/2023Listed for sale$979,9000%$256/sqft
    Source: RealTracs MLS as distributed by MLS GRID #2534636 Report a problem
    5/31/2023Listing removed--
    Source: RealTracs MLS as distributed by MLS GRID #2496285 Report a problem
    5/5/2023Price change$980,000-1.5%$256/sqft
    Source: RealTracs MLS as distributed by MLS GRID #2496285 Report a problem
    3/20/2023Listed for sale$995,000+13.2%$260/sqft
    Source: RealTracs MLS as distributed by MLS GRID #2496285 Report a problem
    3/10/2022Sold$878,900+193%$230/sqft
    Source: Public Record Report a problem
    6/15/2021Sold$300,000$78/sqft
    Source: Public Record Report a problem

    Public tax history

    YearProperty taxesTax assessment
    2025$3,676 +18.1%$261,975 +67%
    2024$3,112 $156,900
    2023$3,112 +24.5%$156,900 +24.5%
    2022$2,499 +430.6%$126,025 +430.6%
    2021$471 +1.3%$23,750 +18.8%
    2020$465 $20,000
    2019$465 +3.1%$20,000
    2018$451 $20,000
    2017$451 $20,000
    Find assessor info on the county website

    Neighborhood: 37179

    Nearby schools

    GreatSchools rating
    Schools provided by the listing agent
    • Elementary: Winstead Elementary School
    • Middle: Legacy Middle School
    • High: Independence High School

    Source: RealTracs MLS as distributed by MLS GRID. This data may not be complete. We recommend contacting the local school district to confirm school assignments for this home.

    Get a cash offer in 3 minutes
    Find out how much your home could sell for in as little as 3 minutes with a no-obligation cash offer.
    Estimated market value
    $1,029,700
    Get a cash offer in 3 minutes
    Find out how much your home could sell for in as little as 3 minutes with a no-obligation cash offer.
    Estimated market value
    $1,029,700