Skip main navigation
Sold for $265,000
  • $265,000

    2285 Whisper St, The Villages, FL 32162

    2beds
    1,188sqft
    Villa
    Built in 2004
    3,720 Square Feet Lot
    $268,900 Zestimate®
    $223/sqft
    $2,001 Estimated rent

    Home value

    $268,900

    $255,000 - $282,000

    $2,001/mo

    Zestimate® history
    Loading
    Loading...

    Owner options

    List your home for rent

    $2,001/mo

    Rent Zestimate®

    Find your next renter with Zillow Rental Manager. Plus, with online applications, you can quickly screen prospective tenants – for free.

    Learn more

    $2,001/mo

    Rent Zestimate®

    Refinance and save

    $1,867/mo

    Est. payment

    Refinancing to a lower rate could help reduce your monthly payments and save thousands over the life of the loan.

    See today's rates

    $1,867/mo

    Est. payment

    Explore your selling options

    Work with a Zillow partner agent

    Leverage their expertise and Zillow's premium Showcase listings to get your home seen by more buyers.

    Get started

    List with your own agent

    Get your home in front of millions of buyers by listing it on Zillow.

    Learn how to do it

    Sell it yourself

    Take full control of how buyers see your home on Zillow by listing For Sale by Owner (FSBO).

    List your home

    What's special

    Screen lanaiBreakfast barOpen floor planCeiling fans with lightsPull out cabinet shelvesVaulted ceilingsPorcelain tile flooring
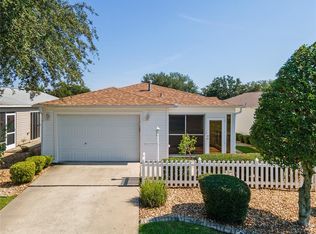
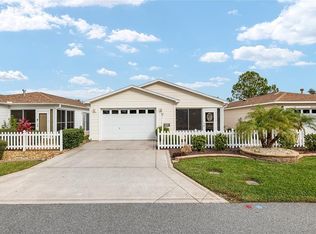
    BACK ON MARKET BUYER SALE FELL THROUGH! TURNKEY! Roof 2019! 2/2 Cabot Cove Patio Villa (Vaulted ceilings) located in the Village of Ashland, Rainey Villas is in the heart of The Villages. This immaculate move-in ready home features an open floor plan with porcelain tile flooring throughout, ceiling fans with lights and a solar tube in the hall. The kitchen boasts a breakfast bar open to the living area, stainless steel appliances, 5 burner gas stove with griddle, pull out cabinet shelves, and a large pantry closet. You’ll love having your washer and dryer for easy access inside. The garage has extra storage cabinets and room for your car and golf cart. The Primary Bedroom features an oversize walk-in closet, single vanity, and step-in shower with seating. The second bedroom has a large spacious closet and the guest bathroom has a shower tub combo. Large grilling pad on the side of the home has room for the bar b que grill and table and chairs. Enjoy relaxing on your screen lanai and visiting with neighbors after a day of activities in The Villages. Under a mile to the Ashland Pool and Churchill Street Recreation Center. And just a short golf cart ride to Lake Sumter Landing Town Square for shopping, great food, entertainment and all The Villages has to offer. Be sure to watch our video of this home. Call today to schedule your private showing and start living The Villages dream.

    Zillow last checked:

    Listing updated:

    Listing Provided by:

    Karen Kamperman 352-390-4800,

    KELLER WILLIAMS CORNERSTONE RE 352-233-2200

    Bought with:

    Chris Day, 3085168

    WORTH CLARK REALTY

    Source: Stellar MLS,MLS#: G5083246MLS LogoOriginating MLS: Ocala - Marion

    Facts & features

    Interior

    Bedrooms & bathrooms
    • Bedrooms: 2
    • Bathrooms: 2
    • Full bathrooms: 2
    Primary bedroom
    • Features: Built-In Shower Bench, Ceiling Fan(s), En Suite Bathroom, Shower No Tub, Single Vanity, Walk-In Closet(s)
    • Level: First
    • Area: 195 Square Feet
    • Dimensions: 15x13
    Bedroom 2
    • Features: Ceiling Fan(s), Built-in Closet
    • Level: First
    • Area: 143 Square Feet
    • Dimensions: 13x11
    Balcony porch lanai
    • Features: Ceiling Fan(s)
    • Level: First
    • Area: 110 Square Feet
    • Dimensions: 11x10
    Dining room
    • Level: First
    • Area: 150 Square Feet
    • Dimensions: 15x10
    Kitchen
    • Features: Breakfast Bar, Ceiling Fan(s), Pantry
    • Level: First
    • Area: 80 Square Feet
    • Dimensions: 10x8
    Living room
    • Features: Ceiling Fan(s)
    • Level: First
    • Area: 285 Square Feet
    • Dimensions: 19x15
    Heating
    • Central
    Cooling
    • Central Air
    Appliances
    • Included: Dishwasher, Disposal, Dryer, Gas Water Heater, Microwave, Range, Refrigerator, Washer
    • Laundry: Inside
    Features
    • Ceiling Fan(s), High Ceilings, Open Floorplan, Solid Surface Counters, Vaulted Ceiling(s), Walk-In Closet(s)
    • Flooring: Ceramic Tile
    • Doors: Sliding Doors
    • Windows: Blinds, Window Treatments
    • Has fireplace: No
    Interior area
    • Total structure area: 1,649
    • Total interior livable area: 1,188 sqft

    Property

    Parking
    • Total spaces: 1
    • Parking features: Driveway, Garage Door Opener, Golf Cart Parking
    • Attached garage spaces: 1
    • Has uncovered spaces: Yes
    • Details: Garage Dimensions: 22x18
    Features
    • Levels: One
    • Stories: 1
    • Patio & porch: Covered, Screened
    • Exterior features: Irrigation System, Rain Gutters, Sidewalk
    Lot
    • Size: 3,720 sqft
    • Dimensions: 40 x 93
    Details
    • Parcel number: D21G005
    • Zoning: R-1
    • Special conditions: None

    Construction

    Type & style
    • Home type: SingleFamily
    • Architectural style: Contemporary
    • Property subtype: Villa
    Materials
    • Vinyl Siding, Wood Frame
    • Foundation: Slab
    • Roof: Shingle
    Condition
    • New construction: No
    • Year built: 2004
    Details
    • Builder model: Cabot Cove

    Utilities & green energy

    • Sewer: Public Sewer
    • Water: Public
    • Utilities for property: Cable Available, Electricity Available, Electricity Connected, Natural Gas Available, Natural Gas Connected, Sewer Connected, Water Connected

    Community & neighborhood

    Community
    • Community features: Clubhouse, Deed Restrictions, Dog Park, Fitness Center, Gated Community - Guard, Gated Community - No Guard, Golf Carts OK, Golf, Irrigation-Reclaimed Water, Park, Pool, Racquetball, Sidewalks, Tennis Court(s)
    Senior living
    • Senior community: Yes
    Location
    • Region: The Villages
    • Subdivision: THE VILLAGES

    HOA & financial

    HOA
    • Has HOA: No
    • HOA fee: $199 monthly
    • Amenities included: Basketball Court, Fitness Center, Gated, Golf Course, Park, Pickleball Court(s), Pool, Racquetball, Recreation Facilities, Shuffleboard Court, Spa/Hot Tub, Tennis Court(s), Trail(s)
    • Services included: Pool Maintenance, Recreational Facilities
    Other fees
    • Pet fee: $0 monthly
    Other financial information
    • Total actual rent: 0

    Other

    Other facts
    • Listing terms: Cash,Conventional,FHA,VA Loan
    • Ownership: Fee Simple
    • Road surface type: Paved

    Price history

    DateEventPrice
    3/27/2025Sold$265,000-7%$223/sqft
    Source: Stellar MLS #G5083246 Report a problem
    3/4/2025Pending sale$285,000$240/sqft
    Source: Stellar MLS #G5083246 Report a problem
    11/26/2024Price change$285,000-4.7%$240/sqft
    Source: Stellar MLS #G5083246 Report a problem
    9/16/2024Listed for sale$299,000$252/sqft
    Source: Stellar MLS #G5083246 Report a problem
    8/7/2024Pending sale$299,000$252/sqft
    Source: Stellar MLS #G5083246 Report a problem
    6/14/2024Listed for sale$299,000+4.9%$252/sqft
    Source: Stellar MLS #G5083246 Report a problem
    12/18/2021Listing removed--
    Source: RE/MAX International Report a problem
    11/28/2021Pending sale$285,000$240/sqft
    Source: Stellar MLS #G5049134 Report a problem
    11/26/2021Listed for sale$285,000+32.6%$240/sqft
    Source: Stellar MLS #G5049134 Report a problem
    10/22/2021Sold$215,000$181/sqft
    Source: Public Record Report a problem
    7/28/2021Pending sale$215,000+30.3%$181/sqft
    Source: RE/MAX International #G5044840 Report a problem
    7/5/2017Sold$165,000$139/sqft
    Source: Public Record Report a problem

    Public tax history

    YearProperty taxesTax assessment
    2025$3,147 -2.5%$227,500 -2.1%
    2024$3,228 +6.6%$232,410 +3.7%
    2023$3,028 +8.4%$224,020 +10%
    2022$2,793 +54.9%$203,660 +40.6%
    2021$1,803 -4%$144,830 +1.4%
    2020$1,879 $142,830 +2.3%
    2019$1,879 +0.3%$139,620 +1.9%
    2018$1,872 +6.7%$137,020 -1%
    2017$1,755 -24.7%$138,470 -1%
    2016$2,330 -0.4%$139,910
    2015$2,339 +0.6%$139,910 +13.8%
    2014$2,325 +5.4%$122,920 +12.4%
    2013$2,207 $109,370 +4.3%
    2012-- $104,900 -1%
    2011-- $105,909 -0.9%
    2010-- $106,909 -6.4%
    2009-- $114,209 -2.4%
    2008-- $117,022 -1.2%
    2007-- $118,422 +11.5%
    2006-- $106,222 +10.5%
    2005-- $96,132 +1018.7%
    2004-- $8,593

    Find assessor info on the county website

    Neighborhood: 32162

    Nearby schools

    GreatSchools rating
    Get a cash offer in 3 minutes
    Find out how much your home could sell for in as little as 3 minutes with a no-obligation cash offer.
    Estimated market value
    $268,900
    Get a cash offer in 3 minutes
    Find out how much your home could sell for in as little as 3 minutes with a no-obligation cash offer.
    Estimated market value
    $268,900