Skip main navigation
Sold for $284,000
  • $284,000

    2277 Whisper St, The Villages, FL 32162

    2beds
    1,188sqft
    Villa
    Built in 2004
    3,484.8 Square Feet Lot
    $279,200 Zestimate®
    $239/sqft
    $1,996 Estimated rent

    Home value

    $279,200

    $260,000 - $299,000

    $1,996/mo

    Zestimate® history
    Loading
    Loading...

    Owner options

    List your home for rent

    $1,996/mo

    Rent Zestimate®

    Find your next renter with Zillow Rental Manager. Plus, with online applications, you can quickly screen prospective tenants – for free.

    Learn more

    $1,996/mo

    Rent Zestimate®

    Refinance and save

    $2,004/mo

    Est. payment

    Refinancing to a lower rate could help reduce your monthly payments and save thousands over the life of the loan.

    See today's rates

    $2,004/mo

    Est. payment

    Explore your selling options

    Work with a Zillow partner agent

    Leverage their expertise and Zillow's premium Showcase listings to get your home seen by more buyers.

    Get started

    List with your own agent

    Get your home in front of millions of buyers by listing it on Zillow.

    Learn how to do it

    Sell it yourself

    Take full control of how buyers see your home on Zillow by listing For Sale by Owner (FSBO).

    List your home

    What's special

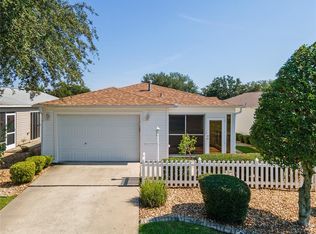
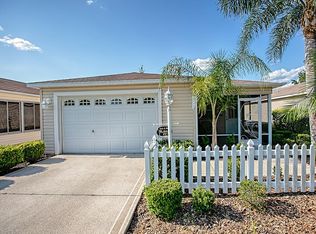
    NEW PRICE!!! NO BOND--NEW ROOF 2020-- WATER HEATER 2024!--HVAC 2016. SOLD TURNKEY--! Must see this 2/2 CABOT COVE patio villa located in THE Village of ASHLAND. You will notice the 2 ft. wide addition to the driveway for easier entrance into the garage. Step inside to the immaculate Glass enclosed Lanai a perfect place to enjoy your morning coffee and newspaper. Enter into an Open floor plan with vaulted ceiling(no Popcorn) light and bright with warm luxury vinyl (wood-look) flooring which has been extended into the kitchen. The kitchen has an extended Breakfast Bar with additional seating. The kitchen comes equipped with gas range, cabinets with pull-out drawers for easy access. Just off the kitchen is a convenient laundry room with pantry for additional storage. Sliding glass doors lead to a concrete patio with room for grilling as well as table and chairs. The Primary bedroom features a walk-in closet, single vanity and step in shower with seating. The second bedroom has a large closet with a convenient guest bathroom with a tub shower combination. The immaculate garage has space for a car and golf cart. This home is centrally located between Spanish Spring and Lake Sumter Landing where you can enjoy nightly entertainment. Very convenient to Arnold Palmer Recreation Center and Championship golf course as well as several nine hole executive golf courses. Make an appointment to see this lovely home today

    Zillow last checked:

    Listing updated:

    Listing Provided by:

    Jean Puckett 352-322-1374,

    REALTY EXECUTIVES IN THE VILLAGES 352-753-7500

    Bought with:

    Steve Vena, 3425273

    WORTH CLARK REALTY

    Source: Stellar MLS,MLS#: G5092715MLS LogoOriginating MLS: Ocala - Marion

    Facts & features

    Interior

    Bedrooms & bathrooms
    • Bedrooms: 2
    • Bathrooms: 2
    • Full bathrooms: 2
    Primary bedroom
    • Features: Built-in Closet
    • Level: First
    Bedroom 2
    • Features: Built-in Closet
    • Level: First
    Primary bathroom
    • Features: Built-in Closet
    • Level: First
    Bathroom 2
    • Level: First
    Dinette
    • Level: First
    Kitchen
    • Level: First
    Living room
    • Level: First
    Heating
    • Central, Natural Gas
    Cooling
    • Central Air
    Appliances
    • Included: Dishwasher, Disposal, Dryer, Exhaust Fan, Gas Water Heater, Microwave, Range, Range Hood, Refrigerator, Washer
    • Laundry: Electric Dryer Hookup, Inside, Laundry Room
    Features
    • Built-in Features, Ceiling Fan(s), Eating Space In Kitchen, High Ceilings, Living Room/Dining Room Combo, Open Floorplan, Primary Bedroom Main Floor, Thermostat, Vaulted Ceiling(s), Walk-In Closet(s)
    • Flooring: Carpet, Laminate, Luxury Vinyl, Vinyl
    • Windows: Blinds, Shades, Window Treatments
    • Has fireplace: No
    Interior area
    • Total structure area: 1,649
    • Total interior livable area: 1,188 sqft

    Property

    Parking
    • Total spaces: 1
    • Parking features: Garage - Attached
    • Attached garage spaces: 1
    Features
    • Levels: One
    • Stories: 1
    • Patio & porch: Enclosed, Patio
    • Exterior features: Irrigation System, Lighting
    Lot
    • Size: 3,484 sqft
    • Features: In County, Landscaped, Private
    • Residential vegetation: Mature Landscaping
    Details
    • Parcel number: D21G003
    • Zoning: RES
    • Special conditions: None

    Construction

    Type & style
    • Home type: SingleFamily
    • Architectural style: Patio
    • Property subtype: Villa
    Materials
    • Vinyl Siding
    • Foundation: Slab
    • Roof: Shingle
    Condition
    • Completed
    • New construction: No
    • Year built: 2004
    Details
    • Builder model: CABOT COVE

    Utilities & green energy

    • Sewer: Public Sewer
    • Water: Public
    • Utilities for property: Cable Available, Electricity Available, Natural Gas Available, Natural Gas Connected, Phone Available, Public, Sewer Available, Sprinkler Meter, Sprinkler Recycled, Water Connected

    Community & neighborhood

    Community
    • Community features: Association Recreation - Owned, Clubhouse, Community Mailbox, Dog Park, Fitness Center, Gated Community - Guard, Gated Community - No Guard, Golf Carts OK, Golf, Irrigation-Reclaimed Water, Park, Playground, Pool, Racquetball, Restaurant, Sidewalks, Special Community Restrictions, Tennis Court(s), Wheelchair Access
    Senior living
    • Senior community: Yes
    Location
    • Region: The Villages
    • Subdivision: ASHLAND

    HOA & financial

    HOA
    • Has HOA: Yes
    • HOA fee: $199 monthly
    • Association name: THE VILLAGES
    Other fees
    • Pet fee: $0 monthly
    Other financial information
    • Total actual rent: 0

    Other

    Other facts
    • Listing terms: Cash,Conventional,FHA,VA Loan
    • Ownership: Fee Simple
    • Road surface type: Paved

    Price history

    DateEventPrice
    6/3/2025Sold$284,000-3.7%$239/sqft
    Source: Stellar MLS #G5092715 Report a problem
    4/28/2025Pending sale$295,000$248/sqft
    Source: Stellar MLS #G5092715 Report a problem
    4/17/2025Price change$295,000-3.3%$248/sqft
    Source: Stellar MLS #G5092715 Report a problem
    4/11/2025Price change$305,000-1.6%$257/sqft
    Source: Stellar MLS #G5092715 Report a problem
    4/6/2025Price change$310,000-1.6%$261/sqft
    Source: Stellar MLS #G5092715 Report a problem
    2/15/2025Listed for sale$315,000+100.6%$265/sqft
    Source: Stellar MLS #G5092715 Report a problem
    7/19/2005Sold$157,000$132/sqft
    Source: Public Record Report a problem

    Public tax history

    YearProperty taxesTax assessment
    2025$2,837 +1.6%$230,610 +9.3%
    2024$2,792 +10.6%$210,900 +10%
    2023$2,526 +10.4%$191,730 +10%
    2022$2,288 +6%$174,300 +10%
    2021$2,157 -6.8%$158,460 -1.5%
    2020$2,316 $160,810 -1.1%
    2019$2,316 +0.2%$162,570 +18.6%
    2018$2,311 +21.4%$137,020 -1%
    2017$1,904 -3.5%$138,470 -1%
    2016$1,974 -0.3%$139,910
    2015$1,980 +0.8%$139,910 +13.8%
    2014$1,964 +6.4%$122,920 +12.4%
    2013$1,846 $109,370 +4.3%
    2012-- $104,900 -1%
    2011-- $105,909 -0.9%
    2010-- $106,909 -6.4%
    2009-- $114,209 -2.4%
    2008-- $117,022 -1.2%
    2007-- $118,422 +11.5%
    2006-- $106,222 +10.5%
    2005-- $96,132 +1018.7%
    2004-- $8,593

    Find assessor info on the county website

    Neighborhood: 32162

    Nearby schools

    GreatSchools rating
    Schools provided by the listing agent
    • Elementary: Wildwood Elementary
    • Middle: Wildwood Middle
    • High: Wildwood High

    Source: Stellar MLS. This data may not be complete. We recommend contacting the local school district to confirm school assignments for this home.

    Get a cash offer in 3 minutes
    Find out how much your home could sell for in as little as 3 minutes with a no-obligation cash offer.
    Estimated market value
    $279,200
    Get a cash offer in 3 minutes
    Find out how much your home could sell for in as little as 3 minutes with a no-obligation cash offer.
    Estimated market value
    $279,200