Welcome to your new pool home in the Villages! Do not miss this tastefully updated 3 bedroom, 2 bathroom, split floor plan home in the Village of Ashland. This property has been newly renovated for modern comfort and style and comes with a one-year Home Warranty paid for by the sellers! The interior features brand new Luxury Vinyl Flooring throughout the living room, kitchen, bathrooms, hall and laundry room. The kitchen has been completely remodeled and shines with quartz countertops, a marble tile backsplash, updated cabinets and stainless steel appliances. Both bathrooms have marble tile showers with frameless shower doors, custom niches, new tile flooring and updated vanities. Custom marble windowsills add an elegant touch throughout the home, complimented by new recessed lighting and custom molding in the main living area. There are beautiful steel glass French patio doors that lead to the lanai and pool area. The large primary suite offers walk in closets, while both bathrooms and the hallway provide ample linen storage. The back bedroom offers a Murphy bed. All furnishing in the house are included. The outside has been freshly painted with updated outdoor lighting and a screened in patio; perfect for entertainment and relaxation. The home is equipped with a Tesla charging station for convenient, at-home EV charging. You will appreciate the thoughtful upgrades throughout this home, combined with modern design, everyday conveniences, and the vibrant lifestyle of The Villages.
Sold for $390,000
Zillow last checked:
Listing updated:
Bought with:
Dan McNulty, 3394487
DANIEL J MCNULTY PLLC LLC
Source: Stellar MLS,MLS#: G5101270 Originating MLS: Lake and Sumter
Originating MLS: Lake and Sumter
Price history
| Date | Event | Price |
|---|---|---|
| 10/24/2025 | Sold | $390,000-1.3%$280/sqft |
Source:  Stellar MLS #G5101270 Report a problem Stellar MLS #G5101270 Report a problem | ||
| 9/20/2025 | Pending sale | $395,000$284/sqft |
Source: Stellar MLS #G5101270 Report a problem | ||
| 9/9/2025 | Listed for sale | $395,000$284/sqft |
Source: Stellar MLS #G5101270 Report a problem | ||
| 9/2/2025 | Pending sale | $395,000$284/sqft |
Source: Stellar MLS #G5101270 Report a problem | ||
| 8/25/2025 | Listed for sale | $395,000+2.4%$284/sqft |
Source: Stellar MLS #G5101270 Report a problem | ||
| 2/1/2025 | Listing removed | $385,900$277/sqft |
Source: Stellar MLS #G5081597 Report a problem | ||
| 10/20/2024 | Price change | $385,900-2.5%$277/sqft |
Source: Stellar MLS #G5081597 Report a problem | ||
| 8/22/2024 | Price change | $395,900-2.5%$284/sqft |
Source: Stellar MLS #G5081597 Report a problem | ||
| 7/2/2024 | Listed for sale | $405,900$292/sqft |
Source: Stellar MLS #G5081597 Report a problem | ||
| 6/25/2024 | Pending sale | $405,900$292/sqft |
Source: Stellar MLS #G5081597 Report a problem | ||
| 5/2/2024 | Listed for sale | $405,900+41.9%$292/sqft |
Source: Stellar MLS #G5081597 Report a problem | ||
| 7/27/2020 | Listing removed | $285,990$205/sqft |
Source: RE/MAX PREMIER REALTY LADY LK #OM563871 Report a problem | ||
| 3/24/2020 | Listed for sale | $285,990$205/sqft |
Source: RE/MAX PREMIER REALTY LADY LK #OM563871 Report a problem | ||
| 3/24/2020 | Pending sale | $285,990$205/sqft |
Source: RE/MAX PREMIER REALTY LADY LK #OM563871 Report a problem | ||
| 3/20/2020 | Listed for sale | $285,990$205/sqft |
Source: RE/MAX PREMIER REALTY LADY LK #OM563871 Report a problem | ||
| 3/20/2020 | Pending sale | $285,990$205/sqft |
Source: RE/MAX PREMIER REALTY LADY LK #OM563871 Report a problem | ||
| 3/18/2020 | Listed for sale | $285,990$205/sqft |
Source: RE/MAX PREMIER REALTY LADY LK #OM563871 Report a problem | ||
| 2/4/2020 | Pending sale | $285,990$205/sqft |
Source: REMAX/PREMIER REALTY - LADY LAKE #563871 Report a problem | ||
| 1/21/2020 | Price change | $285,990-1.3%$205/sqft |
Source: REMAX/PREMIER REALTY - LADY LAKE #563871 Report a problem | ||
| 10/4/2019 | Listed for sale | $289,900$208/sqft |
Source: RE/MAX PREMIER REALTY LADY LK #G5021246 Report a problem | ||
Nearby homes
- $320,200-- bd-- ba1.3k sqft944 Ladson Loop, The Villages, FL 32162Off Market
- $318,000-- bd-- ba1.3k sqft956 Ladson Loop, The Villages, FL 32162Off Market
- $267,6002 bd2 ba1.1k sqft2273 Whisper St, The Villages, FL 32162Off Market
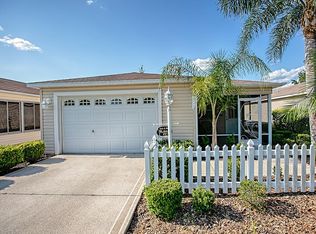
- $281,1002 bd2 ba1.1k sqft2269 Whisper St, The Villages, FL 32162Off Market
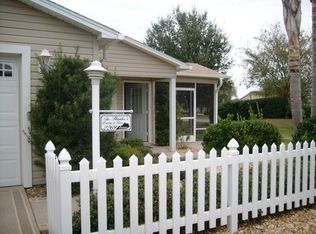
Get a cash offer in 3 minutes
Find out how much your home could sell for in as little as 3 minutes with a no-obligation cash offer.
Estimated market value
$393,100
