Welcome to Lakewood Park Homes! 3BR charming townhome located at the end of a cul-de-sac. Condo is in a prime location, just a short walk from the clubhouse, pool, and park. Beautifully maintained hardwood floors, Updated kitchen with granite countertops and stainless steel appliances. Updated half bath on main floor. Large master bedroom with full bath. Step onto the rear deck and enjoy the serenity of the private wooded area. Updates include: NEW HVAC & condenser (2020), 50 gal. water heater (2020), new vanities in full & half bath (2017), Dishwasher (2022), Nest thermostat (2017), Stainless steel fridge (2017), light fixtures (2017). Basement is finished with door separating laundry room. Close to 9 & Haggerty and a short distance from downtown Northville with dining, shops and entertainment. This home shows the pride of ownership and has been well maintained. Award winning Novi Schools. Walking distance to Village Oaks Elementary School.
Sold for $261,000
$261,000
22853 Cranbrooke Dr, Novi, MI 48375
3beds
1,926sqft
Townhouse
Built in 1977
-- sqft lot
$275,000 Zestimate®
$136/sqft
$2,181 Estimated rent
Home value
$275,000
$259,000 - $294,000
$2,181/mo
Zestimate® history
Owner options
List your home for rent
$2,181/mo
Rent Zestimate®
Find your next renter with Zillow Rental Manager. Plus, with online applications, you can quickly screen prospective tenants – for free.
$2,181/mo
Rent Zestimate®
Refinance and save
$2,164/mo
Est. payment
Refinancing to a lower rate could help reduce your monthly payments and save thousands over the life of the loan.
$2,164/mo
Est. payment
Explore your selling options
Work with a Zillow partner agent
Leverage their expertise and Zillow's premium Showcase listings to get your home seen by more buyers.
Get startedList with your own agent
Get your home in front of millions of buyers by listing it on Zillow.
Learn how to do itSell it yourself
Take full control of how buyers see your home on Zillow by listing For Sale by Owner (FSBO).
List your homeWhat's special
Zillow last checked:
Listing updated:
Listed by:
Christopher Staub 248-790-4646,
EXP Realty - Northville
Bought with:
Valerie A Krass, 6501389984
Exclusive House of Real Estate
Source: Realcomp II,MLS#: 20240071939
Facts & features
Interior
Bedrooms & bathrooms
- Bedrooms: 3
- Bathrooms: 2
- Full bathrooms: 1
- 1/2 bathrooms: 1
Primary bedroom
- Level: Second
- Area: 187
- Dimensions: 11 x 17
Bedroom
- Level: Second
- Area: 143
- Dimensions: 11 x 13
Bedroom
- Level: Second
- Area: 121
- Dimensions: 11 x 11
Other
- Level: Second
- Area: 55
- Dimensions: 5 x 11
Other
- Level: Entry
- Area: 30
- Dimensions: 5 x 6
Dining room
- Level: Entry
- Area: 99
- Dimensions: 9 x 11
Family room
- Level: Entry
- Area: 110
- Dimensions: 10 x 11
Flex room
- Level: Basement
- Area: 432
- Dimensions: 18 x 24
Kitchen
- Level: Entry
- Area: 88
- Dimensions: 8 x 11
Laundry
- Level: Basement
- Area: 288
- Dimensions: 12 x 24
Living room
- Level: Entry
- Area: 176
- Dimensions: 11 x 16
Heating
- Forced Air, Natural Gas
Cooling
- Central Air
Appliances
- Included: Dishwasher, Disposal, Dryer, Free Standing Gas Oven, Free Standing Gas Range, Free Standing Refrigerator, Microwave, Stainless Steel Appliances, Washer
Features
- Programmable Thermostat
- Basement: Finished
- Has fireplace: No
Interior area
- Total interior livable area: 1,926 sqft
- Finished area above ground: 1,254
- Finished area below ground: 672
Property
Parking
- Total spaces: 1
- Parking features: One Car Garage, Attached
- Attached garage spaces: 1
Features
- Levels: Two
- Stories: 2
- Entry location: GroundLevelwSteps
- Patio & porch: Deck, Porch
- Exterior features: Grounds Maintenance, Lighting, Private Entrance
- Pool features: Community, In Ground
Details
- Parcel number: 2225406008
- Special conditions: Short Sale No,Standard
Construction
Type & style
- Home type: Townhouse
- Architectural style: Townhouse
- Property subtype: Townhouse
Materials
- Other
- Foundation: Basement, Poured
- Roof: Asphalt
Condition
- New construction: No
- Year built: 1977
- Major remodel year: 2017
Utilities & green energy
- Sewer: Public Sewer
- Water: Public
- Utilities for property: Cable Available
Community & HOA
Community
- Features: Clubhouse, Sidewalks
- Subdivision: LAKEWOODE PARKHOMES CONDO
HOA
- Has HOA: Yes
- Services included: Maintenance Grounds, Maintenance Structure, Snow Removal, Trash, Water
- HOA fee: $457 monthly
- HOA phone: 248-349-3699
Location
- Region: Novi
Financial & listing details
- Price per square foot: $136/sqft
- Tax assessed value: $95,470
- Annual tax amount: $3,401
- Date on market: 10/10/2024
- Cumulative days on market: 6 days
- Listing agreement: Exclusive Right To Sell
- Listing terms: Cash,Conventional
- Exclusions: Exclusion(s) Do Not Exist
Price history
| Date | Event | Price |
|---|---|---|
| 11/15/2024 | Sold | $261,000+2.4%$136/sqft |
Source:  Realcomp II #20240071939 Report a problem Realcomp II #20240071939 Report a problem | ||
| 10/15/2024 | Pending sale | $255,000$132/sqft |
Source: Realcomp II #20240071939 Report a problem | ||
| 10/10/2024 | Listed for sale | $255,000+50.1%$132/sqft |
Source: Realcomp II #20240071939 Report a problem | ||
| 3/24/2021 | Listing removed | -- |
Source: Owner Report a problem | ||
| 7/31/2017 | Listing removed | $169,900$88/sqft |
Source: Owner Report a problem | ||
| 5/2/2017 | Pending sale | $169,900$88/sqft |
Source: Owner Report a problem | ||
| 4/21/2017 | Listed for sale | $169,900+161.8%$88/sqft |
Source: Owner Report a problem | ||
| 11/17/2011 | Listing removed | $64,900$34/sqft |
Source: RE/MAX TEAM 2000 #211105198 Report a problem | ||
| 10/5/2011 | Price change | $64,900$34/sqft |
Source: Fannie Mae #211105198 Report a problem | ||
| 10/2/2011 | Listed for sale | -- |
Source: foreclosure.com Report a problem | ||
| 5/4/2011 | Listing removed | $64,900$34/sqft |
Source: RE/MAX Gallery #210120907 Report a problem | ||
| 4/15/2011 | Listed for sale | $64,900-59.4%$34/sqft |
Source: RE/MAX Gallery #210120907 Report a problem | ||
| 6/19/2010 | Listing removed | $160,000$83/sqft |
Source: ACCEPTED REALTY LLC #210068823 Report a problem | ||
| 6/17/2010 | Listed for sale | $160,000+0.6%$83/sqft |
Source: ACCEPTED REALTY LLC #210068823 Report a problem | ||
| 3/14/2009 | Listing removed | $159,000$83/sqft |
Source: eWebEngine #28106184 Report a problem | ||
| 1/31/2009 | Price change | $159,000-0.6%$83/sqft |
Source: eWebEngine #28106184 Report a problem | ||
| 1/17/2009 | Price change | $160,000-3%$83/sqft |
Source: eWebEngine #28106184 Report a problem | ||
| 4/23/2008 | Listed for sale | $164,900$86/sqft |
Source: eWebEngine Report a problem | ||
Public tax history
Tax history is unavailable.
Neighborhood: 48375
Nearby homes
- $240,0003 bd3 ba1.6k sqft22857 Cranbrooke Dr, Novi, MI 48375Sold
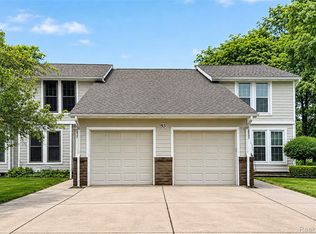
- $261,1003 bd3 ba1.4k sqft22867 Cranbrooke Dr #366, Novi, MI 48375Sold

- $387,400-- bd2 ba-- sqft22720 Heatherwoode Dr, Novi, MI 48375Off Market
- $480,6004 bd3 ba2.1k sqft22740 Heatherwoode Dr, Novi, MI 48375Off Market
- $415,600-- bd2 ba-- sqft22700 Heatherwoode Dr, Novi, MI 48375Off Market
- $402,9003 bd2 ba1.6k sqft23100 Heatherwoode Dr, Novi, MI 48375Off Market
- $481,9004 bd2 ba1.8k sqft22682 Heatherwoode Dr, Novi, MI 48375Off Market
- $376,1003 bd2 ba1.4k sqft23116 Heatherwoode Dr, Novi, MI 48375Off Market
Nearby schools
GreatSchools rating
- 10/10Village Oaks Elementary SchoolGrades: K-4Distance: 0.3 mi
- 8/10Novi High SchoolGrades: 8-12Distance: 2.4 mi
- 9/10Novi Meadows SchoolGrades: PK,5-7Distance: 3.1 mi
Get a cash offer in 3 minutes
Find out how much your home could sell for in as little as 3 minutes with a no-obligation cash offer.
Estimated market value
$275,000
Get a cash offer in 3 minutes
Find out how much your home could sell for in as little as 3 minutes with a no-obligation cash offer.
Estimated market value
$275,000
- Michigan
- Oakland County
- Novi
- 48375
- 22853 Cranbrooke Dr
Nearby cities
Nearby zip codes
Other Novi Topics
