Skip main navigation
Off market
  • $966,900

    22854 N 94TH Lane, Peoria, AZ 85383

    5beds
    3,884sqft
    Single Family Residence
    Built in 2019
    8,123 Square Feet Lot
    $966,900 Zestimate®
    $249/sqft
    $4,820 Estimated rent

    Home value

    $966,900

    $909,000 - $1.02M

    $4,820/mo

    Zestimate® history
    Loading
    Loading...

    Owner options

    List your home for rent

    $4,820/mo

    Rent Zestimate®

    Find your next renter with Zillow Rental Manager. Plus, with online applications, you can quickly screen prospective tenants – for free.

    Learn more

    $4,820/mo

    Rent Zestimate®

    Refinance and save

    $4,498/mo

    Est. payment

    Refinancing to a lower rate could help reduce your monthly payments and save thousands over the life of the loan.

    See today's rates

    $4,498/mo

    Est. payment

    Explore your selling options

    Work with a Zillow partner agent

    Leverage their expertise and Zillow's premium Showcase listings to get your home seen by more buyers.

    Get started

    List with your own agent

    Get your home in front of millions of buyers by listing it on Zillow.

    Learn how to do it

    Sell it yourself

    Take full control of how buyers see your home on Zillow by listing For Sale by Owner (FSBO).

    List your home

    What's special

    Allowable rv parkingBeautiful stone accentsEpoxy garage floorsFlex spacePrivate entranceSynthetic grassCommunity pool

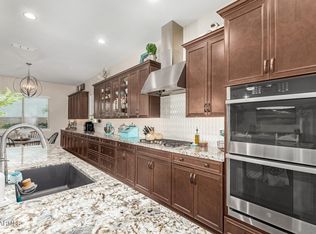
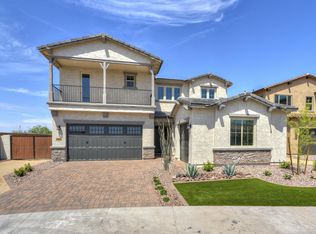
    Welcome to the highly coveted MEADOWS COMMUNITY! At only 3 ½ years old, this fantastic Maracay home has everything! It boasts 4 BEDROOMS AND 3.5 BATHS IN THE MAIN HOME (3464 sq ft) and 1 BED/1 BATH, LIVING ROOM AND KITCHENETTE in the ATTACHED CASITA with PRIVATE ENTRANCE (420 sq ft). A perfect design for guests, adult/college aged kids still living at home, or even as an extra income source. The STUNNING EXTERIOR has BEAUTIFUL STONE ACCENTS, a GORGEOUS IRON FRONT ENTRY GATE; and an EXTENDED PAVERED DRIVEWAY for additional parking. Enjoy a lovely sunrise or occasional hot air balloons from the large balcony off a second-floor suite! $30K IN RECENT LANDSCAPING UPGRADES contribute to the inviting curb appeal and the PRIVATE RESORT STYLE BACKYARD. Ficus hedges create a lush oasis and the citrus trees are perfect for juicing. The synthetic grass has a pet protection layer and the REFRESHING SELF-CLEANING POOL and SPA with WATERFALL EDGE can be heated for year-round enjoyment! It's already plumbed for a gas BBQ so you are all set for an amazing pool party! Additional features include: DOWNSTAIRS PRIMARY SUITE; WOOD-LOOK PLANK TILE; OVER-SIZED KITCHEN ISLAND with 2 SIDED CABINETS; GRANITE COUNTERS, 42" UPPERS; REVERSE OSMOSIS; UPGRADED LIGHTING; 8' INTERIOR DOORS, LARGE FORMAL DINING ROOM THAT CAN BE USED AS A DEN or FLEX SPACE; FRENCH DOORS; EPOXY GARAGE FLOORS and OVERHEAD STORAGE; GE WATER SOFTENER; 10' RV GATE with allowable RV parking; and INCREDIBLE MOUNTAIN VIEWS. VERY CLOSE PROXIMITY to several of the COMMUNITY PARKS and PLAYGROUNDS including LIBERTY PARK, as well as to Liberty High School and the COMMUNITY POOL, PICKLEBALL COURTS and CLUBHOUSE/REC CENTER. ALL APPLIANCES in main home and casita are included!

    This property is not currently displayed as for sale or rent on Zillow. This may be different from what's on other websites or public sources.

    Zillow last checked:

    Listing updated:

    Listed by:

    Sheri Lopez 623-340-2412,

    My Home Group Real Estate

    Bought with:

    Drew Trenhaile, SA677144000

    Berkshire Hathaway HomeServices Arizona Properties

    Source: ARMLS,MLS#: 6562755MLS Logo

    Facts & features

    Interior

    Bedrooms & bathrooms
    • Bedrooms: 5
    • Bathrooms: 5
    • Full bathrooms: 4
    • 1/2 bathrooms: 1
    Primary bedroom
    • Level: First
    • Area: 289.6
    • Dimensions: 18.10 x 16.00
    Bedroom 2
    • Level: Second
    • Area: 144
    • Dimensions: 12.00 x 12.00
    Bedroom 3
    • Level: Second
    • Area: 144
    • Dimensions: 12.00 x 12.00
    Bedroom 4
    • Level: Second
    • Area: 159.6
    • Dimensions: 13.30 x 12.00
    Bedroom 5
    • Description: Casita Bedroom
    • Level: First
    • Area: 118.72
    • Dimensions: 11.20 x 10.60
    Dining room
    • Level: First
    • Area: 180.6
    • Dimensions: 14.00 x 12.90
    Great room
    • Level: First
    • Area: 313.26
    • Dimensions: 22.70 x 13.80
    Loft
    • Level: Second
    • Area: 360.89
    • Dimensions: 23.90 x 15.10
    Heating
    • ENERGY STAR Qualified Equipment, Natural Gas
    Cooling
    • HVAC SEER Rating, Central Air, Ceiling Fan(s), Programmable Thmstat
    Appliances
    • Included: Washer/Dryer Stacked, Dryer, Washer, Water Softener Owned, Reverse Osmosis, Refrigerator, Built-in Microwave, Dishwasher, Disposal, Gas Range, Gas Oven, Water Purifier
    • Laundry: See Remarks
    Features
    • Pantry, High Speed Internet, Smart Home, Granite Counters, Double Vanity, Master Downstairs, Breakfast Bar, 9+ Flat Ceilings, Kitchen Island, Full Bth Master Bdrm, Separate Shwr & Tub
    • Flooring: Carpet, Tile
    • Windows: Low Emissivity Windows, Double Pane Windows, Vinyl Frame
    • Has basement: No
    • Has fireplace: No
    Interior area
    • Total structure area: 3,884
    • Total interior livable area: 3,884 sqft

    Property

    Parking
    • Total spaces: 5
    • Parking features: RV Access/Parking, RV Gate, Garage Door Opener, Direct Access, Over Height Garage
    • Garage spaces: 2
    • Uncovered spaces: 3
    Features
    • Stories: 2
    • Patio & porch: Covered
    • Exterior features: Balcony
    • Has private pool: Yes
    • Pool features: Play Pool, Heated
    • Has spa: Yes
    • Spa features: Heated, Private
    • Fencing: Block
    • Has view: Yes
    • View description: Mountain(s)
    Lot
    • Size: 8,123 Square Feet
    • Features: East/West Exposure, Sprinklers In Rear, Sprinklers In Front, Desert Front, Synthetic Grass Back
    Details
    • Parcel number: 20020256

    Construction

    Type & style
    • Home type: SingleFamily
    • Property subtype: Single Family Residence
    Materials
    • Stucco, Wood Frame, Painted, Stone
    • Roof: Tile,Concrete
    Condition
    • Year built: 2019
    Details
    • Builder name: Maracay

    Utilities & green energy

    • Sewer: Public Sewer
    • Water: City Water
    Green energy
    • Energy efficient items: Fresh Air Mechanical, Multi-Zones
    • Water conservation: Low-Flow Fixtures

    Community & HOA

    Community
    • Features: Pool, Pickleball, Community Spa, Community Spa Htd, Playground, Biking/Walking Path
    • Security: Security System Owned
    • Subdivision: MEADOWS PARCELS 1 & 3 PHASE 1
    HOA
    • Has HOA: Yes
    • Services included: Maintenance Grounds
    • HOA fee: $80 monthly
    • HOA name: The Meadows
    • HOA phone: 602-957-9191
    Location
    • Region: Peoria

    Financial & listing details

    • Price per square foot: $249/sqft
    • Tax assessed value: $702,100
    • Annual tax amount: $3,607
    • Date on market: 6/5/2023
    • Cumulative days on market: 11 days
    • Listing terms: Cash,Conventional,FHA,VA Loan
    • Ownership: Fee Simple

    Price history

    DateEventPrice
    7/5/2023Sold$900,000+0.1%$232/sqft
    Source: ARMLS #6562755 Report a problem
    6/16/2023Pending sale$899,000$231/sqft
    Source: ARMLS #6562755 Report a problem
    6/5/2023Listed for sale$899,000+84.6%$231/sqft
    Source: ARMLS #6562755 Report a problem
    12/13/2019Sold$486,891$125/sqft
    Source: Public Record Report a problem

    Public tax history

    YearProperty taxesTax assessment
    2025$3,048 +3.4%$70,210 -7%
    2024$2,948 -17.7%$75,460 +109%
    2023$3,584 -0.6%$36,106 -26.7%
    2022$3,607 +91.5%$49,260 +2.3%
    2021$1,884 +733.3%$48,160 +119.9%
    2020$226 -8.6%$21,900 +1126.9%
    2019$247 $1,785
    Find assessor info on the county website

    Neighborhood: The Meadows

    Nearby schools

    GreatSchools rating
    Schools provided by the listing agent
    • Elementary: Sunset Heights Elementary School
    • Middle: Sunset Heights Elementary School
    • High: Liberty High School
    • District: Peoria Unified School District

    Source: ARMLS. This data may not be complete. We recommend contacting the local school district to confirm school assignments for this home.

    Get a cash offer in 3 minutes
    Find out how much your home could sell for in as little as 3 minutes with a no-obligation cash offer.
    Estimated market value
    $966,900
    Get a cash offer in 3 minutes
    Find out how much your home could sell for in as little as 3 minutes with a no-obligation cash offer.
    Estimated market value
    $966,900