Major Price Reduction! Below comps! Single-level home with POOL in The Meadows is a MUST-SEE! This beauty offers 4 beds, 2.5 baths, a delightful landscape, and a 3-car tandem garage w/epoxy floors & paver driveway. Paver courtyard with custom iron door welcomes you to this beautiful home with tons of upgrades, tall 12ft ceilings, abundant natural light, a designer palette, & wood-look tile flooring.You'll love the open great room paired with surround sound and multi-sliding doors merging the inside/outside activities! Making up the gourmet kitchen, you have granite counters, stylish tile backsplash, a plethora of cabinetry, an island w/breakfast bar, a walk-in pantry, and high-end SS appliances w/cooktop gas & double ovens. The versatile den can be an office or formal dining room as well The owner's suite has a bay window and a lavish ensuite with two vanities, a large tiled shower, & a high end custom built walk in closet. Outdoor living is equally impressive! The RESORT-STYLE backyard promises year-round enjoyment, featuring a covered patio, well-laid travertine, a fenced synthetic lawn, and a sparkling pool w/waterfall, that is fully automated from phone & upgraded lighting in pool and landscape lighting. Let's not forget the Community amenities that enhance residents' lifestyles! It includes playgrounds, Ramadas, sports courts, heated swimming pool w/Jacuzzi & outdoor amphitheater, Surrounded by mountain views and hiking trails, the community also features winding trails and parks, providing a peaceful setting for walks & outings. LOCATION! close to everything! 1 mile from award winning Liberty High School. 1.5 miles from shopping, dining, movie theater, 5 miles to Costco, Sam's club, Arrowhead Mall, Trader Joes. Catch a Spring training game- 5 miles or a Cardinals football game at the Westgate Entertainment District 11 miles away. The TSMC chip plant is an easy 17 mile drive. The Phoenix Sky Harbor airport is 32 miles. 5 miles to the 303. 5 miles to the 101. This home is loaded with upgrades and is priced to sell. Buy with confidence. With an acceptable offer to seller, home can come with a one year home warranty.
Sold for $770,000
$770,000
22898 N 94TH Lane, Peoria, AZ 85383
4beds
2,681sqft
Single Family Residence
Built in 2019
8,340 Square Feet Lot
$755,400 Zestimate®
$287/sqft
$4,418 Estimated rent
Home value
$755,400
$687,000 - $831,000
$4,418/mo
Zestimate® history
Owner options
List your home for rent
$4,418/mo
Rent Zestimate®
Find your next renter with Zillow Rental Manager. Plus, with online applications, you can quickly screen prospective tenants – for free.
$4,418/mo
Rent Zestimate®
Refinance and save
$4,525/mo
Est. payment
Refinancing to a lower rate could help reduce your monthly payments and save thousands over the life of the loan.
$4,525/mo
Est. payment
Explore your selling options
Work with a Zillow partner agent
Leverage their expertise and Zillow's premium Showcase listings to get your home seen by more buyers.
Get startedList with your own agent
Get your home in front of millions of buyers by listing it on Zillow.
Learn how to do itSell it yourself
Take full control of how buyers see your home on Zillow by listing For Sale by Owner (FSBO).
List your homeWhat's special
Covered patioEpoxy floorsPaver courtyardPaver drivewayAbundant natural lightFenced synthetic lawnFully automated from phone
Zillow last checked:
Listing updated:
Listed by:
JoAnn E Trudeau 623-229-5171,
HomeSmart
Bought with:
Shu Chuan Malloy, SA644518000
My Home Group Real Estate
Source: ARMLS,MLS#: 6800496
Facts & features
Interior
Bedrooms & bathrooms
- Bedrooms: 4
- Bathrooms: 3
- Full bathrooms: 2
- 1/2 bathrooms: 1
Heating
- ENERGY STAR Qualified Equipment, Natural Gas
Cooling
- Central Air, Ceiling Fan(s), ENERGY STAR Qualified Equipment
Appliances
- Included: Refrigerator, Built-in Microwave, Dishwasher, Disposal, Gas Cooktop
- Laundry: Inside
Features
- Pantry, High Speed Internet, Granite Counters, Double Vanity, Eat-in Kitchen, Breakfast Bar, 9+ Flat Ceilings, No Interior Steps, Kitchen Island, Full Bth Master Bdrm
- Flooring: Carpet, Tile
- Windows: Low Emissivity Windows, Solar Screens, Double Pane Windows, ENERGY STAR Qualified Windows, Vinyl Frame
- Has basement: No
- Has fireplace: No
Interior area
- Total structure area: 2,681
- Total interior livable area: 2,681 sqft
Property
Parking
- Total spaces: 5
- Parking features: Tandem Garage, Garage Door Opener, Extended Length Garage, Direct Access, Storage
- Garage spaces: 3
- Uncovered spaces: 2
Accessibility
- Accessibility features: Accessible Hallway(s)
Features
- Stories: 1
- Patio & porch: Covered, Patio
- Exterior features: Private Yard
- Has private pool: Yes
- Pool features: Fenced
- Spa features: None
- Fencing: Block
- Has view: Yes
- View description: Mountain(s)
Lot
- Size: 8,340 Square Feet
- Features: Borders Common Area, East/West Exposure, Sprinklers In Rear, Sprinklers In Front, Desert Front, Gravel/Stone Front, Gravel/Stone Back, Synthetic Grass Back, Auto Timer H2O Front, Auto Timer H2O Back
Details
- Parcel number: 20020258
Construction
Type & style
- Home type: SingleFamily
- Architectural style: Spanish
- Property subtype: Single Family Residence
Materials
- Stucco, Wood Frame, Blown Cellulose, Painted
- Roof: Tile
Condition
- Year built: 2019
Details
- Builder name: Maracay Homes
- Warranty included: Yes
Utilities & green energy
- Sewer: Public Sewer
- Water: City Water
Community & HOA
Community
- Features: Pool, Pickleball, Community Spa Htd, Tennis Court(s), Playground, Biking/Walking Path
- Subdivision: MEADOWS PARCELS 1 & 3 PHASE 1
HOA
- Has HOA: Yes
- Services included: Maintenance Grounds
- HOA fee: $80 monthly
- HOA name: The Meadows
- HOA phone: 602-957-9191
Location
- Region: Peoria
Financial & listing details
- Price per square foot: $287/sqft
- Tax assessed value: $628,200
- Annual tax amount: $2,619
- Date on market: 1/3/2026
- Cumulative days on market: 86 days
- Listing terms: Cash,FannieMae (HomePath),Conventional,1031 Exchange,FHA,VA Loan
- Ownership: Fee Simple
Price history
| Date | Event | Price |
|---|---|---|
| 3/31/2025 | Sold | $770,000-3.7%$287/sqft |
Source:  ARMLS #6800496 Report a problem ARMLS #6800496 Report a problem | ||
| 2/6/2025 | Price change | $799,9000%$298/sqft |
Source: ARMLS #6800496 Report a problem | ||
| 1/30/2025 | Price change | $799,999-2.3%$298/sqft |
Source: ARMLS #6800496 Report a problem | ||
| 1/16/2025 | Price change | $819,000-0.1%$305/sqft |
Source: ARMLS #6800496 Report a problem | ||
| 1/5/2025 | Listed for sale | $819,900+43.5%$306/sqft |
Source: ARMLS #6800496 Report a problem | ||
| 8/27/2020 | Sold | $571,240+0.2%$213/sqft |
Source: ARMLS #6021679 Report a problem | ||
| 7/21/2020 | Pending sale | $570,249$213/sqft |
Source: Maracay Realty #6021679 Report a problem | ||
| 2/27/2020 | Price change | $570,249+0.9%$213/sqft |
Source: Maracay Homes Report a problem | ||
| 2/20/2020 | Price change | $565,249+0.5%$211/sqft |
Source: Maracay Homes Report a problem | ||
| 2/13/2020 | Price change | $562,249+0.5%$210/sqft |
Source: Maracay Homes Report a problem | ||
| 2/10/2020 | Price change | $559,249+0.4%$209/sqft |
Source: Maracay Homes Report a problem | ||
| 1/29/2020 | Price change | $557,249+0.4%$208/sqft |
Source: Maracay Homes Report a problem | ||
| 1/9/2020 | Listed for sale | $555,249$207/sqft |
Source: Maracay Realty #6021679 Report a problem | ||
Public tax history
| Year | Property taxes | Tax assessment |
|---|---|---|
| 2025 | $2,603 +2.8% | $62,820 -2% |
| 2024 | $2,533 -1.4% | $64,120 +106.4% |
| 2023 | $2,569 -1% | $31,060 -27.3% |
| 2022 | $2,596 +53% | $42,710 +3.1% |
| 2021 | $1,697 +632.2% | $41,430 +110% |
| 2020 | $232 -8.9% | $19,730 +978.1% |
| 2019 | $254 | $1,830 |
Find assessor info on the county website
Neighborhood: The Meadows
Nearby homes
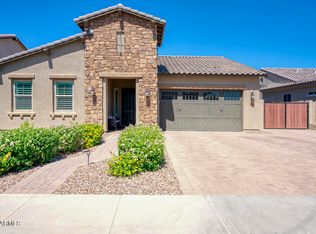
- $710,0003 bd3 ba2.5k sqft22876 N 94th Ln, Peoria, AZ 85383Sold
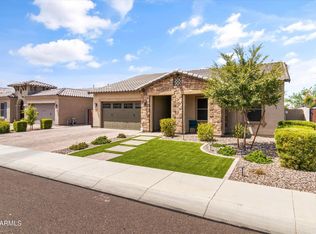
- $920,0004 bd3 ba3.1k sqft22920 N 94th Ln, Peoria, AZ 85383Sold
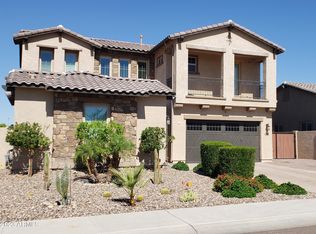
- $962,0005 bd5 ba3.8k sqft22854 N 94th Ln, Peoria, AZ 85383Off Market
- $843,100-- bd4 ba4.5k sqft22942 N 94th Ln, Peoria, AZ 85383Off Market
- $771,3003 bd3 ba2.5k sqft9453 W Parkside Ln, Peoria, AZ 85383Off Market
- $717,0005 bd4 ba2.8k sqft9452 W Parkside Ln, Peoria, AZ 85383Sold
- $875,0006 bd4 ba4.5k sqft22832 N 94th Ln, Peoria, AZ 85383Off Market
- $788,3005 bd5 ba3.6k sqft22960 N 94th Ln, Peoria, AZ 85383Off Market
Nearby schools
GreatSchools rating
- 8/10Sunset Heights Elementary SchoolGrades: PK-8Distance: 1 mi
- 6/10Liberty High SchoolGrades: 7-12Distance: 0.5 mi
Schools provided by the listing agent
- Elementary: Sunset Heights Elementary School
- Middle: Sunset Heights Elementary School
- High: Liberty High School
- District: Peoria Unified School District
Source: ARMLS. This data may not be complete. We recommend contacting the local school district to confirm school assignments for this home.
Get a cash offer in 3 minutes
Find out how much your home could sell for in as little as 3 minutes with a no-obligation cash offer.
Estimated market value
$755,400
Get a cash offer in 3 minutes
Find out how much your home could sell for in as little as 3 minutes with a no-obligation cash offer.
Estimated market value
$755,400
- Arizona
- Maricopa County
- Peoria
- 85383
- The Meadows
- 22898 N 94TH Lane
Nearby cities
Nearby neighborhoods
Nearby zip codes
Other Peoria Topics
