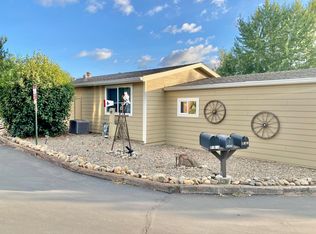
Located In An Active Senior Community in the Yosemite Foothills- One of the most beautiful & affordable places to live in California. This 1991 quality manufactured home includes the .22 ac corner lot. Its 1620 sq ft floor plan is set on a permanent foundation and includes an attached 1248 sq ft garage. The single level floor plan features 2 bedrooms and a den/ 3rd bedroom, plus 2 full baths. This home has great natural lighting from the many windows and skylight. The primary bedroom is a large master suite with a cedar lined walk-in closet & a generous sized bath room with garden tub, stall shower & dual sink vanity. Tall vaulted ceilings & spacious rooms add to this homes desirability. Central heat/air, ceiling fans & a fireplace set on a floor to ceiling hearth offer multiple heating and cooling options in the changing seasons. The interior has been recently painted & includes new carpet & laminate plank flooring. A new roof was installed in 2021. The kitchen has been updated with a gas cooktop and stainless steel appliances. All this on a beautifully landscaped lot framed by a live edge fencing. Let this sweet property be home base for your travel adventures with an attached stick built 1248 sq ft garage featuring 2 bays (a standard door & 14' RV door), a tall ceiling w/ overhead storage & enough space to tandem park 2 vehicles, a boat & an RV. The landing in the garage to the main house has both stairs and a detachable handicap ramp. Yosemite Vista Estates is an over 55 community. Amenities include a club house with a large rec room, bathrooms, a kitchen, & an outside patio (partially covered), framing the swimming pool. YVE is located approximately 8 miles to downtown Groveland, 15 miles west of Lake Don Pedro and 20 miles from the NW gate of Yosemite National Park.
Pending
Price cut: $5K (6/27)
$218,900
22857 Rolling Woods Dr, Groveland, CA 95321
3beds
1,620sqft
Manufactured Home
Built in 1991
9,583 Square Feet Lot
$-- Zestimate®
$135/sqft
$208/mo HOA
What's special
Cedar lined walk-in closetLarge master suiteTall vaulted ceilingsSpacious roomsCeiling fans
- 75 days |
- 207 |
- 7 |
Zillow last checked:
Listing updated:
Listed by:
Miriam Martin DRE #01400779 209-402-0573,
Yosemite Region Real Estate
Source: bridgeMLS/CCAR/Bay East AOR,MLS#: 41135722
Facts & features
Interior
Bedrooms & bathrooms
- Bedrooms: 3
- Bathrooms: 2
- Full bathrooms: 2
Kitchen
- Features: Breakfast Bar, Dishwasher, Gas Range/Cooktop, Refrigerator
Heating
- Fireplace(s), Heat Pump
Cooling
- Central Air
Appliances
- Included: Dishwasher, Gas Range, Refrigerator
- Laundry: Cabinets, Hookups Only, Laundry Room
Features
- Dining Area, Storage, Breakfast Bar
- Flooring: Carpet, Laminate, Vinyl
- Windows: Window Coverings
- Number of fireplaces: 1
- Fireplace features: Insert, Raised Hearth, Wood Burning
Interior area
- Total structure area: 1,620
- Total interior livable area: 1,620 sqft
Property
Parking
- Total spaces: 6
- Parking features: Attached, 24'+ Deep Garage, RV Garage Attached
- Garage spaces: 4
Accessibility
- Accessibility features: Grab Bars
Features
- Levels: One Story
- Stories: 1
- Exterior features: Back Yard, Side Yard, Garden, Landscape Front, Storage Area
- Pool features: None, Community
- Fencing: Partial
Lot
- Size: 9,583 Square Feet
- Features: Corner Lot, Level
Details
- Parcel number: 066800027
- Zoning: R-1
- Special conditions: Standard
Construction
Type & style
- Home type: MobileManufactured
- Property subtype: Manufactured Home
Materials
- Wood Siding
- Foundation: Combination, Slab
- Roof: Shingle
Condition
- Existing
- New construction: No
- Year built: 1991
Utilities & green energy
- Electric: No Solar
- Sewer: Sewer System - Private
- Water: Private, Shared Well
- Utilities for property: Propane Tank Leased, Individual Electric Meter, Individual Gas Meter
Community & HOA
Community
- Security: Double Strapped Water Heater, Smoke Detector(s)
- Senior community: Yes
HOA
- Has HOA: Yes
- Amenities included: Clubhouse, Greenbelt, Pool, BBQ Area, Recreation Facilities
- Services included: Common Area Maint
- HOA fee: $208 monthly
- HOA name: NOT LISTED
- HOA phone: 209-962-5988
Location
- Region: Groveland
Financial & listing details
- Price per square foot: $135/sqft
- Tax assessed value: $76,143
- Annual tax amount: $890
- Date on market: 5/22/2026
- Listing terms: Cash,Conventional
- Ownership: PUD
Estimated market value
Not available
Estimated sales range
Not available
$2,190/mo
Price history
| Date | Event | Price |
|---|---|---|
| 7/14/2026 | Pending sale | $218,900$135/sqft |
Source:  bridgeMLS/CCAR/Bay East AOR #41135722 Report a problem bridgeMLS/CCAR/Bay East AOR #41135722 Report a problem | ||
| 6/27/2026 | Price change | $218,900-2.2%$135/sqft |
Source: bridgeMLS/CCAR/Bay East AOR #41135722 Report a problem | ||
| 5/22/2026 | Price change | $223,900-0.5%$138/sqft |
Source: bridgeMLS/CCAR/Bay East AOR #41135722 Report a problem | ||
| 5/6/2026 | Listed for sale | $225,000$139/sqft |
Source: bridgeMLS/CCAR/Bay East AOR #41096951 Report a problem | ||
| 4/22/2026 | Pending sale | $225,000$139/sqft |
Source: bridgeMLS/CCAR/Bay East AOR #41096951 Report a problem | ||
| 11/15/2025 | Price change | $225,000-5.9%$139/sqft |
Source: bridgeMLS/CCAR/Bay East AOR #41096951 Report a problem | ||
| 7/23/2025 | Price change | $239,000-8.1%$148/sqft |
Source: bridgeMLS/CCAR/Bay East AOR #41096951 Report a problem | ||
| 5/10/2025 | Price change | $260,000+15.6%$160/sqft |
Source: bridgeMLS/CCAR/Bay East AOR #41096951 Report a problem | ||
| 2/28/2025 | Price change | $225,000+7.1%$139/sqft |
Source: bridgeMLS/CCAR/Bay East AOR #20241475 Report a problem | ||
| 2/27/2025 | Price change | $210,000-19.2%$130/sqft |
Source: bridgeMLS/CCAR/Bay East AOR #20241475 Report a problem | ||
| 9/28/2024 | Listed for sale | $260,000+23.8%$160/sqft |
Source:  TCAR MLS #20241475 Report a problem TCAR MLS #20241475 Report a problem | ||
| 7/25/2005 | Sold | $210,000$130/sqft |
Source: Agent Provided Report a problem | ||
Public tax history
| Year | Property taxes | Tax assessment |
|---|---|---|
| 2016 | $890 +1.2% | $76,143 +1.5% |
| 2015 | $879 -35% | $75,000 -40.6% |
| 2014 | $1,352 +9.8% | $126,299 +10% |
| 2013 | $1,231 | $114,818 |
| 2012 | -- | $114,818 -10% |
| 2011 | -- | $127,575 -10% |
| 2010 | -- | $141,750 -36.4% |
| 2009 | -- | $222,853 +2% |
| 2008 | -- | $218,484 +2% |
| 2007 | -- | $214,200 +2% |
| 2006 | -- | $210,000 +37.9% |
| 2005 | -- | $152,250 +2% |
| 2004 | -- | $149,265 +1.9% |
| 2003 | -- | $146,530 +44.4% |
| 2002 | -- | $101,500 |
| 2001 | -- | $101,500 |
| 2000 | -- | $101,500 -25% |
| 1999 | -- | $135,361 |
Find assessor info on the county website
Monthly payment
Climate risks
Neighborhood: 95321
Getting around
0 / 100
Car-DependentNearby schools
GreatSchools rating
- 2/10Tenaya Elementary SchoolGrades: K-8Distance: 4.7 mi
- NATioga High SchoolGrades: 9-12Distance: 5 mi
- NADon Pedro High SchoolGrades: 9-12Distance: 15.3 mi
- $263,0002 bd2 ba1.6k sqft22857 Rolling Woods Dr, Groveland, CA 95321Off Market
- $--0.71 AcresNa, Angels Camp, CA 95222Off Market
- $65,0002 bd2 ba1.6k sqft22867 Rolling Woods Dr, Groveland, CA 95321Off Market
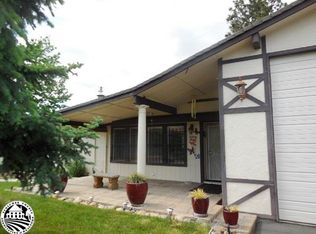
- $306,1002 bd2 ba1.6k sqft22867 Rolling Woods Dr, Groveland, CA 95321Off Market
- $302,8003 bd2 ba1.6k sqft22867 Rolling Woods Dr LOT 76, Groveland, CA 95321Off Market
- $55,0003 bd2 ba1.4k sqft22855 Parkwood Dr, Groveland, CA 95321Off Market
- $260,0003 bd2 ba1.4k sqft22855 Parkwood Dr, Groveland, CA 95321Off Market
- $245,0003 bd2 ba1.4k sqft22782 Rolling Woods Dr, Groveland, CA 95321Sold
A local agent can set up tours, give advice and negotiate with sellers.
Similar homes
- $185,0003 bd2 ba1.6k sqft22690 Hidden Hollow Dr, Groveland, CA 95321For Sale
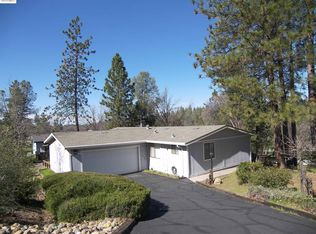 MLS ID #41100128, Val Bruce. bridgeMLS/CCAR/Bay East AOR
 - $189,0003 bd2 ba1.3k sqft22877 E Parkwood Dr, Groveland, CA 95321For Sale
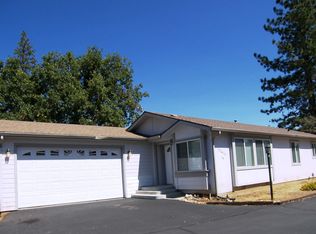 MLS ID #41112084, Val Bruce. bridgeMLS/CCAR/Bay East AOR
 - $229,9503 bd2 ba1.2k sqft12690 Mueller Dr, Groveland, CA 95321For Sale
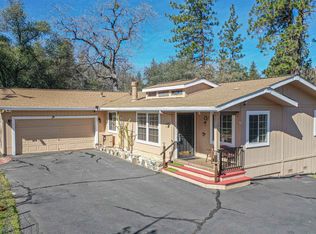 MLS ID #41125560, Judith Austin. bridgeMLS/CCAR/Bay East AOR
 - $249,9002 bd2 ba1.1k sqft22625 Prospect Hts, Groveland, CA 95321For Sale
 MLS ID #41121257, Eleda Carlson. bridgeMLS/CCAR/Bay East AOR
 - $150,0002 bd2 ba1.6k sqft22537 Prospect Hts, Groveland, CA 95321For SaleMLS ID #640750, Randy Hayer. Fresno MLS
- $235,0004 bd2 ba1.4k sqft20733 Crest Pine Easement, Groveland, CA 95321For SaleMLS ID #226056485, Jacob Archer. MetroList Services of CA
- $230,0002 bd2 ba1.1k sqft20749 Hemlock St, Groveland, CA 95321For SaleMLS ID #41133293, Ann Powell. bridgeMLS/CCAR/Bay East AOR
- $235,0003 bd2 ba1.2k sqft13209 Mueller Dr, Groveland, CA 95321For SaleMLS ID #41131626, Eleda Carlson. bridgeMLS/CCAR/Bay East AOR
- $279,0002 bd2 ba1.3k sqft20748 Nonpareil Way, Groveland, CA 95321For SaleMLS ID #41136743, Kristin Frankhauser. bridgeMLS/CCAR/Bay East AOR
- $319,0003 bd3 ba2k sqft21014 Ferretti Rd, Groveland, CA 95321For SaleMLS ID #226081835, Matthew Pruitt. MetroList Services of CA
- $320,0003 bd2 ba1.3k sqft20785 Buttercup Cir, Groveland, CA 95321For SaleMLS ID #41141597, Kristin Frankhauser. bridgeMLS/CCAR/Bay East AOR
- $294,0003 bd2 ba1.3k sqft19955 Deerbrush Ct, Groveland, CA 95321For SaleMLS ID #41106186, Phillip Smith. bridgeMLS/CCAR/Bay East AOR
- $325,0003 bd2 ba1.6k sqft19279 Pine Mountain Dr, Groveland, CA 95321For SaleMLS ID #41135452, Linda Willhite. bridgeMLS/CCAR/Bay East AOR
- $269,9503 bd2 ba1k sqft13025 Gamble St, Groveland, CA 95321For SaleMLS ID #41137354, Thomas Knoth. bridgeMLS/CCAR/Bay East AOR
- $299,0003 bd2 ba1.2k sqft20787 Buttercup Cir, Groveland, CA 95321For SaleMLS ID #41139112, Gina Hernandez. bridgeMLS/CCAR/Bay East AOR
- $310,0003 bd2 ba1.4k sqft19215 Ferretti Rd, Groveland, CA 95321For SaleMLS ID #41140415, Val Bruce. bridgeMLS/CCAR/Bay East AOR
- $295,0003 bd2 ba1k sqft12811 Cresthaven Dr, Groveland, CA 95321For SaleMLS ID #41103989, Linda Willhite. bridgeMLS/CCAR/Bay East AOR
- $235,0003 bd2 ba1.2k sqft22301 Colorado River Dr S, Sonora, CA 95370For SaleMLS ID #41135326, Julianna Healy. bridgeMLS/CCAR/Bay East AOR
- $299,0003 bd2 ba1.7k sqft19935 Pine Mountain Dr, Groveland, CA 95321For SaleMLS ID #ML81997745, Aleksey Astapenko. MLSListings Inc
- $313,9993 bd2 ba1.5k sqft19021 Digger Pine St, Groveland, CA 95321For SaleMLS ID #41135071, Val Bruce. bridgeMLS/CCAR/Bay East AOR
Local buyer's agents are ready to help
