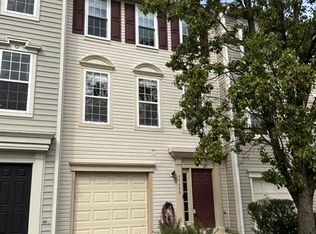
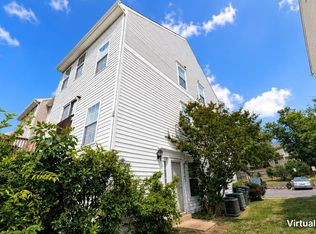
Welcome home to this well-maintained end-unit townhouse in the highly sought after Townes at Autumn Oaks community of Sterling. Beautifully updated hardwood flooring throughout! The kitchen boasts granite counters and backsplashes, stainless steel appliances (gas range), recessed lighting, a breakfast bar, and an oversize center island. Just off of the kitchen you will step into the spacious living room that is surrounded by windows, bringing in an abundance of natural light. Traveling upstairs you will find three bedrooms and two full bathrooms. The owner's suite offers a spacious walk-in closet, as well as a full bathroom with a walk-in shower and a soaking tub. The washer and dryer is conveniently located on the bedroom level as well. The finished lower level offers high quality nylon carpeting, dual closets, a full bathroom, and recessed lighting. There is direct access to the rear yard from the basement as well. The backyard is an entertainer's dream, boasting a spacious deck overlooking the fully fenced rear yard, large flagstone patio and turf (no mowing!). Come tour! Owner pays for sewer and garbage. Renter is responsible for all other utilities (electricity, water, gas). Security deposit and first month's rent due at signing. Dogs and cats allowed but are subject to additional fees.
Owner pays for sewer and garbage. Renter is responsible for all other utilities (electricity, water, gas, cable/internet). Security deposit and first month's rent due at signing. Dogs and cats allowed but are subject to additional fees.
Townhouse for rent
Townhouse
Available Tue Jan 5 2027
Cats, small dogs OK
Air conditioner, central air
In unit laundry
Attached garage parking
Forced air
What's special
Large flagstone patioRecessed lightingThree bedroomsOversize center islandBreakfast barGranite counters and backsplashes
- 1 day |
- -- |
- -- |
Zillow last checked:
Listing updated:
Travel times

Let’s turn your rent into credit progress
Build credit history with every on-time payment and get credit for the payment you’re already making.
Facts & features
Interior
Bedrooms & bathrooms
- Bedrooms: 4
- Bathrooms: 4
- Full bathrooms: 3
- 1/2 bathrooms: 1
Heating
- Forced Air
Cooling
- Air Conditioner, Central Air
Appliances
- Included: Dishwasher, Dryer, Freezer, Microwave Oven, Oven, Refrigerator, Washer
- Laundry: In Unit
Features
- Walk In Closet
- Flooring: Carpet, Hardwood
Interior area
- Total interior livable area: 2,320 sqft
Property
Parking
- Parking features: Attached, Garage
- Has attached garage: Yes
- Details: Contact manager
Features
- Patio & porch: Patio
Details
- Additional structures: Garage(s)
- Parcel number: 034406509000
Construction
Type & style
- Home type: Townhouse
- Property subtype: Townhouse
Utilities & green energy
- Utilities for property: Garbage, Sewage
Building
Management
- Pets allowed: Yes
Community & HOA
Location
- Region: Sterling
Financial & listing details
- Lease term: 1 Year
Nearby apartments for rent

Price history
| Date | Event | Price |
|---|---|---|
| 11/11/2026 | Listed for rent | $3,500+2.9%$2/sqft |
Source: Zillow Rentals Report a problem | ||
| 4/18/2025 | Listing removed | $3,400$1/sqft |
Source: Zillow Rentals Report a problem | ||
| 4/12/2025 | Listed for rent | $3,400$1/sqft |
Source: Zillow Rentals Report a problem | ||
| 5/21/2021 | Sold | $580,000$250/sqft |
Source: Public Record Report a problem | ||