Skip main navigation
Sold for $798,340
  • $798,340

    22859 Ronway Ln, South Lyon, MI 48178

    5beds
    3,429sqft
    Single Family Residence
    Built in 2025
    0.34 Acres Lot
    $819,800 Zestimate®
    $233/sqft
    $5,182 Estimated rent

    Home value

    $819,800

    $771,000 - $869,000

    $5,182/mo

    Zestimate® history
    Loading
    Loading...

    Owner options

    List your home for rent

    $5,182/mo

    Rent Zestimate®

    Find your next renter with Zillow Rental Manager. Plus, with online applications, you can quickly screen prospective tenants – for free.

    Learn more

    $5,182/mo

    Rent Zestimate®

    Refinance and save

    $6,140/mo

    Est. payment

    Refinancing to a lower rate could help reduce your monthly payments and save thousands over the life of the loan.

    See today's rates

    $6,140/mo

    Est. payment

    Explore your selling options

    Work with a Zillow partner agent

    Leverage their expertise and Zillow's premium Showcase listings to get your home seen by more buyers.

    Get started

    List with your own agent

    Get your home in front of millions of buyers by listing it on Zillow.

    Learn how to do it

    Sell it yourself

    Take full control of how buyers see your home on Zillow by listing For Sale by Owner (FSBO).

    List your home

    What's special

    Comfy corner fireplaceSpacious loft areaFlex roomMature treesTwo-story gathering roomPrivate homesiteOpen foyer
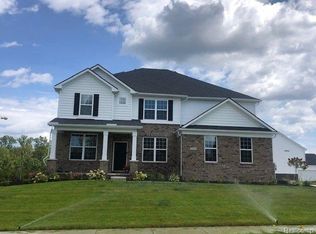
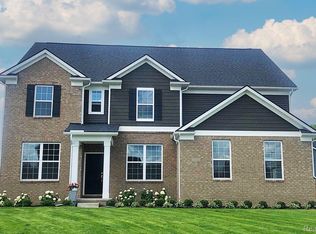
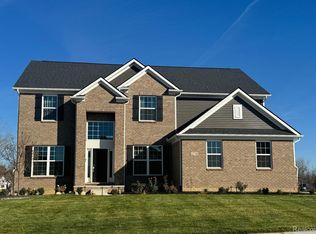
    October 2025 move in! Come see why our Willwood floorplan is our best seller! This Willwood is a 5-bedroom, 4.5 bathroom home on a private homesite with a pond view and mature trees. When you walk into this home, you are greeted with natural light and an open foyer. A flex room in the front of the home is perfect for a quiet library, or a space to work from home. The spacious kitchen is great for entertaining or cooking extravagant meals with your built-in kitchen layout. Your kitchen opens into your two-story gathering room flooding the home with natural light no matter the season. The comfy corner fireplace adds character and warmth to the space. Grab a book and go relax in your sunroom after a long day at work. This home has a private tucked away guest suite on the main floor with a walk-in closet and a private bathroom. Travel upstairs and you will find a spacious loft area, offering additional casual living space. Your owner’s suite views your private backyard with big windows. Your owner’s bathroom has a soaking tub along with split vanity sinks with lots of storage. The walk-in closet is a must see! There is still time to pick your own counter tops, floorings, and interior color choices. Photos are of a similar home. Visit our sales gallery daily in the Woodlands of Lyon community 11-6.

    Zillow last checked:

    Listing updated:

    Listed by:

    Heather S Shaffer 248-254-7900,

    PH Relocation Services LLC

    Bought with:

    Neal Parikh, 6506048956

    National Realty Centers, Inc

    Source: Realcomp II,MLS#: 20250033194MLS Logo

    Facts & features

    Interior

    Bedrooms & bathrooms
    • Bedrooms: 5
    • Bathrooms: 5
    • Full bathrooms: 4
    • 1/2 bathrooms: 1
    Primary bedroom
    • Level: Second
    • Area: 224
    • Dimensions: 16 x 14
    Bedroom
    • Level: Entry
    • Area: 132
    • Dimensions: 12 x 11
    Bedroom
    • Level: Second
    • Area: 143
    • Dimensions: 11 x 13
    Bedroom
    • Level: Second
    • Area: 169
    • Dimensions: 13 x 13
    Bedroom
    • Level: Second
    • Area: 144
    • Dimensions: 12 x 12
    Other
    • Level: Second
    Other
    • Level: Second
    Other
    • Level: Second
    Other
    • Level: Entry
    Other
    • Level: Entry
    Dining room
    • Level: Entry
    • Area: 176
    • Dimensions: 11 x 16
    Flex room
    • Level: Entry
    • Area: 121
    • Dimensions: 11 x 11
    Other
    • Level: Entry
    • Area: 110
    • Dimensions: 10 x 11
    Great room
    • Level: Entry
    • Area: 272
    • Dimensions: 17 x 16
    Kitchen
    • Level: Entry
    • Area: 144
    • Dimensions: 12 X 12
    Laundry
    • Level: Second
    Loft
    • Level: Second
    • Area: 144
    • Dimensions: 12 x 12
    Heating
    • ENERGYSTAR Qualified Furnace Equipment, Forced Air, Natural Gas
    Cooling
    • Central Air, ENERGYSTAR Qualified AC Equipment
    Appliances
    • Included: Built In Gas Oven, Built In Gas Range, Dishwasher, Disposal, Gas Cooktop, Range Hood, Stainless Steel Appliances, Vented Exhaust Fan
    • Laundry: Electric Dryer Hookup
    Features
    • High Speed Internet
    • Windows: Energy Star Qualified Windows
    • Basement: Interior Entry,Unfinished
    • Has fireplace: Yes
    • Fireplace features: Gas, Great Room
    Interior area
    • Total interior livable area: 3,429 sqft
    • Finished area above ground: 3,429

    Property

    Parking
    • Total spaces: 2
    • Parking features: Two Car Garage, Attached, Driveway
    • Attached garage spaces: 2
    Features
    • Levels: Three
    • Stories: 3
    • Entry location: GroundLevelwSteps
    • Pool features: None
    Lot
    • Size: 0.34 Acres
    • Dimensions: 102 x 158
    • Features: Water View, Wetlands, Wooded
    Details
    • Parcel number: 2128301079
    • Special conditions: Short Sale No,Standard

    Construction

    Type & style
    • Home type: SingleFamily
    • Architectural style: Colonial
    • Property subtype: Single Family Residence
    Materials
    • Brick
    • Foundation: Basement, Poured
    • Roof: Asphalt
    Condition
    • New Construction
    • New construction: Yes
    • Year built: 2025
    Details
    • Warranty included: Yes

    Utilities & green energy

    • Sewer: Public Sewer
    • Water: Community
    • Utilities for property: Underground Utilities
    Green energy
    • Energy efficient items: Doors, Hvac, Insulation, Lighting, Thermostat, Windows
    • Indoor air quality: Moisture Control, Ventilation
    • Water conservation: Low Flow Fixtures

    Community & HOA

    Community
    • Features: Sidewalks
    • Security: Carbon Monoxide Detectors, Smoke Detectors
    • Subdivision: OCCPN NO 2361 WOODLANDS OF LYON GEN
    HOA
    • Has HOA: Yes
    • Services included: Internet
    • HOA fee: $950 annually
    • HOA phone: 248-254-7900
    Location
    • Region: South Lyon

    Financial & listing details

    • Price per square foot: $233/sqft
    • Tax assessed value: $2,450
    • Date on market: 5/7/2025
    • Cumulative days on market: 16 days
    • Listing agreement: Exclusive Right To Sell
    • Listing terms: Cash,Conventional,FHA,Va Loan

    Price history

    DateEventPrice
    10/27/2025Sold$798,340+1.9%$233/sqft
    Source: Realcomp II #20250033194 Report a problem
    5/27/2025Pending sale$783,790$229/sqft
    Source: Realcomp II #20250033194 Report a problem
    5/27/2025Price change$783,790-4.9%$229/sqft
    Source: Realcomp II #20250033194 Report a problem
    4/20/2025Price change$823,990+3.3%$240/sqft
    Source: Pulte Report a problem
    3/25/2025Price change$797,440+28.4%$233/sqft
    Source: Pulte Report a problem
    3/16/2025Price change$620,990-18%$181/sqft
    Source: Pulte Report a problem
    3/14/2025Price change$756,990+23.9%$221/sqft
    Source: Realcomp II #20250002957 Report a problem
    3/6/2025Price change$610,990-18.2%$178/sqft
    Source: Pulte Report a problem
    3/4/2025Price change$746,990+0.7%$218/sqft
    Source: Realcomp II #20250002957 Report a problem
    1/14/2025Price change$741,990+22.4%$216/sqft
    Source: Realcomp II #20250002957 Report a problem
    1/4/2025Price change$605,990+0.8%$177/sqft
    Source: Pulte Report a problem
    12/12/2024Listed for sale$600,990$175/sqft
    Source: Pulte Report a problem
    12/1/2024Listing removed$600,990$175/sqft
    Source: Pulte Report a problem
    8/30/2024Price change$600,990-19.5%$175/sqft
    Source: Pulte Report a problem
    8/29/2024Price change$746,990+0.7%$218/sqft
    Source: Realcomp II #20240060983 Report a problem
    8/16/2024Price change$741,990+24.5%$216/sqft
    Source: Realcomp II #20240060983 Report a problem
    6/12/2024Price change$595,990-27.4%$174/sqft
    Source: Pulte Report a problem
    6/11/2024Price change$820,990+38.7%$239/sqft
    Source: Realcomp II #20240040842 Report a problem
    6/2/2024Price change$591,990+0.9%$173/sqft
    Source: Pulte Report a problem
    5/25/2024Listed for sale$586,990$171/sqft
    Source: Pulte Report a problem

    Public tax history

    Tax history is unavailable.

    Neighborhood: 48178

    Nearby schools

    GreatSchools rating
    Get a cash offer in 3 minutes
    Find out how much your home could sell for in as little as 3 minutes with a no-obligation cash offer.
    Estimated market value
    $819,800
    Get a cash offer in 3 minutes
    Find out how much your home could sell for in as little as 3 minutes with a no-obligation cash offer.
    Estimated market value
    $819,800