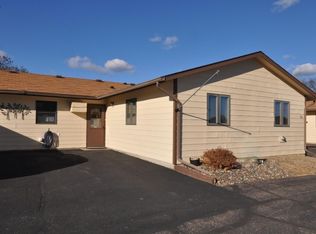
Affordable housing just minutes from town with a spacious backyard. This 2 bed, 2 bath, recently updated unit features all one level living with an open floor plan, stainless appliances, cozy 4 season sun room, complete with an in-unit washer and dryer. Relax in your new home and let the association do the work! Includes lawncare, water, sewer, snow removal, all exterior maintenance and sanitation with a 1 stall unit garage! Plus! A back patio with a spacious yard for your outdoor enjoyment.
Active with contingency
Price cut: $5K (5/20)
$164,000
2286 28th Ave SW APT 306, Pine River, MN 56474
2beds
1,096sqft
(TH) Side x Side
Built in 1986
174 Square Feet Lot
$162,600 Zestimate®
$150/sqft
$300/mo HOA
What's special
All one level livingSpacious backyardRecently updated unitOpen floor planIn-unit washer and dryerStainless appliances
- 103 days |
- 299 |
- 8 |
Zillow last checked:
Listing updated:
Listed by:
Jennifer Manthey 218-821-1823,
Edina Realty, Inc.
Source: NorthstarMLS as distributed by MLS GRID,MLS#: 7052310
Facts & features
Interior
Bedrooms & bathrooms
- Bedrooms: 2
- Bathrooms: 2
- Full bathrooms: 1
- 3/4 bathrooms: 1
Bedroom
- Level: Main
- Area: 180 Square Feet
- Dimensions: 18x10
Bedroom 2
- Level: Main
- Area: 130 Square Feet
- Dimensions: 13x10
Dining room
- Level: Main
- Area: 120 Square Feet
- Dimensions: 12x10
Other
- Level: Main
- Area: 144 Square Feet
- Dimensions: 12x12
Kitchen
- Level: Main
- Area: 120 Square Feet
- Dimensions: 12x10
Living room
- Level: Main
- Area: 260 Square Feet
- Dimensions: 20x13
Heating
- Baseboard
Cooling
- Wall Unit(s)
Appliances
- Included: Dishwasher, Dryer, Electric Water Heater, Exhaust Fan, Range, Refrigerator, Stainless Steel Appliance(s), Washer
- Laundry: Laundry Closet, Main Level
Features
- Basement: None
- Has fireplace: No
Interior area
- Total structure area: 1,096
- Total interior livable area: 1,096 sqft
- Finished area above ground: 1,096
- Finished area below ground: 0
Property
Parking
- Total spaces: 1
- Parking features: Detached Garage, Concrete, Parking Lot
- Garage spaces: 1
- Details: Garage Dimensions (12x20)
Accessibility
- Accessibility features: No Stairs External, No Stairs Internal
Features
- Levels: One
- Stories: 1
- Patio & porch: Patio
- Pool features: None
- Fencing: None
Lot
- Size: 174 Square Feet
- Dimensions: 25 x 64
- Features: Cleared
Details
- Additional structures: Garage(s)
- Foundation area: 1096
- Parcel number: 314510132
- Zoning description: Residential-Multi-Family
Construction
Type & style
- Home type: Townhouse
- Property subtype: (TH) Side x Side
- Attached to another structure: Yes
Materials
- Concrete, Frame
- Roof: Asphalt
Condition
- New construction: No
- Year built: 1986
Utilities & green energy
- Electric: Circuit Breakers
- Gas: Electric
- Sewer: Septic System Compliant - Yes, Tank with Drainage Field
- Water: Well
Community & HOA
Community
- Subdivision: Shadowridge Villas
HOA
- Has HOA: Yes
- Amenities included: In-Ground Sprinkler System
- Services included: Lawn Care, Maintenance Grounds, Parking, Sanitation, Sewer, Shared Amenities, Snow Removal, Water
- HOA fee: $300 monthly
- HOA name: Shadowridge Villas
- HOA phone: 320-293-0065
Location
- Region: Pine River
Financial & listing details
- Price per square foot: $150/sqft
- Tax assessed value: $105,100
- Annual tax amount: $666
- Date on market: 4/9/2026
Estimated market value
$162,600
$154,000 - $171,000
$1,474/mo
Price history
| Date | Event | Price |
|---|---|---|
| 5/20/2026 | Price change | $164,000-3%$150/sqft |
Source:  NorthstarMLS as distributed by MLS GRID #7052310 Report a problem NorthstarMLS as distributed by MLS GRID #7052310 Report a problem | ||
| 4/9/2026 | Listed for sale | $169,000+7.6%$154/sqft |
Source: NorthstarMLS as distributed by MLS GRID #7052310 Report a problem | ||
| 7/19/2024 | Sold | $157,000$143/sqft |
Source: NorthstarMLS as distributed by MLS GRID #6545087 Report a problem | ||
| 6/8/2024 | Pending sale | $157,000$143/sqft |
Source: NorthstarMLS as distributed by MLS GRID #6545087 Report a problem | ||
| 5/31/2024 | Listed for sale | $157,000+248.9%$143/sqft |
Source: NorthstarMLS as distributed by MLS GRID #6545087 Report a problem | ||
| 10/12/2021 | Sold | $45,000$41/sqft |
Source: Public Record Report a problem | ||
Public tax history
| Year | Property taxes | Tax assessment |
|---|---|---|
| 2025 | $472 +11.3% | $105,100 +11.3% |
| 2024 | $424 -3.6% | $94,400 |
| 2023 | $440 +38.4% | $94,400 +1.1% |
| 2022 | $318 +6% | $93,400 +40.2% |
| 2021 | $300 -18% | $66,600 +10.3% |
| 2020 | $366 -2.1% | $60,400 +6.3% |
| 2019 | $374 +3.3% | $56,800 +12% |
| 2018 | $362 +28.4% | $50,700 |
| 2017 | $282 | $50,700 |
| 2016 | $282 | -- |
| 2015 | $282 -6% | -- |
| 2014 | $300 +17.2% | -- |
| 2013 | $256 | -- |
| 2012 | -- | -- |
| 2009 | $192 -19.3% | $72,200 -11.3% |
| 2008 | $238 | $81,400 |
Find assessor info on the county website
Monthly payment
Est. payment
Payment breakdown
Explore the cost of this home by adjusting the details. Changes won't be saved.Climate risks
Neighborhood: 56474
Nearby schools
GreatSchools rating
- 4/10Pine River-Backus Elementary SchoolGrades: PK-6Distance: 1.1 mi
- 5/10Pine River-Backus High SchoolGrades: 7-12Distance: 1 mi
- $139,9002 bd2 ba940 sqft2286 28th Ave SW APT 203, Pine River, MN 56474For Sale

- $287,6003 bd2 ba1.6k sqft2292 28th Ave SW, Pine River, MN 56474Off Market
- $140,0002 bd2 ba1k sqft2286 28th Ave SW APT 204, Pine River, MN 56474Sold

- $201,9002 bd1 ba1k sqft2288 28th Ave SW, Pine River, MN 56474Off Market
- $136,5002 bd2 ba1k sqft2286 28th Ave SW, Pine River, MN 56474Off Market
- $7,700-- bd-- ba-- sqft2286 28th Ave SW APT 605, Pine River, MN 56474Off Market
- $1,000-- bd-- ba-- sqft2286 28th Ave SW, Pine River, MN 56474Off Market
- $151,1002 bd2 ba1k sqft2286 28th Ave SW APT 605, Pine River, MN 56474Off Market
A local agent can set up tours, give advice and negotiate with sellers.
Similar homes
- $139,9002 bd2 ba940 sqft2286 28th Ave SW APT 203, Pine River, MN 56474For Sale
 MLS ID #7103297, Jamie Magness, Keller Williams Realty Professionals. NorthstarMLS as distributed by MLS GRID
 - $139,5002 bd2 ba1k sqft2670 24th St SW APT 105, Pine River, MN 56474For Sale
 MLS ID #7037537, Karen Tooker, Edina Realty, Inc.. NorthstarMLS as distributed by MLS GRID
 - $162,0001 bd1 ba960 sqft409 Norway Ave APT 207, Pine River, MN 56474For Sale
 MLS ID #7105592, Douglas Zaske, Heartland Real Estate. NorthstarMLS as distributed by MLS GRID
 - $179,9002 bd1 ba884 sqft330 Jefferson Ave, Pine River, MN 56474For Sale
 MLS ID #7075931, Joanie Carbone, Heartland Real Estate. NorthstarMLS as distributed by MLS GRID
 - $142,5001 bd1 ba860 sqft409 Norway Ave APT 203, Pine River, MN 56474For SaleMLS ID #7096386, Dave Endicott, Edina Realty, Inc.. NorthstarMLS as distributed by MLS GRID
- $230,0003 bd2 ba1.4k sqft2901 Laura Rose Cir, Pine River, MN 56474For SaleMLS ID #7003249, Douglas Zaske, Heartland Real Estate. NorthstarMLS as distributed by MLS GRID
- $140,0002 bd2 ba1k sqft14578 Ridgeway Rd, Crosslake, MN 56442For SaleMLS ID #7102904, Kyle Narveson, Woods to Water Real Estate. NorthstarMLS as distributed by MLS GRID
- $224,9003 bd1 ba1.1k sqft34010 2nd Ave, Pequot Lakes, MN 56472For SaleMLS ID #7065729, Isaiah Moengen, Woods to Water Real Estate. NorthstarMLS as distributed by MLS GRID
- $190,0002 bd1 ba864 sqft674 Shore Haven Ln Cabin 6, Hackensack, MN 56452For SaleMLS ID #7065197, Bill Hansen, Bill Hansen Realty/Longville. NorthstarMLS as distributed by MLS GRID
- $230,0002 bd2 ba1k sqft37440 Carefree Dr Unit 1, Crosslake, MN 56442For SaleMLS ID #7093247, Kevin Kruchten, Edina Realty, Inc.. NorthstarMLS as distributed by MLS GRID
- $230,0002 bd2 ba1k sqft37386 Carefree Dr Unit 9, Crosslake, MN 56442For SaleMLS ID #7094159, Kevin Kruchten, Edina Realty, Inc.. NorthstarMLS as distributed by MLS GRID
- $129,5003 bd-- ba780 sqft8305 Meadow Lake Rd SW, Motley, MN 56466For SaleMLS ID #7078347, Bobby Kuhlmann, Edina Realty, Inc. NorthstarMLS as distributed by MLS GRID
- $244,9003 bd2 ba1.1k sqft31063 N Heath St, Pequot Lakes, MN 56472For SaleMLS ID #7092844, Christopher Cullen, Coldwell Banker Realty. NorthstarMLS as distributed by MLS GRID
- $219,9001 bd1 ba720 sqft31159 Ranchette Dr, Pequot Lakes, MN 56472For SaleMLS ID #11866660, James Flesch, Your Home Sold Guaranteed Realty Exclusive. My State MLS
- $230,0002 bd1 ba952 sqft35461 Riverwood Ct #44, Crosslake, MN 56442For SaleMLS ID #7045385, Douglas Mitchell, Dane Arthur Real Estate Agency-Crosslake. NorthstarMLS as distributed by MLS GRID
- $179,9001 bd1 ba585 sqft15827 Wilderness Trl #25, Crosslake, MN 56442For SaleMLS ID #7068307, Jennifer Foote, Dane Arthur Real Estate Agency-Crosslake. NorthstarMLS as distributed by MLS GRID
- $115,0002 bd1 ba960 sqft14679 Ridgeway Rd, Crosslake, MN 56442For Sale By Owner
- $104,0001 bd1 ba1.1k sqft8092 Dakota Ct SW, Motley, MN 56466For SaleMLS ID #7043656, Glen Bearson, Central MN Realty LLC. NorthstarMLS as distributed by MLS GRID
- $82,5002 bd1 ba585 sqft1101 W Big Portage Lake Dr NW, Backus, MN 56435For SaleMLS ID #7104781, Douglas Zaske, Heartland Real Estate. NorthstarMLS as distributed by MLS GRID
- $229,9002 bd2 ba885 sqft30138 Circle Dr, Pequot Lakes, MN 56472For SaleMLS ID #7059817, Christopher Cullen, Coldwell Banker Realty. NorthstarMLS as distributed by MLS GRID
