Experience effortless single-level living in this 2-BR, 2-BA townhome just minutes from Pine River! Nestled in a peaceful setting with scenic tree and field views, this home features an open floor plan and a sun-drenched sunroom perfect for relaxing. Includes a detached garage for extra storage. Say goodbye to outdoor chores—the association covers lawn care, snow removal, exterior maintenance, water, sewer, and sanitation. Perfect for anyone seeking a low-maintenance lifestyle!
Active
$139,900
2286 28th Ave SW APT 203, Pine River, MN 56474
2beds
940sqft
:
Get pre-qualified$1,204/mo
(TH) Side x Side
Built in 1983
1,785 Square Feet Lot
$139,100 Zestimate®
$149/sqft
$300/mo HOA
What's special
Open floor plan
- 22 days |
- 237 |
- 8 |
Zillow last checked:
Listing updated:
Listed by:
Jamie Magness 218-838-4095,
Keller Williams Realty Professionals
Source: NorthstarMLS as distributed by MLS GRID,MLS#: 7103297
Facts & features
Interior
Bedrooms & bathrooms
- Bedrooms: 2
- Bathrooms: 2
- Full bathrooms: 1
- 1/2 bathrooms: 1
Bedroom
- Level: Main
Bedroom 2
- Level: Main
Kitchen
- Level: Main
Living room
- Level: Main
Other
- Level: Main
Heating
- Baseboard
Cooling
- Wall Unit(s)
Appliances
- Included: Dryer, Electric Water Heater, Range, Refrigerator, Washer
- Laundry: Main Level
Features
- Basement: None
- Has fireplace: No
Interior area
- Total structure area: 940
- Total interior livable area: 940 sqft
- Finished area above ground: 940
- Finished area below ground: 0
Property
Parking
- Total spaces: 2
- Parking features: Carport, Detached Garage
- Garage spaces: 1
- Carport spaces: 1
- Details: Garage Dimensions (24x10), Garage Door Height (7), Garage Door Width (8)
Accessibility
- Accessibility features: Doors 36"+, No Stairs External, No Stairs Internal
Features
- Levels: One
- Stories: 1
- Patio & porch: Patio, Rear Porch
Lot
- Size: 1,785 Square Feet
- Dimensions: 25 x 64
Details
- Foundation area: 940
- Parcel number: 314510114
- Zoning description: Residential-Multi-Family,Residential-Single Family
Construction
Type & style
- Home type: Townhouse
- Property subtype: (TH) Side x Side
- Attached to another structure: Yes
Materials
- Frame
- Roof: Architectural Shingle
Condition
- New construction: No
- Year built: 1983
Utilities & green energy
- Electric: Circuit Breakers, 100 Amp Service, Power Company: Crow Wing Power
- Gas: Electric
- Sewer: Shared Septic, Tank with Drainage Field
- Water: Drilled, Shared System
Community & HOA
Community
- Subdivision: Shadowridge Villas
HOA
- Has HOA: Yes
- Services included: Maintenance Structure, Lawn Care, Maintenance Grounds, Parking, Sanitation, Sewer, Snow Removal, Water
- HOA fee: $300 monthly
- HOA name: Shadow Ridge Villa
- HOA phone: 320-293-0065
Location
- Region: Pine River
Financial & listing details
- Price per square foot: $149/sqft
- Tax assessed value: $100,200
- Annual tax amount: $378
- Date on market: 7/3/2026
- Cumulative days on market: 22 days
Estimated market value
$139,100
$132,000 - $146,000
$1,483/mo
Price history
| Date | Event | Price |
|---|---|---|
| 7/3/2026 | Listed for sale | $139,900+45.9%$149/sqft |
Source:  NorthstarMLS as distributed by MLS GRID #7103297 Report a problem NorthstarMLS as distributed by MLS GRID #7103297 Report a problem | ||
| 6/20/2022 | Sold | $95,900$102/sqft |
Source: NorthstarMLS as distributed by MLS GRID #6132768 Report a problem | ||
| 5/6/2022 | Pending sale | $95,900$102/sqft |
Source: NorthstarMLS as distributed by MLS GRID #6132768 Report a problem | ||
| 10/19/2021 | Listed for sale | $95,900$102/sqft |
Source: NorthstarMLS as distributed by MLS GRID #6116962 Report a problem | ||
Public tax history
| Year | Property taxes | Tax assessment |
|---|---|---|
| 2025 | $308 +5.5% | $100,200 +11.6% |
| 2024 | $292 -1.4% | $89,800 |
| 2023 | $296 -39.6% | $89,800 +1.2% |
| 2022 | $490 +5.2% | $88,700 +31.2% |
| 2021 | $466 -12.4% | $67,600 +10.1% |
| 2020 | $532 +3.1% | $61,400 +7.3% |
| 2019 | $516 +4.5% | $57,200 +11.9% |
| 2018 | $494 +16.5% | $51,100 |
| 2017 | $424 | $51,100 |
| 2016 | $424 | -- |
| 2015 | $424 -15.2% | -- |
| 2014 | $500 +14.7% | -- |
| 2013 | $436 | -- |
| 2012 | -- | -- |
| 2009 | $480 -10.4% | $68,300 -11.2% |
| 2008 | $536 | $76,900 |
Find assessor info on the county website
Monthly payment
Est. payment
Payment breakdown
Explore the cost of this home by adjusting the details. Changes won't be saved.Climate risks
Neighborhood: 56474
Nearby schools
GreatSchools rating
- 4/10Pine River-Backus Elementary SchoolGrades: PK-6Distance: 1.1 mi
- 5/10Pine River-Backus High SchoolGrades: 7-12Distance: 1 mi
- $164,0002 bd2 ba1k sqft2286 28th Ave SW APT 306, Pine River, MN 56474For Sale

- $131,9002 bd2 ba1k sqft2286 28th Ave SW, Pine River, MN 56474Off Market
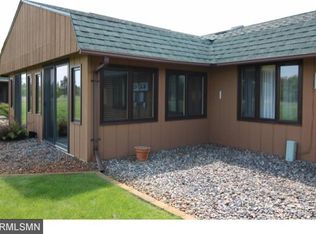
- $7,700-- bd-- ba-- sqft2286 28th Ave SW APT 605, Pine River, MN 56474Off Market
- $1,000-- bd-- ba-- sqft2286 28th Ave SW, Pine River, MN 56474Off Market
- $196,0002 bd1 ba1k sqft2288 28th Ave SW, Pine River, MN 56474Off Market
- $285,8003 bd2 ba1.6k sqft2292 28th Ave SW, Pine River, MN 56474Off Market
- $150,4002 bd2 ba1k sqft2286 28th Ave SW APT 605, Pine River, MN 56474Off Market
- $152,8002 bd2 ba940 sqft2286 28th Ave SW APT 202, Pine River, MN 56474Off Market
A local agent can set up tours, give advice and negotiate with sellers.
Similar homes
- $139,5002 bd2 ba1k sqft2670 24th St SW APT 105, Pine River, MN 56474For Sale
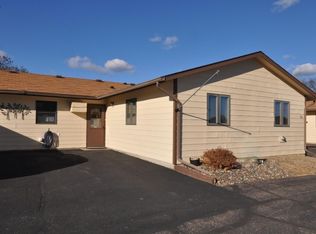
 MLS ID #7037537, Karen Tooker, Edina Realty, Inc.. NorthstarMLS as distributed by MLS GRID
 - $179,9002 bd2 ba884 sqft324 Jefferson Ave, Pine River, MN 56474For Sale
 MLS ID #7105986, Joanie Carbone, Heartland Real Estate. NorthstarMLS as distributed by MLS GRID
 - $164,0002 bd2 ba1k sqft2286 28th Ave SW APT 306, Pine River, MN 56474For SaleMLS ID #7052310, Jennifer Manthey, Edina Realty, Inc.. NorthstarMLS as distributed by MLS GRID
- $162,0001 bd1 ba960 sqft409 Norway Ave APT 207, Pine River, MN 56474For Sale
 MLS ID #7105592, Douglas Zaske, Heartland Real Estate. NorthstarMLS as distributed by MLS GRID
 - $179,9002 bd1 ba884 sqft330 Jefferson Ave, Pine River, MN 56474For SaleMLS ID #7075931, Joanie Carbone, Heartland Real Estate. NorthstarMLS as distributed by MLS GRID
- $142,5001 bd1 ba860 sqft409 Norway Ave APT 203, Pine River, MN 56474For SaleMLS ID #7096386, Dave Endicott, Edina Realty, Inc.. NorthstarMLS as distributed by MLS GRID
- $140,0002 bd2 ba1k sqft14578 Ridgeway Rd, Crosslake, MN 56442For SaleMLS ID #7102904, Kyle Narveson, Woods to Water Real Estate. NorthstarMLS as distributed by MLS GRID
- $145,0002 bd1 ba480 sqft678 Shore Haven Ln Cabin 5, Hackensack, MN 56452For SaleMLS ID #7065195, Bill Hansen, Bill Hansen Realty/Longville. NorthstarMLS as distributed by MLS GRID
- $129,5003 bd-- ba780 sqft8305 Meadow Lake Rd SW, Motley, MN 56466For SaleMLS ID #7078347, Bobby Kuhlmann, Edina Realty, Inc. NorthstarMLS as distributed by MLS GRID
- $115,0002 bd1 ba960 sqft14679 Ridgeway Rd, Crosslake, MN 56442For Sale By Owner
- $180,0002 bd1 ba752 sqft682 Shore Haven Ln Cabin 4, Hackensack, MN 56452For SaleMLS ID #7065191, Bill Hansen, Bill Hansen Realty/Longville. NorthstarMLS as distributed by MLS GRID
- $175,0001 bd1 ba480 sqft968 W Horseshoe Dr NW, Backus, MN 56435For SaleMLS ID #7090627, Emily Norman, Lyndsay Lane Real Property. NorthstarMLS as distributed by MLS GRID
- $190,0002 bd1 ba864 sqft674 Shore Haven Ln Cabin 6, Hackensack, MN 56452For SaleMLS ID #7065197, Bill Hansen, Bill Hansen Realty/Longville. NorthstarMLS as distributed by MLS GRID
- $82,5002 bd1 ba585 sqft1101 W Big Portage Lake Dr NW, Backus, MN 56435For SaleMLS ID #7104781, Douglas Zaske, Heartland Real Estate. NorthstarMLS as distributed by MLS GRID
- $199,9001 bd1 ba480 sqft9201 Breezy Point Dr #106, Pequot Lakes, MN 56472For SaleMLS ID #7103659, Jared Lundgren, RE/MAX Northland. NorthstarMLS as distributed by MLS GRID
- $94,0001 bd1 ba1.1k sqft8092 Dakota Ct SW, Motley, MN 56466For SaleMLS ID #7043656, Glen Bearson, Central MN Realty LLC. NorthstarMLS as distributed by MLS GRID
- $160,0001 bd1 ba509 sqft15827 Wilderness Trl #30, Crosslake, MN 56442For SaleMLS ID #6744631, Jennifer Foote, Dane Arthur Real Estate Agency-Crosslake. NorthstarMLS as distributed by MLS GRID
- $79,9003 bd1 ba532 sqft8370 Sioux Trl SW, Motley, MN 56466For SaleMLS ID #7068163, Jeremy Miller, Edina Realty, Inc.. NorthstarMLS as distributed by MLS GRID
- $70,0002 bd1 ba607 sqft15634 County Road 1 #24, Fifty Lakes, MN 56448For SaleMLS ID #7065381, Joan Grunewald, Edina Realty, Inc.. NorthstarMLS as distributed by MLS GRID
- $179,9001 bd1 ba585 sqft15827 Wilderness Trl #25, Crosslake, MN 56442For SaleMLS ID #7068307, Jennifer Foote, Dane Arthur Real Estate Agency-Crosslake. NorthstarMLS as distributed by MLS GRID
