Don't miss this opportunity to own a 1-bedroom, 1-bath condo in the highly sought-after Riverview Estates. Spacious living, dining, and bedroom areas provide a comfortable and inviting layout, while large windows and the private deck offer beautiful views of the Pine River and tranquil pond.
Residents enjoy well-maintained common areas, including a large gathering room, elevator access, and beautifully landscaped outdoor spaces. Designed for easy, low-maintenance living, this condo is ideally located just steps from everything downtown Pine River has to offer. Enjoy an easy walk to the rock riffle dam and park, local restaurants, bakery, shopping, and more. Whether you're looking to downsize, simplify, or enjoy a convenient lifestyle, this charming condo offers the perfect blend of comfort, scenery, and location.
Active
$142,500
409 Norway Ave APT 203, Pine River, MN 56474
1beds
860sqft
:
Get pre-qualified$1,194/mo
(CC) Low Rise (3- Levels)
Built in 1994
-- sqft lot
$139,100 Zestimate®
$166/sqft
$300/mo HOA
What's special
- 44 days |
- 210 |
- 5 |
Zillow last checked:
Listing updated:
Listed by:
Dave Endicott 218-821-8615,
Edina Realty, Inc.
Source: NorthstarMLS as distributed by MLS GRID,MLS#: 7096386
Facts & features
Interior
Bedrooms & bathrooms
- Bedrooms: 1
- Bathrooms: 1
- Full bathrooms: 1
Bedroom
- Level: Main
- Area: 149.5 Square Feet
- Dimensions: 13x11.5
Dining room
- Level: Main
- Area: 104 Square Feet
- Dimensions: 13x8
Kitchen
- Level: Main
- Area: 108 Square Feet
- Dimensions: 12x9
Living room
- Level: Main
- Area: 225 Square Feet
- Dimensions: 15x15
Heating
- Baseboard
Cooling
- Wall Unit(s)
Appliances
- Included: Dishwasher, Dryer, Microwave, Range, Refrigerator, Washer
- Laundry: Laundry Closet, Main Level
Features
- Basement: None
- Has fireplace: No
Interior area
- Total structure area: 860
- Total interior livable area: 860 sqft
- Finished area above ground: 860
- Finished area below ground: 0
Property
Parking
- Total spaces: 1
- Parking features: Detached Garage, Parking Lot
- Garage spaces: 1
Accessibility
- Accessibility features: Accessible Elevator Installed
Features
- Levels: Two
- Stories: 2
- Patio & porch: Deck
- On waterfront: Yes
- Waterfront features: River Front
Lot
- Size: 1,263 Square Feet
- Features: Irregular Lot
Details
- Foundation area: 35
- Parcel number: 943390203
- Zoning description: Residential-Multi-Family
Construction
Type & style
- Home type: Condo
- Property subtype: (CC) Low Rise (3- Levels)
- Attached to another structure: Yes
Condition
- New construction: No
- Year built: 1994
Utilities & green energy
- Electric: Power Company: Minnesota Power
- Gas: Electric
- Sewer: City Sewer/Connected
- Water: City Water/Connected
Community & HOA
Community
- Subdivision: Riverview Estates, Condo #8
HOA
- Has HOA: Yes
- Services included: Maintenance Structure, Hazard Insurance, Lawn Care, Other, Maintenance Grounds, Sanitation, Shared Amenities, Snow Removal
- HOA fee: $300 monthly
- HOA name: Riverview Estates
- HOA phone: 218-587-4771
Location
- Region: Pine River
Financial & listing details
- Price per square foot: $166/sqft
- Tax assessed value: $105,000
- Annual tax amount: $1,074
- Date on market: 6/21/2026
Estimated market value
$139,100
$132,000 - $146,000
$1,461/mo
Price history
| Date | Event | Price |
|---|---|---|
| 6/24/2026 | Listed for sale | $142,500+124.4%$166/sqft |
Source:  NorthstarMLS as distributed by MLS GRID #7096386 Report a problem NorthstarMLS as distributed by MLS GRID #7096386 Report a problem | ||
| 7/13/2012 | Sold | $63,500-26.6%$74/sqft |
Source: NorthstarMLS as distributed by MLS GRID #4119430 Report a problem | ||
| 11/1/2006 | Sold | $86,500$101/sqft |
Source: Public Record Report a problem | ||
Public tax history
| Year | Property taxes | Tax assessment |
|---|---|---|
| 2025 | $828 -23.3% | $105,000 -12.5% |
| 2024 | $1,080 -2.5% | $120,000 |
| 2023 | $1,108 +34.5% | $120,000 |
| 2022 | $824 -4.4% | $120,000 +37.1% |
| 2021 | $862 -7.1% | $87,500 |
| 2020 | $928 +25.1% | $87,500 +20.7% |
| 2019 | $742 +16.3% | $72,500 +26.1% |
| 2018 | $638 -1.8% | $57,500 |
| 2017 | $650 | $57,500 |
| 2016 | $650 | -- |
| 2015 | $650 +20.8% | -- |
| 2014 | $538 +10.7% | -- |
| 2013 | $486 | -- |
| 2012 | -- | -- |
| 2009 | $628 +29.2% | $85,000 +10.2% |
| 2008 | $486 | $77,100 |
Find assessor info on the county website
Monthly payment
Est. payment
Payment breakdown
Explore the cost of this home by adjusting the details. Changes won't be saved.Climate risks
Neighborhood: 56474
Nearby schools
GreatSchools rating
- 4/10Pine River-Backus Elementary SchoolGrades: PK-6Distance: 0.6 mi
- 5/10Pine River-Backus High SchoolGrades: 7-12Distance: 0.6 mi
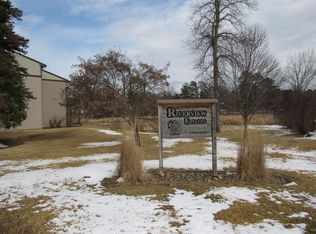
- $163,0002 bd1 ba808 sqft409 Norway Ave APT 103, Pine River, MN 56474Sold
- $169,0002 bd1 ba840 sqft409 Norway Ave APT 204, Pine River, MN 56474Sold

- $161,8002 bd1 ba860 sqft409 Norway Ave APT 101, Pine River, MN 56474Off Market
- $134,1001 bd1 ba-- sqft409 Norway Ave APT 102, Pine River, MN 56474Off Market
- $162,4001 bd1 ba-- sqft409 Norway Ave APT 104, Pine River, MN 56474Off Market
- $153,4001 bd1 ba-- sqft409 Norway Ave APT 105, Pine River, MN 56474Off Market
- $166,1001 bd1 ba-- sqft409 Norway Ave APT 106, Pine River, MN 56474Off Market
- $157,0001 bd1 ba-- sqft409 Norway Ave APT 107, Pine River, MN 56474Off Market
A local agent can set up tours, give advice and negotiate with sellers.
Similar homes
- $162,0001 bd1 ba960 sqft409 Norway Ave APT 207, Pine River, MN 56474For Sale

 MLS ID #7105592, Douglas Zaske, Heartland Real Estate. NorthstarMLS as distributed by MLS GRID
 - $139,9002 bd2 ba940 sqft2286 28th Ave SW APT 203, Pine River, MN 56474For Sale
 MLS ID #7103297, Jamie Magness, Keller Williams Realty Professionals. NorthstarMLS as distributed by MLS GRID
 - $139,5002 bd2 ba1k sqft2670 24th St SW APT 105, Pine River, MN 56474For Sale
 MLS ID #7037537, Karen Tooker, Edina Realty, Inc.. NorthstarMLS as distributed by MLS GRID
 - $179,9002 bd2 ba884 sqft324 Jefferson Ave, Pine River, MN 56474For Sale
 MLS ID #7105986, Joanie Carbone, Heartland Real Estate. NorthstarMLS as distributed by MLS GRID
 - $169,9002 bd1 ba884 sqft330 Jefferson Ave, Pine River, MN 56474For SaleMLS ID #7075931, Joanie Carbone, Heartland Real Estate. NorthstarMLS as distributed by MLS GRID
- $140,0002 bd2 ba1k sqft14578 Ridgeway Rd, Crosslake, MN 56442For SaleMLS ID #7102904, Kyle Narveson, Woods to Water Real Estate. NorthstarMLS as distributed by MLS GRID
- $145,0002 bd1 ba480 sqft678 Shore Haven Ln Cabin 5, Hackensack, MN 56452For SaleMLS ID #7065195, Bill Hansen, Bill Hansen Realty/Longville. NorthstarMLS as distributed by MLS GRID
- $175,0001 bd1 ba480 sqft968 W Horseshoe Dr NW, Backus, MN 56435For SaleMLS ID #7090627, Emily Norman, Lyndsay Lane Real Property. NorthstarMLS as distributed by MLS GRID
- $129,5003 bd-- ba780 sqft8305 Meadow Lake Rd SW, Motley, MN 56466For SaleMLS ID #7078347, Bobby Kuhlmann, Edina Realty, Inc. NorthstarMLS as distributed by MLS GRID
- $184,9002 bd1 ba468 sqft1088 W Big Portage Lake Dr NW, Backus, MN 56435For SaleMLS ID #7110955, Chad Schwendeman, eXp Realty. NorthstarMLS as distributed by MLS GRID
- $199,9001 bd1 ba480 sqft9201 Breezy Point Dr #106, Pequot Lakes, MN 56472For SaleMLS ID #7103659, Jared Lundgren, RE/MAX Northland. NorthstarMLS as distributed by MLS GRID
- $180,0002 bd1 ba752 sqft682 Shore Haven Ln Cabin 4, Hackensack, MN 56452For SaleMLS ID #7065191, Bill Hansen, Bill Hansen Realty/Longville. NorthstarMLS as distributed by MLS GRID
- $115,0002 bd1 ba960 sqft14679 Ridgeway Rd, Crosslake, MN 56442For Sale By Owner
- $160,0001 bd1 ba509 sqft15827 Wilderness Trl #30, Crosslake, MN 56442For SaleMLS ID #6744631, Jennifer Foote, Dane Arthur Real Estate Agency-Crosslake. NorthstarMLS as distributed by MLS GRID
- $190,0002 bd1 ba864 sqft674 Shore Haven Ln Cabin 6, Hackensack, MN 56452For SaleMLS ID #7065197, Bill Hansen, Bill Hansen Realty/Longville. NorthstarMLS as distributed by MLS GRID
- $169,0001 bd1 ba585 sqft15827 Wilderness Trl #25, Crosslake, MN 56442For SaleMLS ID #7068307, Jennifer Foote, Dane Arthur Real Estate Agency-Crosslake. NorthstarMLS as distributed by MLS GRID
- $94,0001 bd1 ba1.1k sqft8092 Dakota Ct SW, Motley, MN 56466For SaleMLS ID #7043656, Glen Bearson, Central MN Realty LLC. NorthstarMLS as distributed by MLS GRID
- $79,9003 bd1 ba532 sqft8370 Sioux Trl SW, Motley, MN 56466For SaleMLS ID #7068163, Jeremy Miller, Edina Realty, Inc.. NorthstarMLS as distributed by MLS GRID
- $82,5002 bd1 ba585 sqft1101 W Big Portage Lake Dr NW, Backus, MN 56435For SaleMLS ID #7104781, Douglas Zaske, Heartland Real Estate. NorthstarMLS as distributed by MLS GRID
