Great location in the heart of Pine River! Walk to stores, restaurants, bakery, bank, river park and bowling alley. Jefferson Manor consists of six condos with private entrances and attached garages. All lawn work, snow and rubbish removal and insurance are included in the association fees. Easy, low-maintenance living in a 50+ community.
This unit offers beautiful natural light, brand new windows, newer hardwood floors and a new boiler.
Lower level offers great extra space - currently unfinished and includes laundry room, built-in bar, 2 carpeted bonus rooms and a second bathroom.
Taxes reflect current rental status
Active
$179,900
324 Jefferson Ave, Pine River, MN 56474
2beds
884sqft
:
Get pre-qualified$1,388/mo
(TH) Side x Side
Built in 1976
1,742 Square Feet Lot
$178,200 Zestimate®
$204/sqft
$225/mo HOA
What's special
- 4 days |
- 81 |
- 1 |
Zillow last checked:
Listing updated:
Listed by:
Joanie Carbone 218-851-2107,
Heartland Real Estate
Source: NorthstarMLS as distributed by MLS GRID,MLS#: 7105986
Facts & features
Interior
Bedrooms & bathrooms
- Bedrooms: 2
- Bathrooms: 2
- Full bathrooms: 1
- 3/4 bathrooms: 1
Bedroom
- Level: Main
- Area: 144 Square Feet
- Dimensions: 12'X12'
Bedroom 2
- Level: Main
- Area: 144 Square Feet
- Dimensions: 12'X12'
Bathroom
- Level: Main
Bathroom
- Level: Lower
Kitchen
- Level: Main
- Area: 140 Square Feet
- Dimensions: 10'X14'
Living room
- Level: Main
- Area: 280 Square Feet
- Dimensions: 14'X20'
Heating
- Baseboard, Boiler, Hot Water
Cooling
- Wall Unit(s)
Appliances
- Included: Dryer, Gas Water Heater, Range, Refrigerator, Stainless Steel Appliance(s), Washer
- Laundry: In Basement, Electric Dryer Hookup, Sink, In Unit, Washer Hookup
Features
- Basement: Block,Daylight,Full,Owner Access,Partially Finished,Storage Space
- Has fireplace: No
Interior area
- Total structure area: 1,768
- Total interior livable area: 884 sqft
- Finished area above ground: 884
- Finished area below ground: 0
Property
Parking
- Total spaces: 1
- Parking features: Assigned, Attached, Asphalt, Shared Driveway, Electric, Garage Door Opener, Storage
- Attached garage spaces: 1
- Has uncovered spaces: Yes
- Details: Garage Dimensions (14x24)
Accessibility
- Accessibility features: None
Features
- Levels: One
- Stories: 1
- Patio & porch: Patio
Lot
- Size: 1,742 Square Feet
- Dimensions: 26' x 60'
Details
- Foundation area: 884
- Parcel number: 943580150
- Zoning description: Residential-Single Family
Construction
Type & style
- Home type: Townhouse
- Property subtype: (TH) Side x Side
- Attached to another structure: Yes
Materials
- Block, Brick, Concrete, Frame
- Roof: Age Over 8 Years,Asphalt
Condition
- New construction: No
- Year built: 1976
Utilities & green energy
- Electric: 100 Amp Service
- Gas: Electric, Natural Gas
- Sewer: City Sewer/Connected
- Water: City Water/Connected
Community & HOA
HOA
- Has HOA: Yes
- Services included: Maintenance Structure, Hazard Insurance, Lawn Care, Maintenance Grounds, Sanitation, Snow Removal
- HOA fee: $225 monthly
- HOA name: JEFFERSON MANOR
- HOA phone: 218-851-1404
Location
- Region: Pine River
Financial & listing details
- Price per square foot: $204/sqft
- Tax assessed value: $133,400
- Annual tax amount: $1,632
- Date on market: 7/21/2026
- Cumulative days on market: 4 days
- Road surface type: Paved
Estimated market value
$178,200
$169,000 - $187,000
$1,284/mo
Price history
| Date | Event | Price |
|---|---|---|
| 7/21/2026 | Listed for sale | $179,900+133.3%$204/sqft |
Source:  NorthstarMLS as distributed by MLS GRID #7105986 Report a problem NorthstarMLS as distributed by MLS GRID #7105986 Report a problem | ||
| 2/27/2020 | Sold | $77,100$87/sqft |
Source: NorthstarMLS as distributed by MLS GRID #5471179 Report a problem | ||
| 2/10/2020 | Pending sale | $77,100$87/sqft |
Source: Heartland Real Estate #5471179 Report a problem | ||
| 2/10/2020 | Listed for sale | $77,100$87/sqft |
Source: Heartland Real Estate #5471179 Report a problem | ||
Public tax history
| Year | Property taxes | Tax assessment |
|---|---|---|
| 2025 | $1,582 +3% | $133,400 -1.2% |
| 2024 | $1,536 +3.8% | $135,000 |
| 2023 | $1,480 +10.1% | $135,000 +6.4% |
| 2022 | $1,344 +59.2% | $126,900 +28.8% |
| 2021 | $844 -7.3% | $98,500 +14.1% |
| 2020 | $910 +14.9% | $86,300 +11.9% |
| 2019 | $792 -4.3% | $77,100 +1% |
| 2018 | $828 +19.7% | $76,300 |
| 2017 | $692 | $76,300 |
| 2016 | $692 | -- |
| 2015 | $692 +15.3% | -- |
| 2014 | $600 +8.3% | -- |
| 2013 | $554 | -- |
| 2012 | -- | -- |
| 2009 | $498 +9.2% | $72,700 -0.5% |
| 2008 | $456 | $73,100 |
Find assessor info on the county website
Monthly payment
Est. payment
Payment breakdown
Explore the cost of this home by adjusting the details. Changes won't be saved.Climate risks
Neighborhood: 56474
Nearby schools
GreatSchools rating
- 4/10Pine River-Backus Elementary SchoolGrades: PK-6Distance: 0.4 mi
- 5/10Pine River-Backus High SchoolGrades: 7-12Distance: 0.5 mi
- $179,9002 bd1 ba884 sqft330 Jefferson Ave, Pine River, MN 56474For Sale

- $154,0002 bd1 ba884 sqft318 Jefferson Ave, Pine River, MN 56474Sold
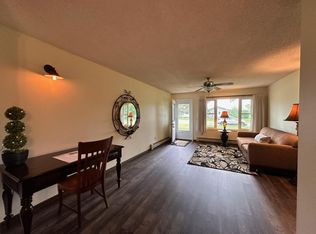
- $174,4002 bd1 ba884 sqft312 Jefferson Ave, Pine River, MN 56474Off Market
- $162,0002 bd1 ba884 sqft306 Jefferson Ave, Pine River, MN 56474Sold

- $235,2003 bd1 ba1.1k sqft203 3rd St N, Pine River, MN 56474Off Market
- $149,1002 bd1 ba884 sqft300 Jefferson Ave, Pine River, MN 56474Off Market
- $182,5002 bd2 ba1.6k sqft305 Jefferson Ave, Pine River, MN 56474Sold
- $141,0006 bd5 ba3.7k sqft315 Park Ave, Pine River, MN 56474Off Market
A local agent can set up tours, give advice and negotiate with sellers.
Similar homes
- $179,9002 bd1 ba884 sqft330 Jefferson Ave, Pine River, MN 56474For Sale
 MLS ID #7075931, Joanie Carbone, Heartland Real Estate. NorthstarMLS as distributed by MLS GRID
 - $162,0001 bd1 ba960 sqft409 Norway Ave APT 207, Pine River, MN 56474For Sale
 MLS ID #7105592, Douglas Zaske, Heartland Real Estate. NorthstarMLS as distributed by MLS GRID
 - $164,0002 bd2 ba1k sqft2286 28th Ave SW APT 306, Pine River, MN 56474For Sale
 MLS ID #7052310, Jennifer Manthey, Edina Realty, Inc.. NorthstarMLS as distributed by MLS GRID
 - $139,9002 bd2 ba940 sqft2286 28th Ave SW APT 203, Pine River, MN 56474For Sale
 MLS ID #7103297, Jamie Magness, Keller Williams Realty Professionals. NorthstarMLS as distributed by MLS GRID
 - $139,5002 bd2 ba1k sqft2670 24th St SW APT 105, Pine River, MN 56474For SaleMLS ID #7037537, Karen Tooker, Edina Realty, Inc.. NorthstarMLS as distributed by MLS GRID
- $142,5001 bd1 ba860 sqft409 Norway Ave APT 203, Pine River, MN 56474For SaleMLS ID #7096386, Dave Endicott, Edina Realty, Inc.. NorthstarMLS as distributed by MLS GRID
- $184,9002 bd1 ba468 sqft1088 W Big Portage Lake Dr NW, Backus, MN 56435For SaleMLS ID #7110955, Chad Schwendeman, eXp Realty. NorthstarMLS as distributed by MLS GRID
- $180,0002 bd1 ba752 sqft682 Shore Haven Ln Cabin 4, Hackensack, MN 56452For SaleMLS ID #7065191, Bill Hansen, Bill Hansen Realty/Longville. NorthstarMLS as distributed by MLS GRID
- $190,0002 bd1 ba864 sqft674 Shore Haven Ln Cabin 6, Hackensack, MN 56452For SaleMLS ID #7065197, Bill Hansen, Bill Hansen Realty/Longville. NorthstarMLS as distributed by MLS GRID
- $175,0001 bd1 ba480 sqft968 W Horseshoe Dr NW, Backus, MN 56435For SaleMLS ID #7090627, Emily Norman, Lyndsay Lane Real Property. NorthstarMLS as distributed by MLS GRID
- $230,0002 bd2 ba1k sqft37440 Carefree Dr Unit 1, Crosslake, MN 56442For SaleMLS ID #7093247, Kevin Kruchten, Edina Realty, Inc.. NorthstarMLS as distributed by MLS GRID
- $249,9002 bd2 ba864 sqft1248 26th Ave NW, Backus, MN 56435For SaleMLS ID #7093779, Melanie Mix, Heartland Real Estate. NorthstarMLS as distributed by MLS GRID
- $199,9001 bd1 ba480 sqft9201 Breezy Point Dr #106, Pequot Lakes, MN 56472For SaleMLS ID #7103659, Jared Lundgren, RE/MAX Northland. NorthstarMLS as distributed by MLS GRID
- $230,0002 bd2 ba1k sqft37386 Carefree Dr Unit 9, Crosslake, MN 56442For SaleMLS ID #7094159, Kevin Kruchten, Edina Realty, Inc.. NorthstarMLS as distributed by MLS GRID
- $224,9003 bd1 ba1.1k sqft34010 2nd Ave, Pequot Lakes, MN 56472For SaleMLS ID #7065729, Isaiah Moengen, Woods to Water Real Estate. NorthstarMLS as distributed by MLS GRID
- $140,0002 bd2 ba1k sqft14578 Ridgeway Rd, Crosslake, MN 56442For SaleMLS ID #7102904, Kyle Narveson, Woods to Water Real Estate. NorthstarMLS as distributed by MLS GRID
- $219,9001 bd1 ba720 sqft31159 Ranchette Dr, Pequot Lakes, MN 56472For SaleMLS ID #11866660, James Flesch, Your Home Sold Guaranteed Realty Exclusive. My State MLS
- $230,0002 bd1 ba952 sqft35461 Riverwood Ct #44, Crosslake, MN 56442For SaleMLS ID #7045385, Douglas Mitchell, Dane Arthur Real Estate Agency-Crosslake. NorthstarMLS as distributed by MLS GRID
- $145,0002 bd1 ba480 sqft678 Shore Haven Ln Cabin 5, Hackensack, MN 56452For SaleMLS ID #7065195, Bill Hansen, Bill Hansen Realty/Longville. NorthstarMLS as distributed by MLS GRID
- $244,9003 bd2 ba1.1k sqft31063 N Heath St, Pequot Lakes, MN 56472For SaleMLS ID #7092844, Christopher Cullen, Coldwell Banker Realty. NorthstarMLS as distributed by MLS GRID
