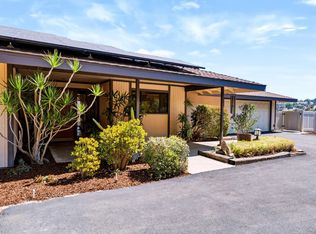
Elevated Fallbrook living awaits! Beautifully refreshed single-level home within the quiet gated community of Brooke Crest Estates, ideally located at the end of a cul-de-sac and perched above surrounding homes for wonderful views and privacy. This spacious 4-bedroom, 3-bath home offers approximately 2,920 sq. ft. with an easy-flowing floor plan, soaring volume ceilings accented with beautiful wood beams, and abundant natural light. A foyer entry flows to the formal living room with fireplace, as well as the formal dining area. As you proceed into the kitchen, you will find a more casual gathering area experience with tons of open area to use as you wish. The kitchen with its full compliment of cabinet storage space and walk in pantry adjoins the large family room with a fireplace, and flows naturally into the main living areas, making everyday living and entertaining effortless. Enjoy a spacious primary suite, a convenient Jack-and-Jill bath for the secondary bedrooms, 4 bedrooms in total, or office/hobby room. Which do you prefer? The entire home has been freshly painted, and newly carpeted, the exterior has also been painted. Just waiting for you! Outside, lush landscaping surrounds a charming hilltop gazebo—an ideal spot to relax and enjoy the views and gentle ocean breezes. Also two patio areas accessible. Gorgeous ledge stone exterior accents add distinctive curb appeal. Open views to the lush hillsides and mountains of Fallbrook from the front of the home. Move-in ready and beautifully presented, this is Fallbrook living at its best.
For sale
Listed by: Berkshire Hathaway HomeService • Bryan Devore • Contact: bdevore13@gmail.com
$995,000
2286 Crest Hill Ln, Fallbrook, CA 92028
4beds
2,920sqft
Single Family Residence
Built in 1999
0.33 Acres Lot
$983,500 Zestimate®
$341/sqft
$200/mo HOA
What's special
- 1 day
- 559
- 50
Zillow last checked:
Listing updated:
Listed by:
Bryan Devore DRE #01397835 bdevore13@gmail.com,
Berkshire Hathaway HomeService,
Tina Courtney DRE #01934878 760-330-0197,
Berkshire Hathaway HomeService
Source: CRMLS,MLS#: NDP2609142 Originating MLS: California Regional MLS (North San Diego County & Pacific Southwest AORs)
Originating MLS: California Regional MLS (North San Diego County & Pacific Southwest AORs)Facts & features
Interior
Bedrooms & bathrooms
- Bedrooms: 4
- Bathrooms: 3
- Full bathrooms: 3
- Main level bathrooms: 3
- Main level bedrooms: 4
Rooms
- Room types: Bathroom, Bedroom, Entry/Foyer, Family Room, Foyer, Great Room, Kitchen, Laundry, Living Room, Primary Bathroom, Office, Other, Utility Room
Bedroom
- Features: All Bedrooms Down
Cooling
- Central Air
Appliances
- Laundry: Electric Dryer Hookup, Gas Dryer Hookup, Laundry Room
Features
- All Bedrooms Down, Entrance Foyer, Jack and Jill Bath, Utility Room, Walk-In Closet(s)
- Has fireplace: Yes
- Fireplace features: Family Room, Living Room, See Remarks
- Common walls with other units/homes: No Common Walls
Interior area
- Total interior livable area: 2,920 sqft
Video & virtual tour
Property
Parking
- Total spaces: 3
- Parking features: Garage - Attached
- Attached garage spaces: 3
Features
- Levels: One
- Stories: 1
- Entry location: Front
- Pool features: None
- Has view: Yes
- View description: Hills, Mountain(s), Neighborhood
Lot
- Size: 0.33 Acres
- Features: Back Yard, Cul-De-Sac, Front Yard, Gentle Sloping, Sprinklers In Rear, Lawn, Landscaped, Sprinklers Timer, Sprinkler System, Sloped Up
Details
- Parcel number: 1064601500
- Zoning: Residential Single Family
- Special conditions: Standard
Construction
Type & style
- Home type: SingleFamily
- Property subtype: Single Family Residence
Condition
- Year built: 1999
Utilities & green energy
- Sewer: Public Sewer
Community & HOA
Community
- Features: Curbs, Gutter(s), Street Lights
HOA
- Has HOA: Yes
- Amenities included: Controlled Access, Maintenance Grounds, Management
- HOA fee: $200 monthly
- HOA name: Brooke Crest Estates
- HOA phone: 760-330-0197
Location
- Region: Fallbrook
Financial & listing details
- Price per square foot: $341/sqft
- Tax assessed value: $488,584
- Date on market: 10/1/2026
- Listing terms: Cash,Conventional
Estimated market value
$983,500
$934,000 - $1.03M
$4,849/mo
Price history
| Date | Event | Price |
|---|---|---|
| 10/1/2026 | Listed for sale | $995,000$341/sqft |
Source:  CRMLS #NDP2609142 Report a problem CRMLS #NDP2609142 Report a problem | ||
Public tax history
| Year | Property taxes | Tax assessment |
|---|---|---|
| 2026 | -- | $488,584 +2% |
| 2025 | $5,096 +2.5% | $479,005 +2% |
| 2024 | $4,974 +3% | $469,614 +2% |
| 2023 | $4,828 0% | $460,407 +2% |
| 2022 | $4,828 +3.4% | $451,380 +2% |
| 2021 | $4,669 -0.8% | $442,530 +1% |
| 2020 | $4,708 +3.1% | $437,993 +2% |
| 2019 | $4,566 +0.4% | $429,406 +2% |
| 2018 | $4,546 +2% | $420,987 +2% |
| 2017 | $4,455 +2.6% | $412,733 +2% |
| 2016 | $4,343 +1.8% | $404,641 +1.5% |
| 2015 | $4,266 +2% | $398,564 +2% |
| 2014 | $4,184 | $390,757 +0.5% |
| 2013 | -- | $388,992 +2% |
| 2012 | -- | $381,366 +2% |
| 2011 | -- | $373,889 +0.8% |
| 2010 | -- | $371,096 -0.2% |
| 2009 | -- | $371,978 +2% |
| 2008 | -- | $364,685 +2% |
| 2007 | -- | $357,536 +2% |
| 2006 | -- | $350,526 +2% |
| 2005 | -- | $343,654 +2% |
| 2004 | -- | $336,917 +1.9% |
| 2003 | -- | $330,743 +2% |
| 2002 | -- | $324,259 +2% |
| 2001 | -- | $317,902 |
Find assessor info on the county website
Monthly payment
Est. payment
Payment breakdown
Explore the cost of this home by adjusting the details. Changes won't be saved.Climate risks
Neighborhood: 92028
Similar homes
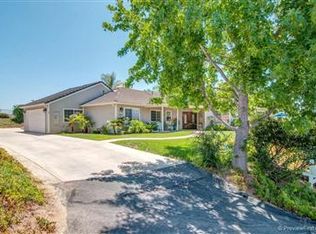
- $989,0004 bd3 ba2.7k sqftVillage Crest, Fallbrook, CA 92028For Sale
 MLS ID #260023721, Terri L Leivas, Terri Leivas, Broker. SDMLS
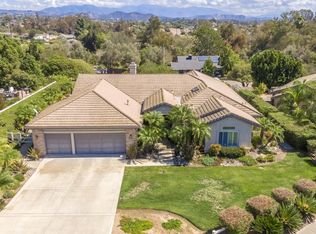
 - $969,0003 bd3 ba2.6k sqft1031 Inverlochy Dr, Fallbrook, CA 92028For Sale
 MLS ID #SW26209458, Cliff Clifford, First Team Real Estate. CRMLS
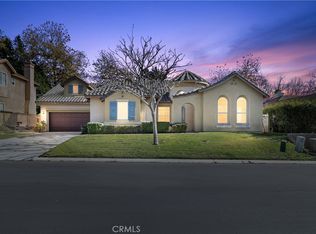
 - $1,195,0004 bd4 ba3.1k sqft2327 Clearcrest Ln, Fallbrook, CA 92028For Sale
 MLS ID #260022795, Andrew English, Congress Realty, Inc. SDMLS
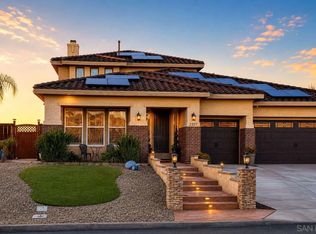
 - $899,0003 bd3 ba1.9k sqft1359 Knoll Park Ln, Fallbrook, CA 92028For Sale
 MLS ID #260023760, Mike Chiesl, Real Broker. SDMLS
