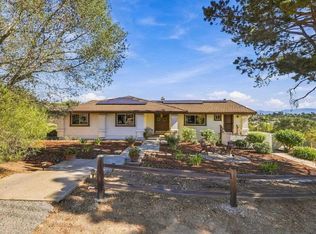
Welcome to 1427 El Nido Drive, where timeless character, natural surroundings, and room to grow come together to capture the charm of Fallbrook living. Situated on approximately one acre, this three-bedroom, three-bath residence offers a warm and inviting setting with distinctive architectural details and exciting possibilities for the future. From the brick exterior and mature trees to the expansive grounds, the property invites you to imagine a home that can evolve with your lifestyle. Step inside to discover an interior rich in warmth and character. Vaulted wood ceilings and exposed beams draw the eye upward, creating an airy, welcoming atmosphere, while a substantial brick fireplace anchors the living room. Large windows welcome natural light and frame the surrounding greenery, bringing the beauty of the setting into the home. The split-level design adds architectural interest and creates distinct spaces to gather, unwind, and enjoy everyday life. At the heart of the home, the spacious kitchen offers extensive wood cabinetry, generous counter space, and a large center island with an integrated cooktop. An adjoining breakfast area provides an inviting place to begin the day, while built-in cabinetry adds both practical storage and display space. French doors open to the outdoors, extending the experience beyond the kitchen, and a separate dining room sets the stage for shared meals and memorable gatherings. Outside, decks and an upstairs balcony offer inviting vantage points to enjoy the tree-filled surroundings. Mature landscaping and open portions of the approximately one-acre grounds provide a canvas for gardens, outdoor entertaining, and a more expansive vision. For those seeking space to bring generations together, the property offers potential to explore a home addition or accessory dwelling units, subject to zoning, site conditions, and applicable approvals. Whether you envision additional living quarters for loved ones or an expanded residence tailored to your needs, the possibilities are an appealing part of this property’s story. The home also features solar, an attached two-car garage, and a broad driveway. Its distinctive materials and architectural features provide a foundation for thoughtful updates. Warm, inviting, and full of opportunity, 1427 El Nido Drive offers the chance to preserve its enduring character while creating your own vision of Fallbrook living.
For sale
Listed by: Coldwell Banker Realty • Blake Ferraro • 631-466-8424
$949,500
1427 El Nido Dr, Fallbrook, CA 92028
3beds
2,697sqft
Single Family Residence
Built in 1980
1 Acres Lot
$936,400 Zestimate®
$352/sqft
$-- HOA
What's special
- 7 days
- 1,390
- 160
Likely to sell faster than
Zillow last checked:
Listing updated:
Listed by:
Blake Ferraro DRE #02144419 631-466-8424,
Coldwell Banker Realty
Source: CRMLS,MLS#: NDP2609548 Originating MLS: California Regional MLS (North San Diego County & Pacific Southwest AORs)
Facts & features
Interior
Bedrooms & bathrooms
- Bedrooms: 3
- Bathrooms: 3
- Full bathrooms: 3
- Main level bathrooms: 1
- Main level bedrooms: 1
Rooms
- Room types: Entry/Foyer, Kitchen, Laundry, Living Room, Primary Bedroom, Workshop
Primary bedroom
- Features: Primary Suite
Heating
- Central, Forced Air
Cooling
- Central Air
Appliances
- Laundry: Laundry Room
Features
- Primary Suite, Workshop
- Has fireplace: Yes
- Fireplace features: Living Room, Wood Burning
- Common walls with other units/homes: No Common Walls
Interior area
- Total interior livable area: 2,697 sqft
Video & virtual tour
Property
Parking
- Total spaces: 2
- Parking features: Garage - Attached
- Attached garage spaces: 2
Features
- Levels: Two
- Stories: 2
- Entry location: Front Door
- Pool features: None
- Has view: Yes
- View description: Hills, Mountain(s)
Lot
- Size: 1 Acres
- Features: 0-1 Unit/Acre, Level, Rectangular Lot
Details
- Additional structures: Shed(s), Workshop
- Parcel number: 1232901700
- Zoning: R-1 SINGLE FAM RESI.
- Special conditions: Trust
- Horse amenities: Riding Trail
Construction
Type & style
- Home type: SingleFamily
- Property subtype: Single Family Residence
Condition
- Year built: 1980
Utilities & green energy
- Sewer: Septic Tank
- Utilities for property: Propane
Community & HOA
Community
- Features: Biking, Foothills, Hiking, Horse Trails, Rural
Location
- Region: Fallbrook
Financial & listing details
- Price per square foot: $352/sqft
- Tax assessed value: $503,677
- Date on market: 10/15/2026
- Cumulative days on market: 7 days
- Listing terms: Cash,Conventional,1031 Exchange,FHA,VA Loan
Estimated market value
$936,400
$890,000 - $983,000
$4,293/mo
Price history
| Date | Event | Price |
|---|---|---|
| 10/15/2026 | Listed for sale | $949,500$352/sqft |
Source:  CRMLS #NDP2609548 Report a problem | ||
Public tax history
| Year | Property taxes | Tax assessment |
|---|---|---|
| 2026 | -- | $503,677 +2% |
| 2025 | $5,258 +2.2% | $493,802 +2% |
| 2024 | $5,145 +3.3% | $484,121 +2% |
| 2023 | $4,981 0% | $474,630 +2% |
| 2022 | $4,982 +3.5% | $465,325 +2% |
| 2021 | $4,813 -0.8% | $456,202 +1% |
| 2020 | $4,850 +3% | $451,526 +2% |
| 2019 | $4,709 +0.7% | $442,673 +2% |
| 2018 | $4,679 +2% | $433,994 +2% |
| 2017 | $4,586 +2.6% | $425,485 +2% |
| 2016 | $4,470 +1.6% | $417,143 +1.5% |
| 2015 | $4,398 +2% | $410,878 +2% |
| 2014 | $4,313 | $402,830 +0.5% |
| 2013 | -- | $401,010 +2% |
| 2012 | -- | $393,148 +2% |
| 2011 | -- | $385,440 +0.8% |
| 2010 | -- | $382,560 -0.2% |
| 2009 | -- | $383,470 +2% |
| 2008 | -- | $375,952 +2% |
| 2007 | -- | $368,581 +2% |
| 2006 | -- | $361,355 +2% |
| 2005 | -- | $354,271 +2% |
| 2004 | -- | $347,325 +1.9% |
| 2003 | -- | $340,961 +2% |
| 2002 | -- | $334,277 +2% |
| 2001 | -- | $327,724 |
Find assessor info on the county website
Monthly payment
Est. payment
Payment breakdown
Explore the cost of this home by adjusting the details. Changes won't be saved.Climate risks
Neighborhood: 92028

Similar homes
- $949,0003 bd3 ba1.9k sqft3911 Alta Vista Dr, Fallbrook, CA 92028For Sale
 MLS ID #NDP2608414, Christopher Sloan, Sloan Pacific Realty. CRMLS
- $850,0004 bd3 ba2.4k sqft3950 Hellers Bnd, Fallbrook, CA 92028For Sale
 MLS ID #260023558, Carol Morrow, Coldwell Banker Realty. SDMLS
- $975,0003 bd3 ba2.6k sqft4488 La Canada Rd, Fallbrook, CA 92028For Sale
 MLS ID #260022843, Oleksandra Galanis, Redfin Corporation. SDMLS
- $898,0003 bd3 ba2.4k sqft590 Elm Tree Ln, Fallbrook, CA 92028For Sale
 MLS ID #NDP2609348, Amy Kreul, HomeSmart Realty West. CRMLS
