Residence 6B at Bayview Courtyard offers a bright and modern living experience in one of Brooklyn’s newest condominium communities. This two-bedroom, two-bathroom home features a thoughtfully designed layout, contemporary finishes, and city views with beautiful sunrise exposures that fill the home with natural light each morning. The residence opens into a sun-filled open-concept living and dining area, where large windows frame expansive city views and create an inviting atmosphere for everyday living and entertaining. The flowing layout enhances both comfort and functionality, with morning light adding warmth and energy to the space. The modern kitchen combines style and practicality with sleek cabinetry, quality appliances, and clean contemporary finishes, seamlessly connecting to the living area for a cohesive and functional design. Two well-proportioned bedrooms provide privacy and flexibility, while two full bathrooms feature modern fixtures and refined finishes. An in-residence intercom system adds convenience and connectivity. Built in 2023, Bayview Courtyard offers a full-service residential experience with professionally managed services, including a full-time resident manager and concierge services that support seamless daily living. Residents enjoy access to over 70,000 square feet of amenities, including a 50-foot indoor heated swimming pool, state-of-the-art fitness center, resident lounges, landscaped outdoor areas, and recreational spaces designed to enhance everyday living. Located along Cropsey Avenue in Brooklyn, the building offers convenient access to neighborhood parks, shopping, dining, and transportation connecting residents throughout Brooklyn and New York City. Residence 6B presents an opportunity to enjoy modern design, city views, and vibrant sunrise exposures in a newly constructed Brooklyn condominium community.
For sale
$822,000
2286 Cropsey Ave #6B, Brooklyn, NY 11214
2beds
890sqft
Condominium
Built in 2023
-- sqft lot
$795,200 Zestimate®
$924/sqft
$696/mo HOA
What's special
- 109 days |
- 325 |
- 10 |
Zillow last checked:
Listing updated:
Listed by:
Bayview Marketing Group LLC 718-285-8163,
Kevin Ma 917-662-8999
Source: BNYMLS,MLS#: 500697
Facts & features
Interior
Bedrooms & bathrooms
- Bedrooms: 2
- Bathrooms: 2
- Full bathrooms: 1
- 3/4 bathrooms: 1
Cooling
- Central Air - Split
Appliances
- Laundry: Laundry – Card Operated
Features
- Flooring: Hardwood
Interior area
- Total structure area: 890
- Total interior livable area: 890 sqft
Property
Parking
- Parking features: Other
Accessibility
- Accessibility features: Handicap Access
Details
- Parcel number: 064711084
- Special conditions: Arm's Length
Construction
Type & style
- Home type: Condo
- Property subtype: Condominium
Condition
- Year built: 2023
Utilities & green energy
- Utilities for property: Natural Gas Connected, Sprinkler System, Water Connected
Community & HOA
Community
- Security: Secure Lobby
- Subdivision: Brooklyn
HOA
- HOA fee: $696 monthly
- HOA name: G Buddy Inc
- HOA phone: 718-234-1515
Location
- Region: Brooklyn
Financial & listing details
- Price per square foot: $924/sqft
- Tax assessed value: $192,060
- Annual tax amount: $10,804
- Date on market: 4/20/2026
- Cumulative days on market: 110 days
Estimated market value
$795,200
$755,000 - $835,000
$4,103/mo
Price history
| Date | Event | Price |
|---|---|---|
| 4/20/2026 | Listed for sale | $822,000-3.1%$924/sqft |
Source:  BNYMLS #500697 Report a problem BNYMLS #500697 Report a problem | ||
| 10/10/2025 | Listing removed | $848,000$953/sqft |
Source: BNYMLS #495079 Report a problem | ||
| 8/17/2025 | Listed for sale | $848,000$953/sqft |
Source: BNYMLS #495079 Report a problem | ||
Public tax history
| Year | Property taxes | Tax assessment |
|---|---|---|
| 2025 | $10,751 | $86,427 |
Find assessor info on the county website
Monthly payment
Climate risks
Neighborhood: Gravesend
Nearby schools
GreatSchools rating
- 10/10P.S. 101 the VerrazanoGrades: PK-5Distance: 0.3 mi
- 9/10Is 281 Joseph B CavallaroGrades: 6-8Distance: 0.2 mi
- 2/10High School Of Sports ManagementGrades: 9-12Distance: 0.6 mi
- $709,900-- bd-- ba770 sqft2286 Cropsey Ave #19G, Brooklyn, NY 11214Off Market
- $683,0001 bd1 ba544 sqft2286 Cropsey Ave #20C, Brooklyn, NY 11214For Sale
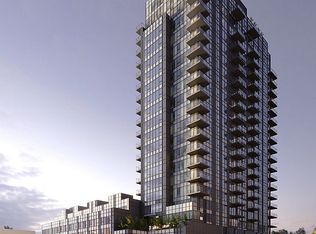
- $911,300-- bd-- ba889 sqft2286 Cropsey Ave #20A, Brooklyn, NY 11214Off Market
- $1,081,8452 bd2 ba946 sqft2286 Cropsey Ave #20F, Brooklyn, NY 11214Sold

- $957,0002 bd2 ba889 sqft2286 Cropsey Ave #21A, Brooklyn, NY 11214For Sale
- $1,395,0003 bd3 ba1.6k sqft2286 Cropsey Ave #21B, Brooklyn, NY 11214For Sale
- $2,998,0004 bd4 ba2.3k sqft2286 Cropsey Ave #22E, Brooklyn, NY 11214For Sale
- $703,100-- bd-- ba770 sqft2286 Cropsey Ave #21G, Brooklyn, NY 11214Off Market
- $836,000-- bd-- ba770 sqft2286 Cropsey Ave #21H, Brooklyn, NY 11214Off Market
A local agent can set up tours, give advice and negotiate with sellers.
Similar homes
- $864,0002 bd2 ba889 sqftBayview Courtyard, Brooklyn, NY 11214Active
 MLS ID #S1841116, Ya Zheng, Listing by: Winzone Realty Home Inc. StreetEasy
 - $850,0002 bd2 ba889 sqftBayview Courtyard, Brooklyn, NY 11214Active
 MLS ID #S1840476, Jason Tsalkas, Listing by: SERHANT.. StreetEasy
 - $839,0002 bd2 ba904 sqft207 Bay 35th St #3A, Brooklyn, NY 11214Active
 MLS ID #S1826163, Emily Hui Chen-Liang, Listing by: Tiger Realty. StreetEasy
 - $839,0002 bd2 ba909 sqft207 Bay 35th St #3B, Brooklyn, NY 11214ActiveMLS ID #S1826145, Emily Hui Chen-Liang, Listing by: Tiger Realty. StreetEasy
- $839,0002 bd2 ba890 sqft207 Bay 35th St #2B, Brooklyn, NY 11214ActiveMLS ID #S1828557, Amy Yu, Listing by: Ashford Homes. StreetEasy
- $839,0002 bd2 ba885 sqft207 Bay 35th St #2A, Brooklyn, NY 11214ActiveMLS ID #S1828555, Amy Yu, Listing by: Ashford Homes. StreetEasy
- $922,0002 bd2 ba889 sqftBayview Courtyard, Brooklyn, NY 11214ActiveMLS ID #S1841117, Ya Zheng, Listing by: Winzone Realty Home Inc. StreetEasy
- $725,0003 bd2 ba987 sqft168 Bay 49th St #2B, Brooklyn, NY 11214ActiveMLS ID #S1841242, Yukie Zhang, Listing by: Ilite Realty Inc. StreetEasy
- $799,9003 bd2 ba1k sqft7608 Bay Pkwy Unit 5C, Brooklyn, NY 11214For Sale By Owner
- $852,6002 bd2 ba770 sqftBayview Courtyard, Brooklyn, NY 11214ActiveMLS ID #S1836574, Avishag Iluz, Listing by: Highline Residential. StreetEasy
- $789,9993 bd2 ba1k sqft119 Bay 31st, Brooklyn, NY 11214For SaleMLS ID #502986, Kar Ying L. Yiu, Listing by: Tiger Realty. BNYMLS
- $668,0003 bd2 ba1k sqft8895 26th Ave Condominiums, Brooklyn, NY 11214For SaleMLS ID #503558, Yan Mei (Jamie) Zheng, Listing by: Tiger Realty. BNYMLS
- $819,0003 bd2 ba1.1k sqft39 Bay 38th St #3D, Brooklyn, NY 11214ActiveMLS ID #S1808594, Emily Hui Chen-Liang, Listing by: Tiger Realty. StreetEasy
- $799,0003 bd2 ba1.2k sqft8676 23rd Ave APT 3E, Brooklyn, NY 11214ActiveMLS ID #S1838137, Jason Zhou, Listing by: Remax Edge. StreetEasy
- $856,0002 bd2 ba770 sqftBayview Courtyard, Brooklyn, NY 11214For SaleMLS ID #499652, Kevin Ma, Listing by: Bayview Marketing Group LLC. BNYMLS
- $782,6302 bd2 ba997 sqft2335 Bath Ave #1-B, Brooklyn, NY 11214ActiveMLS ID #S1795205, Emily Hui Chen-Liang, Listing by: Tiger Realty. StreetEasy
- $790,8002 bd2 ba727 sqftBay Towers, Brooklyn, NY 11214For SaleMLS ID #498805, Yaling (Linda) Lin, Listing by: Ashford Homes LLC. BNYMLS
- $799,0002 bd2 ba999 sqft16 Bay 25th Condo, Brooklyn, NY 11214For SaleMLS ID #501850, Kawing Chiu, Listing by: Ashford Homes LLC. BNYMLS
- $818,0003 bd2 ba914 sqftCondo, Brooklyn, NY 11214For SaleMLS ID #500313, Wenpin Tommy Zhu, Listing by: Real Estate Top Sales LLC. BNYMLS
- $799,0002 bd2 ba968 sqft16 Bay 25th, Brooklyn, NY 11214For SaleMLS ID #501848, Kawing Chiu, Listing by: Ashford Homes LLC. BNYMLS
