Welcome to your immaculately maintained ranch-style duplex on a tranquil tree-lined street where Lakewood meets Denver! This stunning 2,630 square foot home offers the perfect blend of single-level living with a versatile finished basement. Step inside to discover an inviting kitchen featuring a spacious peninsula with seating for casual dining or entertaining, complemented by crisp white cabinetry and stainless steel appliances. The open layout flows seamlessly, creating an ideal space for both daily living and gathering with loved ones. Retreat to the serene primary bedroom with an en-suite bathroom for added convenience and privacy. The second main floor bedroom provides generous space for family, guests, or a home office. The finished basement is a true showstopper! The basement features a bathroom and third bedroom, creating endless possibilities for a guest suite, in-law arrangement, or teen retreat. The expansive basement recreation area includes a versatile kitchenette—perfect as a wet bar for entertaining, or as a full second kitchen for multigenerational living. A dedicated workshop room provides ideal space for hobbies, projects, or storage. Step outside to your covered patio, perfect for enjoying Colorado's pleasant evenings year-round. The attached two-car garage offers convenience and storage. Central AC and an attic fan ensure comfortable living throughout the seasons. Enjoy access to the community pool—ideal for cooling off on warm summer days. This prime location offers the best of both worlds with easy access to Belmar shopping and dining, Bear Creek Lake Park, and quick routes to downtown Denver or the mountains via nearby highways. Meticulously cared-for and move-in ready, this thoughtfully designed duplex truly lives like a single-family home. Don't miss this rare opportunity—schedule your private tour today.
Sold for $515,000
$515,000
2286 S Depew Street, Lakewood, CO 80227
3beds
2,630sqft
Townhouse
Built in 1993
-- sqft lot
$511,100 Zestimate®
$196/sqft
$3,598 Estimated rent
Home value
$511,100
$480,000 - $542,000
$3,598/mo
Zestimate® history
Owner options
List your home for rent
$3,598/mo
Rent Zestimate®
Find your next renter with Zillow Rental Manager. Plus, with online applications, you can quickly screen prospective tenants – for free.
$3,598/mo
Rent Zestimate®
Refinance and save
$3,633/mo
Est. payment
Refinancing to a lower rate could help reduce your monthly payments and save thousands over the life of the loan.
$3,633/mo
Est. payment
Explore your selling options
Work with a Zillow partner agent
Leverage their expertise and Zillow's premium Showcase listings to get your home seen by more buyers.
Get startedList with your own agent
Get your home in front of millions of buyers by listing it on Zillow.
Learn how to do itSell it yourself
Take full control of how buyers see your home on Zillow by listing For Sale by Owner (FSBO).
List your homeWhat's special
Zillow last checked:
Listing updated:
Listed by:
Brent Corrigan 720-394-8473 brentc@yourcastle.com,
Your Castle Real Estate Inc
Bought with:
Alexandra Evans, 100099957
Compass - Denver
Source: REcolorado as distributed by MLS GRID,MLS#: 4888089
Facts & features
Interior
Bedrooms & bathrooms
- Bedrooms: 3
- Bathrooms: 3
- Full bathrooms: 1
- 3/4 bathrooms: 2
- Main level bathrooms: 2
- Main level bedrooms: 2
Bedroom
- Description: Primary Bedroom With En Suite Bathroom
- Features: Primary Suite
- Level: Main
- Area: 189.06 Square Feet
- Dimensions: 13.75 x 13.75
Bedroom
- Description: Nice Sized Second Bedroom
- Level: Main
- Area: 156.25 Square Feet
- Dimensions: 12.5 x 12.5
Bedroom
- Description: Third Bedroom With Egress Windows
- Level: Basement
- Area: 178.75 Square Feet
- Dimensions: 11 x 16.25
Bathroom
- Description: Private En Suite Bathroom With Ample Closet Storage
- Features: En Suite Bathroom, Primary Suite
- Level: Main
- Area: 100 Square Feet
- Dimensions: 10 x 10
Bathroom
- Description: Main Floor Bathroom
- Level: Main
- Area: 38.75 Square Feet
- Dimensions: 5 x 7.75
Bathroom
- Description: Basement Bathroom
- Level: Basement
- Area: 36.25 Square Feet
- Dimensions: 5 x 7.25
Bonus room
- Description: Large Open Basement Great Room
- Level: Basement
- Area: 800 Square Feet
- Dimensions: 25 x 32
Dining room
- Description: Open To Kitchen And Covered Patio
- Level: Main
- Area: 155.25 Square Feet
- Dimensions: 11.5 x 13.5
Family room
- Description: Large Family Room With Gas Fireplace
- Level: Main
- Area: 282 Square Feet
- Dimensions: 12 x 23.5
Kitchen
- Description: Stainless Steel Appliances, Opens To Dining
- Level: Main
- Area: 121.88 Square Feet
- Dimensions: 9.75 x 12.5
Kitchen
- Description: Kitchenette With Sink, Refrigerator, And Microwave
- Level: Basement
- Area: 121 Square Feet
- Dimensions: 11 x 11
Laundry
- Description: Washer Dryer Included, Adjacent To Primary Bedroom
- Level: Main
Utility room
- Description: Utility Sink
- Level: Basement
- Area: 57.75 Square Feet
- Dimensions: 5.5 x 10.5
Workshop
- Description: Built In Workbench
- Level: Basement
- Area: 110 Square Feet
- Dimensions: 10 x 11
Heating
- Forced Air
Cooling
- Attic Fan, Central Air
Appliances
- Included: Dishwasher, Disposal, Dryer, Gas Water Heater, Microwave, Oven, Range, Range Hood, Refrigerator, Washer
- Laundry: In Unit, Laundry Closet
Features
- Laminate Counters, Primary Suite, Smoke Free, Wet Bar
- Flooring: Carpet, Wood
- Basement: Finished,Full
- Number of fireplaces: 1
- Fireplace features: Family Room, Gas
- Common walls with other units/homes: End Unit,1 Common Wall
Interior area
- Total structure area: 2,630
- Total interior livable area: 2,630 sqft
- Finished area above ground: 1,425
- Finished area below ground: 1,085
Property
Parking
- Total spaces: 2
- Parking features: Concrete, Insulated Garage
- Attached garage spaces: 2
Features
- Levels: One
- Stories: 1
- Entry location: Exterior Access
- Patio & porch: Covered, Patio
- Exterior features: Lighting, Rain Gutters
- Pool features: Outdoor Pool
- Fencing: None
Details
- Parcel number: 410300
- Special conditions: Standard
Construction
Type & style
- Home type: Townhouse
- Property subtype: Townhouse
- Attached to another structure: Yes
Materials
- Wood Siding
Condition
- Year built: 1993
Utilities & green energy
- Sewer: Public Sewer
- Water: Public
- Utilities for property: Cable Available, Electricity Connected, Internet Access (Wired), Natural Gas Connected
Community & HOA
Community
- Security: Carbon Monoxide Detector(s), Smoke Detector(s)
- Subdivision: Lakewood Estates
HOA
- Has HOA: Yes
- Amenities included: Pool, Spa/Hot Tub
- Services included: Reserve Fund, Insurance, Maintenance Grounds, Maintenance Structure, Road Maintenance, Sewer, Snow Removal, Trash, Water
- HOA fee: $589 monthly
- HOA name: Keystone Pacific Property Management
- HOA phone: 303-369-0800
Location
- Region: Lakewood
Financial & listing details
- Price per square foot: $196/sqft
- Tax assessed value: $522,717
- Annual tax amount: $2,187
- Date on market: 4/9/2026
- Listing terms: Cash,Conventional,FHA,Jumbo,VA Loan
- Exclusions: Personal Property
- Ownership: Individual
- Electric utility on property: Yes
- Road surface type: Paved
Price history
| Date | Event | Price |
|---|---|---|
| 5/14/2026 | Sold | $515,000-1%$196/sqft |
Source:  REcolorado as distributed by MLS GRID #4888089 Report a problem REcolorado as distributed by MLS GRID #4888089 Report a problem | ||
| 4/14/2026 | Pending sale | $520,000$198/sqft |
Source: REcolorado as distributed by MLS GRID #4888089 Report a problem | ||
| 4/9/2026 | Listed for sale | $520,000+160%$198/sqft |
Source: REcolorado as distributed by MLS GRID #4888089 Report a problem | ||
| 3/2/2012 | Sold | $200,000-1%$76/sqft |
Source: Public Record Report a problem | ||
| 2/1/2012 | Pending sale | $202,000$77/sqft |
Source: Edelweiss Realty Co. #1042079 Report a problem | ||
| 1/18/2012 | Price change | $202,000-4.7%$77/sqft |
Source: Edelweiss Realty Co. #1042079 Report a problem | ||
| 10/11/2011 | Price change | $212,000-1.4%$81/sqft |
Source: Edelweiss Realty Co. #1042079 Report a problem | ||
| 8/27/2011 | Price change | $215,000-2.2%$82/sqft |
Source: Edelweiss Realty Co. #1013461 Report a problem | ||
| 7/3/2011 | Price change | $219,900-2.3%$84/sqft |
Source: Edelweiss Realty Co. #1013461 Report a problem | ||
| 4/3/2011 | Listed for sale | $225,000-8.2%$86/sqft |
Source: Edelweiss Realty Co. #1013461 Report a problem | ||
| 12/10/2004 | Sold | $245,000$93/sqft |
Source: Public Record Report a problem | ||
Public tax history
| Year | Property taxes | Tax assessment |
|---|---|---|
| 2025 | $2,187 +0.5% | $32,670 +6.9% |
| 2024 | $2,176 -2.5% | $30,549 |
| 2023 | $2,231 -1.4% | $30,549 +28% |
| 2022 | $2,262 -10% | $23,860 -2.8% |
| 2021 | $2,515 | $24,547 -10.4% |
| 2020 | $2,515 +1.3% | $27,381 |
| 2019 | $2,483 +22.6% | $27,381 +27% |
| 2018 | $2,024 | $21,565 |
| 2017 | $2,024 +10.5% | $21,565 +5.3% |
| 2016 | $1,833 | $20,474 |
| 2015 | $1,833 +15.3% | $20,474 +24.6% |
| 2014 | $1,590 +7% | $16,430 |
| 2013 | $1,486 +2% | $16,430 +5.9% |
| 2012 | $1,457 -9.1% | $15,514 |
| 2011 | $1,603 +0.2% | $15,514 -9.6% |
| 2010 | $1,600 -8.1% | $17,170 |
| 2009 | $1,740 +0.2% | $17,170 -7.8% |
| 2008 | $1,736 +6.7% | $18,630 |
| 2007 | $1,627 +2.4% | $18,630 +7.7% |
| 2006 | $1,589 +0.5% | $17,300 +2.9% |
| 2005 | $1,580 +9% | $16,820 |
| 2004 | $1,450 -2.3% | $16,820 |
| 2003 | $1,484 +1.7% | $16,820 -0.9% |
| 2002 | $1,459 +0.9% | $16,970 +10.5% |
| 2001 | $1,446 -0.9% | $15,360 |
| 2000 | $1,459 | $15,360 |
Find assessor info on the county website
Neighborhood: Thraemoor
Nearby homes
- $484,7004 bd1 ba2.6k sqft2292 S Depew St, Lakewood, CO 80227Off Market

- $440,0002 bd2 ba2.3k sqft2288 S Depew St, Lakewood, CO 80227Sold

- $532,6003 bd3 ba2.6k sqft5433 W Iliff Dr, Lakewood, CO 80227Off Market
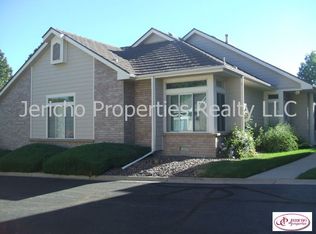
- $429,3002 bd3 ba2.2k sqft5439 W Iliff Dr, Lakewood, CO 80227Off Market
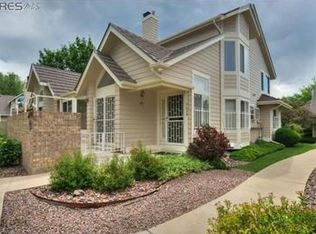
- $489,5003 bd3 ba2.2k sqft5437 W Iliff Dr, Lakewood, CO 80227Sold
- $637,1003 bd3 ba2.6k sqft2263 S Depew St, Lakewood, CO 80227Off Market
- $499,9003 bd3 ba3k sqft5431 W Iliff Dr, Lakewood, CO 80227For Sale
- $401,4002 bd2 ba2.3k sqft5429 W Iliff Dr, Lakewood, CO 80227Off Market
Nearby schools
GreatSchools rating
- 3/10Lasley Elementary SchoolGrades: K-6Distance: 1.2 mi
- 3/10Alameda International High SchoolGrades: 7-12Distance: 1.9 mi
Schools provided by the listing agent
- Elementary: Lasley
- Middle: Alameda Int'l
- High: Alameda Int'l
- District: Jefferson County R-1
Source: REcolorado as distributed by MLS GRID. This data may not be complete. We recommend contacting the local school district to confirm school assignments for this home.
Get a cash offer in 3 minutes
Find out how much your home could sell for in as little as 3 minutes with a no-obligation cash offer.
Estimated market value
$511,100
Get a cash offer in 3 minutes
Find out how much your home could sell for in as little as 3 minutes with a no-obligation cash offer.
Estimated market value
$511,100
- Colorado
- Jefferson County
- Lakewood
- 80227
- Thraemoor
- 2286 S Depew Street
Nearby cities
Nearby neighborhoods
Nearby zip codes
Other Lakewood Topics
