Skip main navigation
Closed
  • $362,500

    2286 W 10th St, Cleveland, OH 44113

    3beds
    1,416sqft
    Single Family Residence
    Built in 1916
    2,687.65 Square Feet Lot
    $374,200 Zestimate®
    $256/sqft
    $2,432 Estimated rent

    Home value

    $374,200

    $344,000 - $408,000

    $2,432/mo

    Zestimate® history
    Loading
    Loading...

    Owner options

    List your home for rent

    $2,432/mo

    Rent Zestimate®

    Find your next renter with Zillow Rental Manager. Plus, with online applications, you can quickly screen prospective tenants – for free.

    Learn more

    $2,432/mo

    Rent Zestimate®

    Refinance and save

    $2,523/mo

    Est. payment

    Refinancing to a lower rate could help reduce your monthly payments and save thousands over the life of the loan.

    See today's rates

    $2,523/mo

    Est. payment

    Explore your selling options

    Work with a Zillow partner agent

    Leverage their expertise and Zillow's premium Showcase listings to get your home seen by more buyers.

    Get started

    List with your own agent

    Get your home in front of millions of buyers by listing it on Zillow.

    Learn how to do it

    Sell it yourself

    Take full control of how buyers see your home on Zillow by listing For Sale by Owner (FSBO).

    List your home

    What's special

    Stunning brick patioLuxurious primary suiteCovered front porchBuilt in cabinetsGenerously sized bedroomsFully fenced in backyardUpdated kitchen
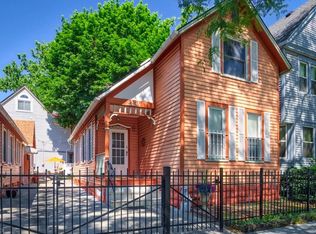
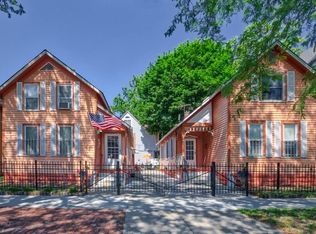
    Welcome home to this stunning century Colonial located in the heart of Cleveland's Tremont Historic District! As you enter, you’ll be captivated by the solid oak refinished flooring that flows throughout, complemented by original glass door knobs and built in cabinets that add a touch of vintage elegance! The inviting main level features spacious living and dining areas filled with natural light, ideal for both everyday living and entertaining. The thoughtfully updated kitchen blends modern convenience with historic character! As you venture upstairs, you'll find three generously sized bedrooms and two beautifully remodeled full baths! The luxurious primary suite offers a private retreat complete with a walk-in closet and a spa-like tile shower! The walk up attic provides functionality for easy storage or awaits your creative touch to turn it into more living space! Spend your mornings having coffee on the covered front porch, and your evenings enjoying your private backyard oasis. The fully fenced in backyard and stunning brick patio are added bonuses to this already amazing home! You will enjoy being just steps from Tremont's award-winning restaurants, boutique shops, art galleries, and parks. This home is a rare find, offering a perfect blend of character and contemporary living in a vibrant community! Major updates include all new plumbing on the second floor, roof 2022, newer HVAC, replacement vinyl windows, electrical and more!! Call your favorite agent today to schedule a tour - this is one you will not want to miss out on viewing!

    Zillow last checked:

    Listing updated:

    Listing Provided by:

    Dayna Edwards 330-268-0876 daynaedwards@soldbydayna.com,

    EXP Realty, LLC.,

    Kelli Long 330-575-8698,

    EXP Realty, LLC.

    Bought with:

    Kimberly Heinen, 2020009210

    Berkshire Hathaway HomeServices Professional Realty

    Source: MLS Now,MLS#: 5161801MLS LogoOriginating MLS: Akron Cleveland Association of REALTORS

    Facts & features

    Interior

    Bedrooms & bathrooms
    • Bedrooms: 3
    • Bathrooms: 2
    • Full bathrooms: 2
    Primary bedroom
    • Description: Flooring: Wood
    • Features: Walk-In Closet(s)
    • Level: Second
    • Dimensions: 11.00 x 12.00
    Bedroom
    • Description: Flooring: Wood
    • Level: Second
    • Dimensions: 11.00 x 11.00
    Bedroom
    • Description: Flooring: Wood
    • Level: Second
    • Dimensions: 11.00 x 11.00
    Primary bathroom
    • Description: Flooring: Ceramic Tile
    • Level: Second
    • Dimensions: 11.00 x 6.00
    Bathroom
    • Description: Flooring: Ceramic Tile
    • Level: Second
    • Dimensions: 7.00 x 6.00
    Dining room
    • Description: Flooring: Wood
    • Level: First
    • Dimensions: 11.00 x 17.00
    Entry foyer
    • Description: Flooring: Wood
    • Level: First
    • Dimensions: 11.00 x 9.00
    Kitchen
    • Description: Flooring: Wood
    • Features: Built-in Features, Granite Counters
    • Level: First
    • Dimensions: 11.00 x 13.00
    Heating
    • Forced Air, Gas
    Cooling
    • Central Air
    Appliances
    • Included: Dryer, Dishwasher, Range, Refrigerator
    Features
    • Built-in Features, High Ceilings, Natural Woodwork, Walk-In Closet(s)
    • Basement: Unfinished,Walk-Out Access
    • Has fireplace: No
    Interior area
    • Total structure area: 1,416
    • Total interior livable area: 1,416 sqft
    • Finished area above ground: 1,416

    Property

    Parking
    • Parking features: No Garage, None
    Features
    • Levels: Three Or More,Two
    • Stories: 2
    • Patio & porch: Covered, Front Porch
    • Exterior features: Private Yard
    • Fencing: Back Yard,Full,Privacy
    Lot
    • Size: 2,687 sqft
    Details
    • Parcel number: 00412111

    Construction

    Type & style
    • Home type: SingleFamily
    • Architectural style: Colonial
    • Property subtype: Single Family Residence
    Materials
    • Vinyl Siding
    • Roof: Asphalt,Fiberglass
    Condition
    • Year built: 1916

    Utilities & green energy

    • Sewer: Public Sewer
    • Water: Public

    Community & neighborhood

    Location
    • Region: Cleveland
    • Subdivision: Pelton & Jennings Allotment

    Other

    Other facts
    • Listing terms: Cash,Conventional,FHA,VA Loan

    Price history

    DateEventPrice
    10/30/2025Sold$362,500+0.7%$256/sqft
    Source: MLS Now #5161801 Report a problem
    10/5/2025Contingent$359,900$254/sqft
    Source: MLS Now #5161801 Report a problem
    10/3/2025Listed for sale$359,900+10.7%$254/sqft
    Source: MLS Now #5161801 Report a problem
    4/27/2023Sold$325,000-4.4%$230/sqft
    Source: MLS Now #4442563 Report a problem
    3/25/2023Pending sale$339,900$240/sqft
    Source: MLS Now #4442563 Report a problem
    3/9/2023Listed for sale$339,900-6.9%$240/sqft
    Source: MLS Now #4442563 Report a problem
    4/30/2020Sold$365,000+52.4%$258/sqft
    Source: Agent Provided Report a problem
    5/27/2015Sold$239,500-3.8%$169/sqft
    Source: Public Record Report a problem
    3/7/2015Price change$249,000-3.9%$176/sqft
    Source: Howard Hanna - Crocker Road #3680182 Report a problem
    1/27/2015Price change$259,000+3.6%$183/sqft
    Source: Howard Hanna - Crocker Road #3680182 Report a problem
    12/20/2014Listed for sale$249,900+156.3%$176/sqft
    Source: Howard Hanna - Crocker Road #3680182 Report a problem
    5/5/2006Sold$97,500$69/sqft
    Source: Public Record Report a problem

    Public tax history

    YearProperty taxesTax assessment
    2024$7,457 -4.9%$113,750 +1.1%
    2023$7,840 +0.2%$112,530
    2022$7,826 +1%$112,530
    2021$7,748 +8.4%$112,530 +23%
    2020$7,145 -4.5%$91,490
    2019$7,485 +13.7%$91,490
    2018$6,585 +12.7%$91,490 +14.9%
    2017$5,845 -12.5%$79,630
    2016$6,677 $79,630
    2015$6,677 +228.2%$79,630 +229.7%
    2014$2,034 +1.7%$24,150
    2013$2,000 +2.9%$24,150
    2012$1,944 +32.1%$24,150 +4%
    2011$1,471 +2.7%$23,210
    2010$1,433 +0.8%$23,210
    2009$1,422 +5.1%$23,210
    2008$1,353 +3.3%$23,210
    2007$1,309 +85%$23,210
    2006$708 +392%$23,210 +91.7%
    2005$144 -1.6%$12,110
    2004$146 -3%$12,110
    2003$151 +18.4%$12,110 +8.1%
    2002$127 -88.4%$11,200
    2001$1,094 -20.8%$11,200 -24.2%
    2000$1,381 $14,770

    Find assessor info on the county website

    Neighborhood: Tremont

    Nearby schools

    GreatSchools rating
    Schools provided by the listing agent
    • District: Cleveland Municipal - 1809

    Source: MLS Now. This data may not be complete. We recommend contacting the local school district to confirm school assignments for this home.

    Get a cash offer in 3 minutes
    Find out how much your home could sell for in as little as 3 minutes with a no-obligation cash offer.
    Estimated market value
    $374,200
    Get a cash offer in 3 minutes
    Find out how much your home could sell for in as little as 3 minutes with a no-obligation cash offer.
    Estimated market value
    $374,200