Skip main navigation
Sold for $2,250,000
  • $2,250,000

    22860 N 79TH Place, Scottsdale, AZ 85255

    4beds
    5baths
    4,293sqft
    Single Family Residence
    Built in 1999
    0.65 Acres Lot
    $2,459,800 Zestimate®
    $524/sqft
    $6,897 Estimated rent

    Home value

    $2,459,800

    $2.26M - $2.71M

    $6,897/mo

    Zestimate® history
    Loading
    Loading...

    Owner options

    List your home for rent

    $6,897/mo

    Rent Zestimate®

    Find your next renter with Zillow Rental Manager. Plus, with online applications, you can quickly screen prospective tenants – for free.

    Learn more

    $6,897/mo

    Rent Zestimate®

    Refinance and save

    $10,539/mo

    Est. payment

    Refinancing to a lower rate could help reduce your monthly payments and save thousands over the life of the loan.

    See today's rates

    $10,539/mo

    Est. payment

    Explore your selling options

    Work with a Zillow partner agent

    Leverage their expertise and Zillow's premium Showcase listings to get your home seen by more buyers.

    Get started

    List with your own agent

    Get your home in front of millions of buyers by listing it on Zillow.

    Learn how to do it

    Sell it yourself

    Take full control of how buyers see your home on Zillow by listing For Sale by Owner (FSBO).

    List your home

    What's special

    Dog showerNew pool equipmentDetached casitaBasketball courtsNew garage doorLush courtyardPrivate entrance
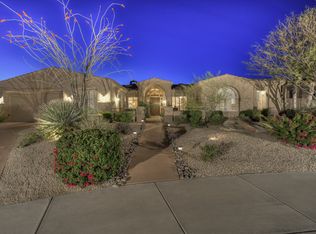
    Welcome to an elegant masterpiece, a luxurious retreat nestled in an exclusive, quiet, gated community. This fully remodeled, open, light and bright, 4 bed/4.5 bath single-story home with a detached casita exudes contemporary sophistication, offering a master split floor plan for enhanced privacy and a unique living experience. At the heart of the home, the completely remodeled kitchen boasts top-of-the-line Wolf appliances, Subzero refrigerator, and wine fridge, promising culinary adventures and elegant gatherings. For added functionality, the accordion-style window wetbar opens to an outside pool bar, complete with a beverage center and an ice maker, perfect for seamless indoor-outdoor entertaining. Bask in the warmth and charm of the fireplace in the family room, or enjoy the unique ambiance of the dual wall fireplace in the dining and living rooms, all with oversized windows and glass doors, allowing for true indoor/outdoor living. This home hosts a practical and luxurious master split floor plan, featuring three spacious bedrooms, all ensuite, plus an office area in the main home. The third bedroom stands out with its generous size, separate sitting area, ensuite bathroom, an oversized walk-in closet, and a private entrance from the courtyard, offering the flexibility to serve as a junior master suite. Enhancing the uniqueness of this property is the detached casita, offering a full bedroom and a private bathroom, perfect for guests or for use as a personal retreat/workout room/home office. New windows and patio sliding doors welcome natural light throughout, creating a warm and inviting atmosphere, while new interior and exterior paint further enhance the aesthetic appeal. Newer HVACs, tankless water heater, water softener and RO system, coupled with a new garage door and roof (2022 with transferable warranty), promise effortless living. The home is enveloped in new landscaping, creating a cozy, lush courtyard and a backyard that feels like a private sanctuary. Revel in the tranquility of your own personal putting green, relax in the hot tub, or enjoy a refreshing dip in the pool, equipped with new pool equipment and a back patio misting system for those hot summer days. A unique addition, the dog shower in the laundry room, is perfect for pet lovers. Convenience meets lifestyle with this prime location. Walking distance to parks, you'll enjoy easy access to tennis and basketball courts, a children's playground, and serene walking paths. A mere 5-minute drive places you among shopping, dining, spas, fitness centers, while Market Street, Troon Golf Club, and Kierland/Scottsdale Quarter are only a short drive away. This is more than just a home; it's a lifestyle, a sanctuary, and a testament to elegance and comfort.

    Zillow last checked:

    Listing updated:

    Listed by:

    Ashton Troop 480-313-3192,

    Realty ONE Group

    Bought with:

    Katherine M Callahan, SA676684000

    My Home Group Real Estate

    Source: ARMLS,MLS#: 6586520MLS Logo

    Facts & features

    Interior

    Bedrooms & bathrooms
    • Bedrooms: 4
    • Bathrooms: 5
    Heating
    • Natural Gas
    Cooling
    • Central Air
    Appliances
    • Included: Gas Cooktop
    Features
    • High Speed Internet, Granite Counters, Double Vanity, Master Downstairs, Eat-in Kitchen, Breakfast Bar, 9+ Flat Ceilings, No Interior Steps, Vaulted Ceiling(s), Wet Bar, Kitchen Island, Pantry, Full Bth Master Bdrm, Separate Shwr & Tub
    • Flooring: Tile
    • Windows: Skylight(s), Double Pane Windows
    • Has basement: No
    • Has fireplace: Yes
    • Fireplace features: Double Sided, Exterior Fireplace, Family Room, Living Room, Gas
    Interior area
    • Total structure area: 4,293
    • Total interior livable area: 4,293 sqft

    Property

    Parking
    • Total spaces: 2
    • Parking features: Garage Door Opener, Direct Access
    • Garage spaces: 2
    Features
    • Stories: 1
    • Patio & porch: Covered, Patio
    • Exterior features: Playground, Private Yard, Built-in Barbecue
    • Has private pool: Yes
    • Pool features: Play Pool, Lap
    • Has spa: Yes
    • Spa features: Above Ground, Bath
    • Fencing: Block,Wrought Iron
    Lot
    • Size: 0.65 Acres
    • Features: Sprinklers In Rear, Sprinklers In Front, Desert Back, Desert Front, Cul-De-Sac, Synthetic Grass Back, Auto Timer H2O Front, Auto Timer H2O Back
    Details
    • Additional structures: Guest House
    • Parcel number: 21202467

    Construction

    Type & style
    • Home type: SingleFamily
    • Architectural style: Ranch
    • Property subtype: Single Family Residence
    Materials
    • Stucco, Wood Frame
    • Roof: Tile
    Condition
    • Year built: 1999
    Details
    • Builder name: Trimark
    • Warranty included: Yes

    Utilities & green energy

    • Sewer: Public Sewer
    • Water: City Water
    Green energy
    • Energy efficient items: Multi-Zones
    • Water conservation: Tankless Ht Wtr Heat

    Community & HOA

    Community
    • Features: Gated, Tennis Court(s), Playground, Biking/Walking Path
    • Security: Fire Sprinkler System
    • Subdivision: SONORAN HILLS PARCEL B
    HOA
    • Has HOA: Yes
    • Services included: Maintenance Grounds
    • HOA fee: $258 quarterly
    • HOA name: Sonoran Hills
    • HOA phone: 602-437-4777
    Location
    • Region: Scottsdale

    Financial & listing details

    • Price per square foot: $524/sqft
    • Tax assessed value: $1,422,700
    • Annual tax amount: $8,132
    • Date on market: 8/4/2023
    • Cumulative days on market: 71 days
    • Listing terms: Cash,Conventional
    • Ownership: Fee Simple

    Price history

    DateEventPrice
    11/1/2023Sold$2,250,000-4.3%$524/sqft
    Source: ARMLS #6586520 Report a problem
    10/14/2023Pending sale$2,350,000$547/sqft
    Source: ARMLS #6586520 Report a problem
    8/31/2023Price change$2,350,000-6%$547/sqft
    Source: ARMLS #6586520 Report a problem
    8/4/2023Listed for sale$2,500,000+174.3%$582/sqft
    Source: ARMLS #6586520 Report a problem
    9/28/2019Sold$911,500-4%$212/sqft
    Source: ARMLS #5924661 Report a problem
    8/3/2019Price change$949,900-4.8%$221/sqft
    Source: RE/MAX Fine Properties #5924661 Report a problem
    6/19/2019Price change$998,000-5%$232/sqft
    Source: RE/MAX Fine Properties #5924661 Report a problem
    5/11/2019Listed for sale$1,050,000+19.5%$245/sqft
    Source: RE/MAX Fine Properties #5924661 Report a problem
    1/30/2015Sold$879,000-2.2%$205/sqft
    Source: ARMLS #5176025 Report a problem
    9/25/2014Listed for sale$899,000-30.6%$209/sqft
    Source: Russ Lyon Sotheby's International Realty #5176025 Report a problem
    9/9/2007Listing removed$1,295,000$302/sqft
    Source: Agus Lim Report a problem
    3/22/2007Listed for sale$1,295,000+48.9%$302/sqft
    Source: Agus Lim Report a problem
    12/30/2004Sold$870,000+67.3%$203/sqft
    Source: Public Record Report a problem
    8/7/2000Sold$520,000+23.3%$121/sqft
    Source: Public Record Report a problem
    3/31/1999Sold$421,900$98/sqft
    Source: Public Record Report a problem

    Public tax history

    YearProperty taxesTax assessment
    2025$5,384 +2.4%$142,270 -0.1%
    2024$5,259 -35%$142,480 +66.2%
    2023$8,096 -0.4%$85,705 +1.5%
    2022$8,132 +1%$84,430 +5.7%
    2021$8,047 +7.2%$79,860 +5.8%
    2020$7,505 -2.1%$75,500 +7.1%
    2019$7,668 $70,510 +0.1%
    2018$7,668 +0.2%$70,430 +0.2%
    2017$7,655 +6.6%$70,310 +5.2%
    2016$7,180 +7.9%$66,810 -5.6%
    2015$6,653 $70,760 +16.9%
    2014-- $60,510 +5.1%
    2013-- $57,560
    2012-- $57,560 -9.7%
    2011-- $63,730 -9%
    2010-- $70,070 -19.8%
    2009-- $87,420 -7.6%
    2008-- $94,650 -1.1%
    2007-- $95,750 +58.1%
    2006-- $60,550
    2005-- $60,550 +8.1%
    2004-- $56,000
    2003-- $56,000 +30.5%
    2002-- $42,900
    Find assessor info on the county website

    Neighborhood: Sonoran Hills

    Nearby schools

    GreatSchools rating
    Schools provided by the listing agent
    • Elementary: Pinnacle Peak Preparatory
    • Middle: Mountain Trail Middle School
    • High: Pinnacle High School
    • District: Paradise Valley Unified District

    Source: ARMLS. This data may not be complete. We recommend contacting the local school district to confirm school assignments for this home.

    Get a cash offer in 3 minutes
    Find out how much your home could sell for in as little as 3 minutes with a no-obligation cash offer.
    Estimated market value
    $2,459,800
    Get a cash offer in 3 minutes
    Find out how much your home could sell for in as little as 3 minutes with a no-obligation cash offer.
    Estimated market value
    $2,459,800