Nestled on a one-of-a-kind lot bordered on two sides by serene Natural Area Open Space, this meticulously maintained home in the gated Arroyo Canyon 1 neighborhood in Sonoran Hills offers ultimate privacy and breathtaking desert views. An expansive outdoor resort space features a pool, above-ground therapeutic spa, built-in gas BBQ, outdoor TV, ceiling fan, and Infratech ceiling heaters for seamless year-round indoor-outdoor living.
Inside, the open great room welcomes you with a wall of windows capturing tranquil desert vistas. The newly upgraded gourmet kitchen boasts a new Wolf gas cooktop, sleek new granite countertops, new Kohler sink, new Kohler faucet, new Bosch dishwasher, new InstaHot dispenser, and new decorative lighting over the island and breakfast nook. The desirable split floor plan provides a
luxurious primary suite with two
closets, a custom shower, and a jetted tub. Three additional bedrooms reside on the opposite side of the home, alongside a versatile bonus room ideal for a home gym, media space, or 5th bedroom. Premier Scottsdale living at its finest. See document tab for list of highlights and updates.
Most furniture available via separate bill of sale.
Directly across from Sonoran Hills Park, one of Scottsdale's premier neighborhood
parks, offering a large grassy area, playground, and an easy place to walk the dog each
morning. Approximately a 3 minute walk
" Ideally located south of Pinnacle Peak with easy access to the 101
" Minutes from Kierland Commons, Scottsdale Quarter, Mayo Clinic, and area hospitals
" Close to the new Arizona Cardinals facility being built and surrounding development at
the 101 and Scottsdale and Hayden roads
" Convenient access to Sprouts, AJ's, Safeway, Fry's, Cobblestone Car Wash and some of
the best restaurants in North Scottsdale.
For sale
$2,195,000
22861 N 79TH Place, Scottsdale, AZ 85255
4beds
3,616sqft
Single Family Residence
Built in 1998
0.41 Acres Lot
$-- Zestimate®
$607/sqft
$84/mo HOA
What's special
Desirable split floor planLuxurious primary suiteNew instahot dispenserCustom showerNew kohler sinkNew kohler faucetNewly upgraded gourmet kitchen
- 14 days
- 1,358
- 60
Zillow last checked:
Listing updated:
Listed by:
Kirk Marshall 602-882-2112,
Russ Lyon Sotheby's International Realty
Source: ARMLS,MLS#: 7071304
Facts & features
Interior
Bedrooms & bathrooms
- Bedrooms: 4
- Bathrooms: 4
- Full bathrooms: 3
- 1/2 bathrooms: 1
Heating
- Natural Gas
Cooling
- Central Air, Ceiling Fan(s)
Appliances
- Included: Dryer, Washer, Water Softener Owned, Reverse Osmosis, Refrigerator, Built-in Microwave, Dishwasher, Disposal, Gas Cooktop, Built-In Electric Oven
- Laundry: Inside
Features
- Pantry, High Speed Internet, Granite Counters, Double Vanity, Eat-in Kitchen, Breakfast Bar, 9+ Flat Ceilings, Vaulted Ceiling(s), Kitchen Island, Full Bth Master Bdrm, Separate Shwr & Tub
- Flooring: Carpet, Tile, Wood
- Windows: Screens, Skylight(s)
- Has basement: No
- Number of fireplaces: 1
- Fireplace features: Fire Pit, Family Room, Gas
Interior area
- Total structure area: 3,616
- Total interior livable area: 3,616 sqft
Property
Parking
- Total spaces: 3
- Parking features: Garage Door Opener, Attch'd Gar Cabinets, Side Vehicle Entry, Electric Vehicle Charging Station(s)
- Garage spaces: 3
Features
- Stories: 1
- Patio & porch: Covered, Patio
- Exterior features: Private Yard, Built-in Barbecue
- Has private pool: Yes
- Pool features: Variable Speed Pump, Play Pool
- Has spa: Yes
- Spa features: Above Ground, Heated, Bath
- Fencing: Block,Wrought Iron
- Has view: Yes
- View description: Desert
Lot
- Size: 0.41 Acres
- Features: Sprinklers In Rear, Sprinklers In Front, Desert Back, Desert Front, Auto Timer H2O Front, Auto Timer H2O Back
Details
- Additional structures: Gazebo
- Parcel number: 21202480
- Special conditions: Owner/Agent
Construction
Type & style
- Home type: SingleFamily
- Architectural style: Contemporary,Ranch,Santa Barbara/Tuscan
- Property subtype: Single Family Residence
Materials
- Stucco, Wood Frame, Painted, Stone
- Foundation: Slab
- Roof: Tile,Foam
Condition
- Year built: 1998
Details
- Builder name: Trimark
Utilities & green energy
- Sewer: Public Sewer
- Water: City Water
Green energy
- Energy efficient items: Multi-Zones
- Water conservation: Recirculation Pump
Community & HOA
Community
- Features: Gated, Tennis Court(s), Playground, Biking/Walking Path
- Security: Fire Sprinkler System, Security System Owned
- Subdivision: SONORAN HILLS
HOA
- Has HOA: Yes
- Services included: Maintenance Grounds
- HOA fee: $252 quarterly
- HOA name: Sonoran Hills
- HOA phone: 602-437-4777
Location
- Region: Scottsdale
Financial & listing details
- Price per square foot: $607/sqft
- Tax assessed value: $1,283,800
- Annual tax amount: $7,074
- Date on market: 8/25/2026
- Cumulative days on market: 14 days
- Listing terms: Cash,Conventional
- Ownership: Fee Simple
Estimated market value
Not available
Estimated sales range
Not available
Not available
Price history
| Date | Event | Price |
|---|---|---|
| 8/26/2026 | Listed for sale | $2,195,000+330.4%$607/sqft |
Source:  ARMLS #7071304 Report a problem ARMLS #7071304 Report a problem | ||
| 3/7/2011 | Sold | $510,000-10.5%$141/sqft |
Source: ARMLS #4422804 Report a problem | ||
| 11/20/2010 | Price change | $569,900-0.4%$158/sqft |
Source: Arizona Realty One Group #4422804 Report a problem | ||
| 10/23/2010 | Price change | $572,000-4.7%$158/sqft |
Source: Arizona Realty One Group #4422804 Report a problem | ||
| 8/21/2010 | Price change | $599,900-11.8%$166/sqft |
Source: Integrity First LLC #4422804 Report a problem | ||
| 7/22/2010 | Listed for sale | $679,900-22.7%$188/sqft |
Source: KELLER WILLIAMS - INTEGRITY FIRST #4422804 Report a problem | ||
| 5/23/2010 | Listing removed | $880,000$243/sqft |
Source: PEM Premier Properties Report a problem | ||
| 10/10/2009 | Listed for sale | $880,000-2.8%$243/sqft |
Source: PEM Premier Properties Report a problem | ||
| 11/9/2005 | Sold | $905,010+128%$250/sqft |
Source: ARMLS #2333428 Report a problem | ||
| 3/30/1998 | Sold | $396,900$110/sqft |
Source: Public Record Report a problem | ||
Public tax history
| Year | Property taxes | Tax assessment |
|---|---|---|
| 2025 | $6,920 +2.3% | $128,380 +0.7% |
| 2024 | $6,764 +1.5% | $127,510 +65.8% |
| 2023 | $6,663 -0.5% | $76,893 -0.3% |
| 2022 | $6,696 +1.1% | $77,160 +4.7% |
| 2021 | $6,620 -0.8% | $73,670 +6.4% |
| 2020 | $6,671 -0.4% | $69,220 +9.4% |
| 2019 | $6,695 | $63,260 -0.2% |
| 2018 | $6,695 +5% | $63,400 -0.4% |
| 2017 | $6,374 +6.7% | $63,680 +1.4% |
| 2016 | $5,973 +8.1% | $62,820 +4% |
| 2015 | $5,527 | $60,380 +18.1% |
| 2014 | -- | $51,120 +3.7% |
| 2013 | -- | $49,280 |
| 2012 | -- | $49,280 -6.9% |
| 2011 | -- | $52,910 -9.6% |
| 2010 | -- | $58,500 -19.3% |
| 2009 | -- | $72,510 -13.5% |
| 2008 | -- | $83,800 +6.3% |
| 2007 | -- | $78,850 +59.8% |
| 2006 | -- | $49,350 |
| 2005 | -- | $49,350 +4.8% |
| 2004 | -- | $47,100 |
| 2003 | -- | $47,100 +22.5% |
| 2002 | -- | $38,450 |
Find assessor info on the county website
Monthly payment
Est. payment
Payment breakdown
Explore the cost of this home by adjusting the details. Changes won't be saved.Climate risks
Neighborhood: Sonoran Hills
Nearby schools
Schools provided by the listing agent
- Elementary: Pinnacle Peak Preparatory
- Middle: Mountain Trail Middle School
- High: Pinnacle High School
- District: Paradise Valley Unified District
Source: ARMLS. This data may not be complete. We recommend contacting the local school district to confirm school assignments for this home.
- $1,813,3004 bd4 ba4k sqft22883 N 79th Pl, Scottsdale, AZ 85255Off Market

- $1,714,3003 bd3 ba3.6k sqft7942 E Via De Luna Dr, Scottsdale, AZ 85255Off Market

- $1,283,2003 bd3 ba3.1k sqft7950 E Via De Luna Dr, Scottsdale, AZ 85255Off Market

- $2,233,8004 bd4 ba4.5k sqft22858 N 79th Way, Scottsdale, AZ 85255Off Market
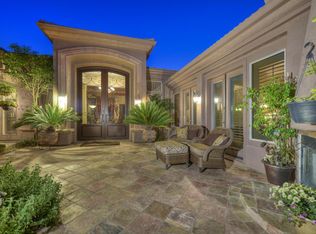
Similar homes
- $2,575,0004 bd4 ba4.1k sqft9096 E MOUNTAIN SPRING Road, Scottsdale, AZ 85255For Sale
 MLS ID #7050088, Allan J. Macdonald, Russ Lyon Sotheby's International Realty. ARMLS
 - $2,250,0003 bd4 ba3.8k sqft27070 N 73rd street Street, Scottsdale, AZ 85266For Sale
 MLS ID #7062322, Karine Icher, Russ Lyon Sotheby's International Realty. ARMLS
 - $1,725,0004 bd5 ba2.9k sqft8566 E ANGEL SPIRIT Drive, Scottsdale, AZ 85255For Sale
 MLS ID #7052985, Kai Neighbors, Neighbors Luxury Real Estate. ARMLS
 - $2,595,0005 bd5 ba4.4k sqft19150 N 95TH Place, Scottsdale, AZ 85255For Sale
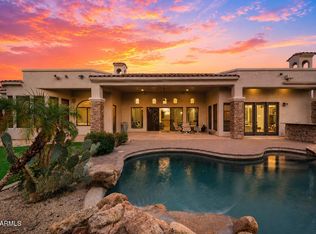 MLS ID #7059687, Ari Jakobov, eXp Realty. ARMLS
