Virtually Staged. Under Construction. Sample Images The Sweetwater floorplan offers expansive living with its thoughtfully designed two-story layout. This home features six spacious bedrooms and four and a half bathrooms, perfectly accommodating larger households or guests. With over 4,400 square feet of living space, the Sweetwater includes both a flex room and multiple bonus spaces, offering flexibility for hobbies, workspaces, or entertainment areas. The first floor houses the luxurious owner’s suite, complete with dual walk-in closets and a spacious bath, as well as an additional flex room for a home office or creative space. A hobby/work area near the two-car garage further enhances the functionality of the layout. The great room flows seamlessly into the dining area, creating a perfect environment for entertaining, with access to the covered patio for outdoor relaxation. Upstairs, the second floor offers five more bedrooms and additional flex and bonus rooms. This floor plan provides abundant storage, with walk-in closets for most bedrooms, and a convenient second-floor laundry room. Whether you’re entertaining guests or enjoying everyday family life, the Sweetwater offers all the space and amenities needed for modern living.
Pending
$773,110
2287 AXEL STREET, MINNEOLA, FL 34715
6beds
4,443sqft
Single Family Residence
Built in 2026
6,000 Square Feet Lot
$765,200 Zestimate®
$174/sqft
$39/mo HOA
What's special
- 110 days
- 1
- 0
Zillow last checked:
Listing updated:
Listed by:
Nancy Pruitt, PA 352-552-7574,
OLYMPUS EXECUTIVE REALTY INC 407-469-0090
Source: Stellar MLS,MLS#: G5113313 Originating MLS: Orlando Regional
Originating MLS: Orlando Regional
Facts & features
Interior
Bedrooms & bathrooms
- Bedrooms: 6
- Bathrooms: 5
- Full bathrooms: 4
- 1/2 bathrooms: 1
Rooms
- Room types: Family Room
Primary bedroom
- Features: En Suite Bathroom, Walk-In Closet(s)
- Level: First
- Area: 266 Square Feet
- Dimensions: 14x19
Other
- Features: Built-in Closet
- Level: Second
- Area: 168 Square Feet
- Dimensions: 14x12
Bedroom 2
- Features: Jack & Jill Bathroom, Walk-In Closet(s)
- Level: Second
- Area: 197.6 Square Feet
- Dimensions: 15.2x13
Bedroom 3
- Features: Jack & Jill Bathroom, Walk-In Closet(s)
- Level: Second
- Area: 166.16 Square Feet
- Dimensions: 13.4x12.4
Bedroom 4
- Features: Walk-In Closet(s)
- Level: Second
- Area: 182 Square Feet
- Dimensions: 14x13
Bedroom 5
- Features: Walk-In Closet(s)
- Level: Second
- Area: 182 Square Feet
- Dimensions: 14x13
Primary bathroom
- Features: Dual Sinks, Exhaust Fan, Garden Bath, Tub with Separate Shower Stall, Water Closet/Priv Toilet, Linen Closet
- Level: First
Bathroom 2
- Features: Dual Sinks, Exhaust Fan, Tub With Shower, Linen Closet
- Level: Second
Balcony porch lanai
- Level: First
- Area: 368 Square Feet
- Dimensions: 46x8
Bonus room
- Features: No Closet
- Level: Second
- Area: 459 Square Feet
- Dimensions: 17x27
Den
- Features: No Closet
- Level: First
- Area: 182 Square Feet
- Dimensions: 14x13
Dining room
- Level: First
- Area: 176 Square Feet
- Dimensions: 16x11
Kitchen
- Features: Pantry
- Level: First
- Area: 255 Square Feet
- Dimensions: 15x17
Laundry
- Level: First
Living room
- Level: First
- Area: 442 Square Feet
- Dimensions: 17x26
Heating
- Electric
Cooling
- Central Air
Appliances
- Included: Oven, Convection Oven, Cooktop, Dishwasher, Disposal, Electric Water Heater, Ice Maker, Microwave
- Laundry: Inside, Laundry Room
Features
- Eating Space In Kitchen, Kitchen/Family Room Combo, Living Room/Dining Room Combo, Open Floorplan, Primary Bedroom Main Floor, Split Bedroom, Thermostat, Walk-In Closet(s)
- Flooring: Carpet, Laminate, Tile
- Doors: Sliding Doors
- Has fireplace: No
Interior area
- Total structure area: 5,225
- Total interior livable area: 4,443 sqft
Property
Parking
- Total spaces: 2
- Parking features: Workshop in Garage
- Attached garage spaces: 2
- Details: Garage Dimensions: 20X20
Features
- Levels: Two
- Stories: 2
- Patio & porch: Enclosed, Front Porch, Rear Porch, Screened
- Exterior features: Sidewalk, Sprinkler Metered
Lot
- Size: 6,000 Square Feet
- Dimensions: 50 x 100
- Features: Cleared, Sidewalk
Details
- Parcel number: 322126003000015160
- Special conditions: None
Construction
Type & style
- Home type: SingleFamily
- Architectural style: Contemporary
- Property subtype: Single Family Residence
Materials
- Block, Stucco
- Foundation: Slab
- Roof: Shingle
Condition
- Under Construction
- New construction: Yes
- Year built: 2026
Details
- Builder model: Sweetwater A
- Builder name: DREAM FINDERS HOMES
- Warranty included: Yes
Utilities & green energy
- Sewer: Public Sewer
- Water: Public
- Utilities for property: Electricity Available, Fiber Optics, Sprinkler Recycled, Underground Utilities
Community & HOA
Community
- Features: Deed Restrictions, Fitness Center, Park, Playground, Pool, Sidewalks
- Security: Smoke Detector(s)
- Pet fee: $0 monthly
- Subdivision: HILLS OF MINNEOLA
HOA
- Has HOA: Yes
- Amenities included: Clubhouse, Fence Restrictions, Park, Playground, Pool
- Services included: Community Pool, Maintenance Grounds, Recreational Facilities
- HOA fee: $39 monthly
- HOA name: DREAM FINDERS HOMES
- HOA phone: 407-847-2280
Location
- Region: Minneola
Financial & listing details
- Price per square foot: $174/sqft
- Annual tax amount: $236
- Date on market: 6/4/2026
- Listing terms: Cash,Conventional,FHA,VA Loan
- Ownership: Fee Simple
- Total actual rent: 0
- Electric utility on property: Yes
- Road surface type: Paved
Estimated market value
$765,200
$727,000 - $803,000
$4,946/mo
Price history
| Date | Event | Price |
|---|---|---|
| 6/4/2026 | Pending sale | $773,110$174/sqft |
Source:  Stellar MLS #G5113313 Report a problem Stellar MLS #G5113313 Report a problem | ||
Public tax history
Tax history is unavailable.
Monthly payment
Est. payment
Payment breakdown
Explore the cost of this home by adjusting the details. Changes won't be saved.Climate risks
Neighborhood: 34715
Nearby schools
Schools provided by the listing agent
- Elementary: Grassy Lake Elementary
- Middle: East Ridge Middle
- High: Lake Minneola High
Source: Stellar MLS. This data may not be complete. We recommend contacting the local school district to confirm school assignments for this home.

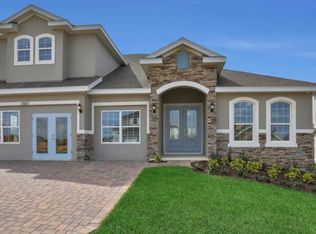
Similar homes
- $763,9906 bd5 ba3.3k sqft1623 Cadence St, Minneola, FL 34715New Construction
 Dream Finders Homes
 - $824,9906 bd4 ba3.5k sqft2371 JUNIPER BERRY DRIVE, MINNEOLA, FL 34715New Construction

 Stellar MLS
 - $754,9914 bd3 ba2.5k sqft1616 Cadence St, Minneola, FL 34715New Construction
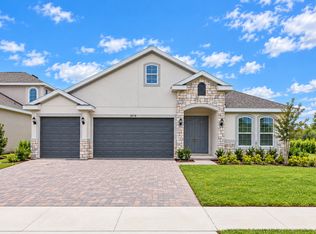 Dream Finders Homes
 - $724,9905 bd4 ba3k sqft2224 AXEL STREET, MINNEOLA, FL 34715New Construction
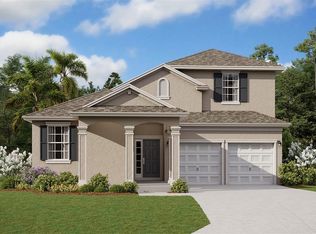 Stellar MLS
 - $684,9904 bd4 ba2.6k sqft2268 AXEL STREET, MINNEOLA, FL 34715New ConstructionMLS ID #G5115835, Nancy Pruitt, PA, OLYMPUS EXECUTIVE REALTY INC. Stellar MLS
- $765,0006 bd5 ba3.9k sqft7188 DILLY LAKE AVENUE, GROVELAND, FL 34736For SaleMLS ID #O6436960, Sibelys Alvarez, OFFERPAD BROKERAGE FL LLC. Stellar MLS
- $549,9005 bd3 ba3.1k sqft1727 SOUTHERN OAK LOOP, MINNEOLA, FL 34715For SaleMLS ID #O6427571, Bob Paulson, COLDWELL BANKER REALTY. Stellar MLS
- $580,9905 bd4 ba3k sqft3117 ROCKWOOD WAY, MINNEOLA, FL 34715New ConstructionStellar MLS
- $649,9006 bd5 ba3.5k sqft4438 LIONS GATE AVENUE, CLERMONT, FL 34711For SaleMLS ID #O6441390, Kyle Li, UNIONE REALTY INC. Stellar MLS
- $445,0004 bd3 ba2.2k sqft3524 LITCHFIELD COURT, CLERMONT, FL 34711For SaleMLS ID #G5117972, Regina Cruz, KELLER WILLIAMS ELITE PARTNERS III REALTY. Stellar MLS
- $890,0004 bd4 ba3.4k sqft16416 GOOD HEARTH BOULEVARD, CLERMONT, FL 34711For SaleMLS ID #O6430231, Obed Diaz, REAL BROKER, LLC. Stellar MLS
- $435,0003 bd3 ba2.3k sqft2292 MYSTIC MAZE LANE, CLERMONT, FL 34715For SaleMLS ID #O6421195, Josue Soto, EXP REALTY LLC. Stellar MLS
