Skip main navigation
Closed
  • $650,000

    2287 Lake Ridge Ter, Lawrenceville, GA 30043

    5beds
    --sqft
    Single Family Residence, Residential
    Built in 1996
    0.77 Acres Lot
    $677,000 Zestimate®
    $--/sqft
    $4,517 Estimated rent

    Home value

    $677,000

    $643,000 - $711,000

    $4,517/mo

    Zestimate® history
    Loading
    Loading...

    Owner options

    List your home for rent

    $4,517/mo

    Rent Zestimate®

    Find your next renter with Zillow Rental Manager. Plus, with online applications, you can quickly screen prospective tenants – for free.

    Learn more

    $4,517/mo

    Rent Zestimate®

    Refinance and save

    $4,226/mo

    Est. payment

    Refinancing to a lower rate could help reduce your monthly payments and save thousands over the life of the loan.

    See today's rates

    $4,226/mo

    Est. payment

    Explore your selling options

    Work with a Zillow partner agent

    Leverage their expertise and Zillow's premium Showcase listings to get your home seen by more buyers.

    Get started

    List with your own agent

    Get your home in front of millions of buyers by listing it on Zillow.

    Learn how to do it

    Sell it yourself

    Take full control of how buyers see your home on Zillow by listing For Sale by Owner (FSBO).

    List your home

    What's special

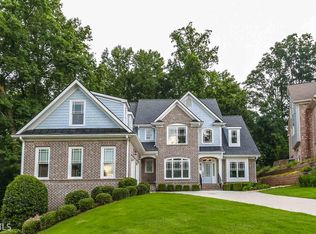
    Now offered at a NEW PRICE! Discover this stunning and expansive residence offering over 6,000 square feet of beautifully finished living space. UNBELIEVABLE VALUE, plus one year Home Warranty* Immaculately maintained. Freshly painted main floor welcomes you with a grand two-story entry, home office/flex space, and both a family room and formal living room-perfect for entertaining or relaxing. Enjoy the spacious dining room that connects seamlessly to the bright and airy kitchen. The kitchen features an abundance of cabinetry, a generous island, and an inviting double-sided fireplace and cozy seating area plus breakfast nook. The family room impresses with floor-to-ceiling windows overlooking your private backyard. The PROFESSIONALLY FINISHED TERRACE LEVEL includes a full bathroom, bedroom, expansive living areas, workshop, and ample storage-perfect for multigenerational living. ADDITIONAL HIGHLIGHTS INCLUDE: *Walk-in closets in every bedroom*Hardwood floors throughout the main level* Spacious laundry room with sink and folding area*Generously sized secondary bedrooms (one with a private bath, two sharing a Jack & Jill) *Expansive primary suite with fireplace, double vanity and serene ensuite*Seasonal Lake views from the front porch. *Peaceful, private setting backing up to Collins Hill Golf Course. Enjoy the convenient location-just minutes from top-rated schools, parks, and the library, and a short drive to Coolray Field, Topgolf, the Mall of Georgia, and I-85. And for added peace of mind, the sellers are including a One-Year Home Warranty* Conditions apply, see agent private remarks

    Zillow last checked:

    Listing updated:

    Listing Provided by:

    Candace Perry,

    Virtual Properties Realty.com 770-495-5050

    Bought with:

    Javier Yun, 439722

    LoKation Real Estate, LLC

    Source: FMLS GA,MLS#: 7641313MLS Logo

    Facts & features

    Interior

    Bedrooms & bathrooms
    • Bedrooms: 5
    • Bathrooms: 5
    • Full bathrooms: 4
    • 1/2 bathrooms: 1
    Primary bedroom
    • Features: In-Law Floorplan, Roommate Floor Plan
    • Level: In-Law Floorplan, Roommate Floor Plan
    Bedroom
    • Features: In-Law Floorplan, Roommate Floor Plan
    Primary bathroom
    • Features: Double Vanity, Separate Tub/Shower
    Dining room
    • Features: Great Room, Seats 12+
    Kitchen
    • Features: Breakfast Bar, Eat-in Kitchen, Kitchen Island, Pantry Walk-In, Solid Surface Counters
    Heating
    • Natural Gas
    Cooling
    • Ceiling Fan(s), Central Air, Electric
    Appliances
    • Included: Dishwasher
    • Laundry: Laundry Room, Other
    Features
    • Bookcases, Double Vanity, Entrance Foyer, High Speed Internet
    • Flooring: Carpet, Ceramic Tile, Hardwood
    • Windows: Bay Window(s)
    • Basement: Daylight,Exterior Entry,Finished,Finished Bath,Full,Interior Entry
    • Has fireplace: Yes
    • Fireplace features: Family Room, Master Bedroom, Other Room
    • Common walls with other units/homes: No Common Walls
    Interior area
    • Total structure area: 0
    • Finished area above ground: 4,143
    • Finished area below ground: 2,135

    Property

    Parking
    • Total spaces: 2
    • Parking features: Garage, Garage Door Opener, Garage Faces Rear, Garage Faces Side, Parking Pad
    • Garage spaces: 2
    • Has uncovered spaces: Yes
    Accessibility
    • Accessibility features: None
    Features
    • Levels: Two
    • Stories: 2
    • Patio & porch: Deck
    • Exterior features: Private Yard, No Dock
    • Pool features: None
    • Spa features: None
    • Fencing: None
    • Has view: Yes
    • View description: Lake, Trees/Woods
    • Has water view: Yes
    • Water view: Lake
    • Waterfront features: None
    • Body of water: None
    Lot
    • Size: 0.77 Acres
    • Features: Private
    Details
    • Additional structures: None
    • Parcel number: R7107 201
    • Other equipment: None
    • Horse amenities: None

    Construction

    Type & style
    • Home type: SingleFamily
    • Architectural style: Traditional
    • Property subtype: Single Family Residence, Residential
    Materials
    • Brick, Brick 3 Sides, Other
    • Foundation: See Remarks
    • Roof: Composition
    Condition
    • Resale
    • New construction: No
    • Year built: 1996
    Details
    • Warranty included: Yes

    Utilities & green energy

    • Electric: None
    • Sewer: Public Sewer
    • Water: Public
    • Utilities for property: Cable Available, Electricity Available, Natural Gas Available, Phone Available, Underground Utilities, Water Available
    Green energy
    • Energy efficient items: None
    • Energy generation: None

    Community & neighborhood

    Security
    • Security features: Fire Alarm, Smoke Detector(s)
    Community
    • Community features: Homeowners Assoc, Street Lights
    Location
    • Region: Lawrenceville
    • Subdivision: Southampton At Springbrook

    HOA & financial

    HOA
    • Has HOA: Yes
    • HOA fee: $200 annually

    Other

    Other facts
    • Ownership: Fee Simple
    • Road surface type: Paved

    Price history

    DateEventPrice
    3/30/2026Sold$650,000-7.1%
    Source: FMLS GA #7641313 Report a problem
    2/11/2026Pending sale$700,000
    Source: FMLS GA #7641313 Report a problem
    11/7/2025Price change$700,000-2.1%
    Source: GAMLS #10594781 Report a problem
    8/30/2025Listed for sale$715,000
    Source: GAMLS #10594781 Report a problem
    8/30/2025Listing removed$715,000
    Source: FMLS GA #7537318 Report a problem
    8/14/2025Price change$715,000-2.1%
    Source: GAMLS #10474439 Report a problem
    3/8/2025Listed for sale$730,000-2.7%
    Source: FMLS GA #7537318 Report a problem
    3/6/2025Listing removed$750,000
    Source: GAMLS #10410384 Report a problem
    11/8/2024Listed for sale$750,000-2%
    Source: GAMLS #10410384 Report a problem
    10/29/2024Listing removed$765,000
    Source: FMLS GA #7439454 Report a problem
    10/8/2024Price change$765,000-2.5%
    Source: GAMLS #10359266 Report a problem
    8/16/2024Listed for sale$785,000+144.5%
    Source: GAMLS #10359266 Report a problem
    4/9/1996Sold$321,000
    Source: Public Record Report a problem

    Public tax history

    YearProperty taxesTax assessment
    2025$8,224 +4%$292,000 +8.8%
    2024$7,908 +6.4%$268,280
    2023$7,434 +1.1%$268,280 +10.7%
    2022$7,357 +20.1%$242,440 +36.4%
    2021$6,128 -0.7%$177,760
    2020$6,170 +7.9%$177,760 +7.1%
    2019$5,716 $166,000
    2018$5,716 +2.6%$166,000 +6.7%
    2016$5,571 +14.9%$155,520 +18.9%
    2015$4,850 $130,760
    2014$4,850 -0.6%$130,760
    2013$4,880 $130,760
    2012-- $130,760
    2011-- $130,760 -41.5%
    2010-- $223,400
    2009-- $223,400
    2007-- $223,400 +38.2%
    2006-- $161,680
    2005-- $161,680
    2004$2,339 -0.1%$161,680
    2003$2,341 -49.7%$161,680
    2002$4,659 -2.1%$161,680
    2001$4,757 $161,680

    Find assessor info on the county website

    Neighborhood: 30043

    Nearby schools

    GreatSchools rating
    Schools provided by the listing agent
    • Elementary: Walnut Grove - Gwinnett
    • Middle: Creekland - Gwinnett
    • High: Collins Hill

    Source: FMLS GA. This data may not be complete. We recommend contacting the local school district to confirm school assignments for this home.

    Get a cash offer in 3 minutes
    Find out how much your home could sell for in as little as 3 minutes with a no-obligation cash offer.
    Estimated market value
    $677,000
    Get a cash offer in 3 minutes
    Find out how much your home could sell for in as little as 3 minutes with a no-obligation cash offer.
    Estimated market value
    $677,000