Skip main navigation
Off market
  • $699,600

    395 Pandemar Trl, Lawrenceville, GA 30043

    5beds
    5,288sqft
    SingleFamily
    Built in 2007
    0.4 Acres Lot
    $699,600 Zestimate®
    $132/sqft
    $3,972 Estimated rent

    Home value

    $699,600

    $658,000 - $749,000

    $3,972/mo

    Zestimate® history
    Loading
    Loading...

    Owner options

    List your home for rent

    $3,972/mo

    Rent Zestimate®

    Find your next renter with Zillow Rental Manager. Plus, with online applications, you can quickly screen prospective tenants – for free.

    Learn more

    $3,972/mo

    Rent Zestimate®

    Refinance and save

    $4,664/mo

    Est. payment

    Refinancing to a lower rate could help reduce your monthly payments and save thousands over the life of the loan.

    See today's rates

    $4,664/mo

    Est. payment

    Explore your selling options

    Work with a Zillow partner agent

    Leverage their expertise and Zillow's premium Showcase listings to get your home seen by more buyers.

    Get started

    List with your own agent

    Get your home in front of millions of buyers by listing it on Zillow.

    Learn how to do it

    Sell it yourself

    Take full control of how buyers see your home on Zillow by listing For Sale by Owner (FSBO).

    List your home

    What's special

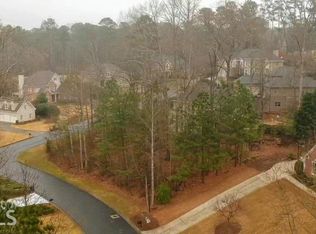
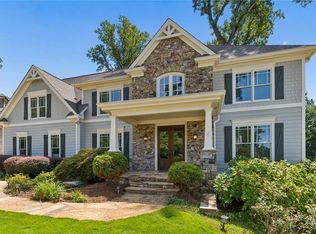
    Stunning custom home offering unparalleled quality of construction & interior features. 5 BRs! 2 Master Suites! Handicap accessible throughout w/36 Doors, Stepless Showers, ELEVATOR, & More! Full Finished Basement with 2 BRs, 2 Full BAs, Full Kitchen, & Family Room! Unmatched Upgrades & Construction! Jeld-Wen Windows, Brazilian Hardwood Flrs, Extra Cellulose Insulation, 4 Zone HVAC, Dual Tankless Water Heaters, Medeco Door Locks, & More! Oversized Garage w/larger Garage Drs! 10 ft Ceilings on Main Level & Basement!Finished lower level with private entrance/kitchen/2 daylight Bedrooms/2 Baths/Family room/top of the line elevator and space approx. 15X 36 to finished for specific needs.

    This property is not currently displayed as for sale or rent on Zillow. This may be different from what's on other websites or public sources.

    Facts & features

    Interior

    Bedrooms & bathrooms
    • Bedrooms: 5
    • Bathrooms: 6
    • Full bathrooms: 5
    • 1/2 bathrooms: 1
    • Main level bathrooms: 3
    • Main level bedrooms: 2
    Heating
    • Forced air, Electric, Gas
    Cooling
    • Central
    Appliances
    • Included: Dishwasher, Garbage disposal, Microwave
    • Laundry: Laundry Room
    Features
    • Elevator, Walk-In Closet(s), Cable TV Connections, Hardwood Floors
    • Flooring: Hardwood
    • Basement: Finished
    • Has fireplace: Yes
    • Fireplace features: masonry
    Interior area
    • Structure area source: Public Record
    • Total interior livable area: 5,288 sqft
    • Finished area below ground: 0

    Property

    Parking
    • Total spaces: 3
    • Parking features: Garage - Attached
    • Details: 3 Car Or More
    Accessibility
    • Accessibility features: Accessible Elevator Installed, Accessible Doors, Accessible Hallway(s), Accessible Electrical and Environmental Controls
    Features
    • Patio & porch: Deck/Patio
    • Exterior features: Brick
    • Has view: Yes
    • View description: City
    Lot
    • Size: 0.4 Acres
    • Features: Cul-de-Sac, City View
    Details
    • Additional structures: Garage(s)
    • Parcel number: R7107204

    Construction

    Type & style
    • Home type: SingleFamily
    • Architectural style: Conventional
    Materials
    • Wood
    • Roof: Composition
    Condition
    • Year built: 2007

    Utilities & green energy

    • Sewer: Sewer In Street
    • Water: Public Water
    Green energy
    • Green verification: ENERGY STAR Certified Homes
    • Energy efficient items: Double Pane/Thermo, Tankless Water Heater

    Community & HOA

    Community
    • Security: Alarm - Burglar, Alarm - Smoke/Fire
    HOA
    • Has HOA: Yes
    • Amenities included: Underground Utilities
    • HOA fee: $33 monthly
    Location
    • Region: Lawrenceville

    Financial & listing details

    • Price per square foot: $132/sqft
    • Tax assessed value: $867,900

    Price history

    DateEventPrice
    8/11/2020Sold$494,000-0.2%$93/sqft
    Source: FMLS GA #6736786 Report a problem
    7/21/2020Pending sale$494,900$94/sqft
    Source: Virtual Properties Realty.com #6736786 Report a problem
    6/12/2020Listed for sale$494,900+4.6%$94/sqft
    Source: Virtual Properties Realty.com #6736786 Report a problem
    6/17/2019Sold$473,000-2.5%$89/sqft
    Source: FMLS GA #6541597 Report a problem
    5/23/2019Pending sale$484,900$92/sqft
    Source: Keller Williams Realty Barrow-Jackson #8569593 Report a problem
    4/24/2019Listed for sale$484,9000%$92/sqft
    Source: Keller Williams Rlty Atl.Partn #8569593 Report a problem
    9/1/2018Listing removed$484,950$92/sqft
    Source: REALTY GOLD TEAM #5979280 Report a problem
    7/28/2018Price change$484,950+0%$92/sqft
    Source: REALTY GOLD TEAM #5979280 Report a problem
    6/22/2018Price change$484,900-6.7%$92/sqft
    Source: REALTY GOLD TEAM #5979280 Report a problem
    3/14/2018Listed for sale$519,900-5.5%$98/sqft
    Source: REALTY GOLD TEAM #5979280 Report a problem
    10/2/2017Listing removed$550,000$104/sqft
    Source: Re/Max Regency #8187180 Report a problem
    6/15/2017Price change$550,000-8.3%$104/sqft
    Source: Coldwell Banker RMR #5847159 Report a problem
    5/11/2017Listed for sale$600,000+0%$113/sqft
    Source: Coldwell Banker R M R #5847159 Report a problem
    9/30/2015Listing removed$599,999$113/sqft
    Source: THE CARRIBEAN GROUP, LLC #5561426 Report a problem
    8/26/2015Price change$599,999-7.6%$113/sqft
    Source: THE CARRIBEAN GROUP, LLC #5561426 Report a problem
    6/29/2015Listed for sale$649,000$123/sqft
    Source: THE CARRIBEAN GROUP, LLC #5561426 Report a problem

    Public tax history

    YearProperty taxesTax assessment
    2026-- $347,160 +42.3%
    2025$7,878 -2.1%$244,000
    2024$8,049 +3.4%$244,000 -18.5%
    2023$7,783 -10.4%$299,360 +8.4%
    2022$8,683 +24.1%$276,080 +45.9%
    2021$6,999 +4.3%$189,200
    2020$6,708 +163%$189,200 +7.7%
    2019$2,551 $175,720
    2018$2,551 -55.4%$175,720 +15.6%
    2016$5,721 +16%$151,960 +18.7%
    2015$4,934 $128,000
    2014$4,934 +3.8%$128,000
    2013$4,751 $128,000
    2012-- $128,000
    2011-- $128,000 -43.2%
    2010-- $225,440
    2009-- $225,440 +595.8%
    2007-- $32,400 +20%
    2006-- $27,000
    2005-- $27,000
    2004$443 -0.1%$27,000
    2003$444 -49.7%$27,000
    2002$883 -0.9%$27,000
    2001$891 $27,000
    Find assessor info on the county website

    Neighborhood: 30043

    Nearby schools

    GreatSchools rating
    Schools provided by the listing agent
    • Elementary: Walnut Grove
    • Middle: Creekland
    • High: Collins Hill

    Source: The MLS. This data may not be complete. We recommend contacting the local school district to confirm school assignments for this home.

    Get a cash offer in 3 minutes
    Find out how much your home could sell for in as little as 3 minutes with a no-obligation cash offer.
    Estimated market value
    $699,600
    Get a cash offer in 3 minutes
    Find out how much your home could sell for in as little as 3 minutes with a no-obligation cash offer.
    Estimated market value
    $699,600