Welcome to this spacious 4-bedroom, 2.5-bath colonial located in a highly sought-after neighborhood. This well-maintained home offers an excellent floor plan and is ready for your personal touches. A welcoming foyer opens to a formal living room, formal dining room, and convenient first-floor office. The large eat-in kitchen features abundant cabinet and counter space and leads into the inviting family room with wood-burning fireplace. Enjoy the bright 4-season room with vaulted ceiling and loads of windows overlooking the patio and backyard. A first-floor laundry and half bath add everyday convenience. Upstairs offers 4 generously sized bedrooms with hardwood floors, including an owner's suite with an updated walk-in shower and a wall of closets, plus a full main bath. Additional features include attached garage, glass block windows in the basement, zoned heating, whole-house attic fan, lawn sprinkler system, alarm system, and whole-house generator. Seller is providing a 1-year home warranty. A wonderful opportunity to own in a desirable location!
Closed
$520,000
22870 Laramie Dr, Rocky River, OH 44116
4beds
2,838sqft
Single Family Residence
Built in 1969
10,502 Square Feet Lot
$531,300 Zestimate®
$183/sqft
$4,287 Estimated rent
Home value
$531,300
$505,000 - $558,000
$4,287/mo
Zestimate® history
Owner options
List your home for rent
$4,287/mo
Rent Zestimate®
Find your next renter with Zillow Rental Manager. Plus, with online applications, you can quickly screen prospective tenants – for free.
$4,287/mo
Rent Zestimate®
Refinance and save
$3,684/mo
Est. payment
Refinancing to a lower rate could help reduce your monthly payments and save thousands over the life of the loan.
$3,684/mo
Est. payment
Explore your selling options
Work with a Zillow partner agent
Leverage their expertise and Zillow's premium Showcase listings to get your home seen by more buyers.
Get startedList with your own agent
Get your home in front of millions of buyers by listing it on Zillow.
Learn how to do itSell it yourself
Take full control of how buyers see your home on Zillow by listing For Sale by Owner (FSBO).
List your homeWhat's special
Attached garageHalf bathConvenient first-floor officeWelcoming foyerFirst-floor laundryLawn sprinkler systemFormal dining room
Zillow last checked:
Listing updated:
Listed by:
Lisa Harwood 440-823-5692 lisaharwood@remax.net,
RE/MAX Crossroads Properties
Bought with:
Charles W Jaite Jr, 2017000203
Keller Williams Citywide
Source: MLS Now,MLS#: 5204821 Originating MLS: Akron Cleveland Association of REALTORS
Originating MLS: Akron Cleveland Association of REALTORSFacts & features
Interior
Bedrooms & bathrooms
- Bedrooms: 4
- Bathrooms: 3
- Full bathrooms: 2
- 1/2 bathrooms: 1
- Main level bathrooms: 1
Primary bedroom
- Description: Flooring: Hardwood
- Level: Second
- Dimensions: 22 x 12
Bedroom
- Description: Flooring: Hardwood
- Level: Second
- Dimensions: 13 x 11
Bedroom
- Description: Flooring: Hardwood
- Level: Second
- Dimensions: 11 x 11
Bedroom
- Description: Flooring: Hardwood
- Level: Second
- Dimensions: 13 x 12
Primary bathroom
- Description: Flooring: Ceramic Tile
- Level: Second
- Dimensions: 8 x 7
Bathroom
- Description: Flooring: Ceramic Tile
- Level: Second
- Dimensions: 7 x 7
Dining room
- Description: Flooring: Carpet
- Level: First
- Dimensions: 12 x 11
Entry foyer
- Description: Flooring: Ceramic Tile
- Level: First
- Dimensions: 14 x 10
Family room
- Description: Flooring: Carpet
- Features: Bookcases, Fireplace
- Level: First
- Dimensions: 19 x 13
Kitchen
- Description: Flooring: Ceramic Tile
- Level: First
- Dimensions: 19 x 11
Laundry
- Description: Flooring: Ceramic Tile
- Level: First
- Dimensions: 7 x 5
Living room
- Description: Flooring: Carpet
- Level: First
- Dimensions: 18 x 13
Office
- Description: Flooring: Carpet
- Features: Track Lighting
- Level: First
- Dimensions: 10 x 10
Sunroom
- Description: Flooring: Ceramic Tile
- Features: Vaulted Ceiling(s)
- Level: First
- Dimensions: 15 x 12
Heating
- Forced Air, Gas
Cooling
- Central Air, Whole House Fan
Appliances
- Included: Built-In Oven, Dryer, Dishwasher, Disposal, Microwave, Range, Refrigerator, Washer
- Laundry: Main Level
Features
- Entrance Foyer, Eat-in Kitchen, Recessed Lighting, Track Lighting
- Basement: Unfinished
- Number of fireplaces: 1
- Fireplace features: Family Room, Glass Doors, Wood Burning
Interior area
- Total structure area: 2,838
- Total interior livable area: 2,838 sqft
- Finished area above ground: 2,838
Property
Parking
- Total spaces: 2
- Parking features: Attached, Driveway, Garage, Garage Door Opener, Paved
- Attached garage spaces: 2
Features
- Levels: Two
- Stories: 2
- Patio & porch: Patio
- Exterior features: Sprinkler/Irrigation
- Fencing: None
Lot
- Size: 10,502 Square Feet
Details
- Parcel number: 30312028
Construction
Type & style
- Home type: SingleFamily
- Architectural style: Colonial
- Property subtype: Single Family Residence
Materials
- Brick, Vinyl Siding
- Roof: Asphalt
Condition
- Year built: 1969
Details
- Warranty included: Yes
Utilities & green energy
- Sewer: Public Sewer
- Water: Public
Community & HOA
Community
- Security: Security System
HOA
- Has HOA: No
Location
- Region: Rocky River
Financial & listing details
- Price per square foot: $183/sqft
- Tax assessed value: $437,200
- Annual tax amount: $8,824
- Date on market: 4/29/2026
- Cumulative days on market: 19 days
- Listing terms: Cash,Conventional,FHA
Price history
| Date | Event | Price |
|---|---|---|
| 6/16/2026 | Sold | $520,000-3.7%$183/sqft |
Source:  MLS Now #5204821 Report a problem MLS Now #5204821 Report a problem | ||
| 5/18/2026 | Pending sale | $539,900$190/sqft |
Source: MLS Now #5204821 Report a problem | ||
| 5/5/2026 | Price change | $539,900-3.6%$190/sqft |
Source: MLS Now #5204821 Report a problem | ||
| 4/29/2026 | Listed for sale | $559,900$197/sqft |
Source: MLS Now #5204821 Report a problem | ||
Public tax history
| Year | Property taxes | Tax assessment |
|---|---|---|
| 2025 | $7,872 -0.6% | $153,020 |
| 2024 | $7,917 -5.3% | $153,020 +13.7% |
| 2023 | $8,360 +0.4% | $134,580 |
| 2022 | $8,330 +9.2% | $134,580 |
| 2021 | $7,628 +0.6% | $134,580 +14% |
| 2020 | $7,584 -8% | $118,060 |
| 2019 | $8,244 +11% | $118,060 |
| 2018 | $7,430 +13.1% | $118,060 +22.3% |
| 2017 | $6,568 +2.7% | $96,500 |
| 2016 | $6,396 | $96,500 |
| 2015 | $6,396 -1.4% | $96,500 +3% |
| 2014 | $6,487 +1.2% | $93,700 |
| 2013 | $6,407 +3.1% | $93,700 |
| 2012 | $6,213 +10% | $93,700 +2.6% |
| 2011 | $5,650 +901.9% | $91,320 |
| 2010 | $564 -89.7% | $91,320 |
| 2009 | $5,486 -2.1% | $91,320 -5% |
| 2008 | $5,602 +9.7% | $96,110 |
| 2007 | $5,109 -9.2% | $96,110 |
| 2006 | $5,628 0% | $96,110 +4.6% |
| 2005 | $5,628 +8.9% | $91,880 |
| 2004 | $5,167 +6.2% | $91,880 |
| 2003 | $4,863 +5.6% | $91,880 +9.5% |
| 2002 | $4,603 -44.2% | $83,900 |
| 2001 | $8,247 -0.5% | $83,900 |
| 2000 | $8,289 | $83,900 |
Find assessor info on the county website
Neighborhood: 44116
Nearby homes
- $536,0004 bd2 ba2.6k sqft2843 Goldwood Dr, Rocky River, OH 44116Off Market
- $377,7004 bd2 ba2k sqft22850 Laramie Dr, Rocky River, OH 44116Off Market
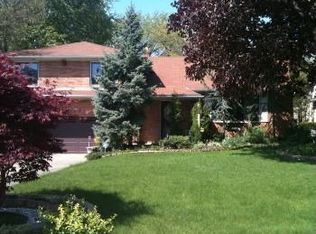
- $503,0004 bd2 ba2.9k sqft2833 Goldwood Dr, Rocky River, OH 44116Off Market
- $441,3003 bd2 ba2k sqft22863 Laramie Dr, Rocky River, OH 44116Off Market
- $497,5004 bd4 ba2.5k sqft22851 Laramie Dr, Rocky River, OH 44116Off Market
- $493,3004 bd3 ba2.3k sqft22840 Laramie Dr, Rocky River, OH 44116Off Market
- $459,4004 bd2 ba2.4k sqft22875 Laramie Dr, Rocky River, OH 44116Off Market
- $605,0004 bd4 ba3.1k sqft2854 Goldwood Dr, Rocky River, OH 44116Sold
Nearby schools
GreatSchools rating
- NAGoldwood Primary Elementary SchoolGrades: K-2Distance: 0.7 mi
- 8/10Rocky River Middle SchoolGrades: 6-8Distance: 2 mi
- 9/10Rocky River High SchoolGrades: 9-12Distance: 1.6 mi
Schools provided by the listing agent
- District: Rocky River CSD - 1826
Source: MLS Now. This data may not be complete. We recommend contacting the local school district to confirm school assignments for this home.
Get a cash offer in 3 minutes
Find out how much your home could sell for in as little as 3 minutes with a no-obligation cash offer.
Estimated market value
$531,300
Get a cash offer in 3 minutes
Find out how much your home could sell for in as little as 3 minutes with a no-obligation cash offer.
Estimated market value
$531,300
- Ohio
- Cuyahoga County
- Rocky River
- 44116
- 22870 Laramie Dr
