Introducing a classic Colonial located on a cul-de-sac in a sought after neighborhood. As you step through the welcoming foyer, you're greeted by generously proportioned rooms. The formal living room boasts the warmth of a gas fireplace, perfect for cozy evenings with loved ones. The adjacent formal dining room offers an exquisite setting for hosting memorable gatherings. The heart of the home lies in the beautiful eat-in kitchen with Corian countertops, stainless steel appliances, loads of cabinets with ample space for casual dining. A haven of relaxation awaits in the inviting family room, complete with a wood-burning fireplace, providing a serene ambiance for unwinding after a long day. A guest bath on the first floor adds convenience for visitors, while an office space (which could serve as a fifth bedroom) offers versatility to suit your lifestyle needs. Upstairs, the large master suite beckons with its tranquil atmosphere and private master bath. A main bath and 3 additional bedrooms round out the second floor. For additional living and entertainment space, the finished basement features a recreation room with a wet bar and an additional office, ideal for work-from-home arrangements. Entertainment possibilities abound in the fenced in back yard, where a covered patio sets the stage for leisurely summer afternoons. The three-car garage provides ample storage space and convenience for multiple vehicles. Roof 2023, siding 2023, furnace and A/C 2016. Sellers are providing a 1 year homeowner's warranty. Experience the lifestyle you've been dreaming of and schedule your showing today and make this spacious house your new home.
Closed
$605,000
2854 Goldwood Dr, Rocky River, OH 44116
4beds
3,185sqft
Single Family Residence
Built in 1973
0.25 Acres Lot
$662,800 Zestimate®
$190/sqft
$5,120 Estimated rent
Home value
$662,800
$623,000 - $709,000
$5,120/mo
Zestimate® history
Owner options
List your home for rent
$5,120/mo
Rent Zestimate®
Find your next renter with Zillow Rental Manager. Plus, with online applications, you can quickly screen prospective tenants – for free.
$5,120/mo
Rent Zestimate®
Refinance and save
$4,294/mo
Est. payment
Refinancing to a lower rate could help reduce your monthly payments and save thousands over the life of the loan.
$4,294/mo
Est. payment
Explore your selling options
Work with a Zillow partner agent
Leverage their expertise and Zillow's premium Showcase listings to get your home seen by more buyers.
Get startedList with your own agent
Get your home in front of millions of buyers by listing it on Zillow.
Learn how to do itSell it yourself
Take full control of how buyers see your home on Zillow by listing For Sale by Owner (FSBO).
List your homeWhat's special
Gas fireplaceOffice spaceRecreation roomLarge master suitePrivate master bathStainless steel appliancesWet bar
Zillow last checked:
Listing updated:
Listed by:
Lisa Harwood lisaharwood@remax.net440-823-5692,
RE/MAX Crossroads Properties
Bought with:
Susan J Battiato, 369509
Howard Hanna
Source: MLS Now,MLS#: 5024148 Originating MLS: Akron Cleveland Association of REALTORS
Originating MLS: Akron Cleveland Association of REALTORSFacts & features
Interior
Bedrooms & bathrooms
- Bedrooms: 4
- Bathrooms: 4
- Full bathrooms: 2
- 1/2 bathrooms: 2
- Main level bathrooms: 1
Primary bedroom
- Description: Large master bedroom with master bath and wall of closets.,Flooring: Carpet
- Level: Second
- Dimensions: 20 x 14
Bedroom
- Description: Harwood floor and window blinds.,Flooring: Hardwood
- Level: Second
- Dimensions: 13 x 12
Bedroom
- Description: Wall to wall carpet and window blinds.,Flooring: Carpet
- Level: Second
- Dimensions: 16 x 12
Bedroom
- Description: Hardwood floor, window treatment, and additional access to attic.,Flooring: Hardwood
- Level: Second
- Dimensions: 13 x 11
Primary bathroom
- Description: Master bedroom with ceramic tile flooring and walk in shower.,Flooring: Ceramic Tile
- Level: Second
- Dimensions: 10 x 7
Bathroom
- Description: Full main bath with ceramic tile and shower over tub.,Flooring: Ceramic Tile
- Level: Second
- Dimensions: 8 x 7
Dining room
- Description: Formal dining room with wall to wall carpet,Flooring: Carpet
- Level: First
- Dimensions: 12 x 11
Eat in kitchen
- Description: Eat-in kitchen with Corian countertops, double sink and stainless steel appliances.,Flooring: Ceramic Tile
- Features: Breakfast Bar, Window Treatments
- Level: First
- Dimensions: 20 x 10
Entry foyer
- Description: Flooring: Ceramic Tile
- Level: First
- Dimensions: 8 x 8
Family room
- Description: Spacious family room with wood burning fireplace and patio doors leading to covered patio area.,Flooring: Carpet
- Features: Bookcases, Fireplace, Window Treatments
- Level: First
- Dimensions: 22 x 15
Living room
- Description: Formal living room with wall to wall carpet and gas fireplace,Flooring: Carpet
- Features: Fireplace, Window Treatments
- Level: First
- Dimensions: 18 x 13
Office
- Description: First floor office (could be 5th bedroom),Flooring: Carpet
- Level: First
- Dimensions: 11 x 10
Office
- Description: Office in basement with direct access to half bath.,Flooring: Carpet
- Level: Basement
- Dimensions: 12 x 10
Recreation
- Description: Basement recreation room with wet bar.,Flooring: Carpet
- Features: Wet Bar
- Level: Basement
- Dimensions: 23 x 11
Heating
- Gas
Cooling
- Central Air
Appliances
- Included: Cooktop, Dishwasher, Microwave, Range, Refrigerator
- Laundry: In Basement
Features
- Wet Bar, Breakfast Bar, Bookcases, Eat-in Kitchen
- Windows: Blinds, Window Treatments
- Basement: Partially Finished
- Number of fireplaces: 2
- Fireplace features: Family Room, Gas, Living Room, Wood Burning
Interior area
- Total structure area: 3,185
- Total interior livable area: 3,185 sqft
- Finished area above ground: 2,815
- Finished area below ground: 370
Property
Parking
- Total spaces: 3
- Parking features: Attached, Concrete, Garage, Garage Door Opener
- Attached garage spaces: 3
Features
- Levels: Two
- Stories: 2
- Patio & porch: Covered, Patio
- Pool features: None
- Fencing: Back Yard,Chain Link,Full
Lot
- Size: 0.25 Acres
- Features: Back Yard, Cul-De-Sac, Front Yard, Few Trees
Details
- Parcel number: 30312011
Construction
Type & style
- Home type: SingleFamily
- Architectural style: Colonial
- Property subtype: Single Family Residence
Materials
- Brick, Vinyl Siding
- Roof: Asphalt,Fiberglass
Condition
- Year built: 1973
Details
- Warranty included: Yes
Utilities & green energy
- Sewer: Public Sewer
- Water: Public
Community & HOA
Community
- Subdivision: West River Land Cos
HOA
- Has HOA: No
Location
- Region: Rocky River
Financial & listing details
- Price per square foot: $190/sqft
- Tax assessed value: $509,400
- Annual tax amount: $9,284
- Date on market: 3/18/2024
- Cumulative days on market: 1 day
- Listing terms: Cash,Conventional
Price history
| Date | Event | Price |
|---|---|---|
| 4/12/2024 | Sold | $605,000+5.2%$190/sqft |
Source:  MLS Now #5024148 Report a problem MLS Now #5024148 Report a problem | ||
| 3/19/2024 | Pending sale | $575,000$181/sqft |
Source: MLS Now #5024148 Report a problem | ||
| 3/18/2024 | Listed for sale | $575,000+170%$181/sqft |
Source: MLS Now #5024148 Report a problem | ||
| 6/7/1996 | Sold | $213,000$67/sqft |
Source: Public Record Report a problem | ||
Public tax history
| Year | Property taxes | Tax assessment |
|---|---|---|
| 2025 | $9,823 +15.4% | $178,290 +15.8% |
| 2024 | $8,512 -8.3% | $154,000 +10.6% |
| 2023 | $9,284 +0.7% | $139,270 |
| 2022 | $9,220 +9.2% | $139,270 |
| 2021 | $8,443 -0.4% | $139,270 +14% |
| 2020 | $8,477 -0.6% | $122,190 +0% |
| 2019 | $8,532 +2.7% | $122,180 0% |
| 2018 | $8,305 +13.7% | $122,190 +25.2% |
| 2017 | $7,307 +2.7% | $97,620 |
| 2016 | $7,115 | $97,620 |
| 2015 | $7,115 -1.7% | $97,620 +3% |
| 2014 | $7,238 +1.2% | $94,790 |
| 2013 | $7,149 +3.1% | $94,790 |
| 2012 | $6,933 +9.9% | $94,790 +2.8% |
| 2011 | $6,308 +901.9% | $92,190 |
| 2010 | $630 -89.7% | $92,190 |
| 2009 | $6,126 -1.6% | $92,190 -5% |
| 2008 | $6,224 +9.7% | $97,060 |
| 2007 | $5,676 -0.1% | $97,060 |
| 2006 | $5,684 +4.7% | $97,060 +9.5% |
| 2005 | $5,429 +8.9% | $88,620 |
| 2004 | $4,983 +6.2% | $88,620 |
| 2003 | $4,690 +5.6% | $88,620 +9.5% |
| 2002 | $4,440 -44.2% | $80,920 |
| 2001 | $7,954 -0.5% | $80,920 |
| 2000 | $7,995 | $80,920 |
Find assessor info on the county website
Neighborhood: 44116
Nearby homes
- $530,8005 bd3 ba2.5k sqft2844 Goldwood Dr, Rocky River, OH 44116Off Market
- $460,0004 bd2 ba2.5k sqft2864 Goldwood Dr, Rocky River, OH 44116Off Market
- $642,7004 bd4 ba3k sqft2003 Hunters Point Ln, Westlake, OH 44145Off Market
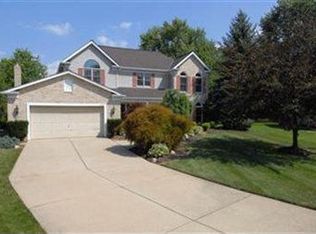
- $460,9004 bd2 ba2.6k sqft2834 Goldwood Dr, Rocky River, OH 44116Off Market
- $644,2005 bd5 ba3.4k sqft1987 Hunters Point Ln, Westlake, OH 44145Off Market
- $520,0004 bd3 ba2.8k sqft22870 Laramie Dr, Rocky River, OH 44116Sold
- $573,8003 bd2 ba2.1k sqft22889 Laramie Dr, Rocky River, OH 44116Off Market
- $610,0004 bd4 ba3.8k sqft2021 Hunters Point Ln, Westlake, OH 44145Sold
Nearby schools
GreatSchools rating
- NAGoldwood Primary Elementary SchoolGrades: K-2Distance: 0.8 mi
- 8/10Rocky River Middle SchoolGrades: 6-8Distance: 2 mi
- 9/10Rocky River High SchoolGrades: 9-12Distance: 1.6 mi
Schools provided by the listing agent
- District: Rocky River CSD - 1826
Source: MLS Now. This data may not be complete. We recommend contacting the local school district to confirm school assignments for this home.
Get a cash offer in 3 minutes
Find out how much your home could sell for in as little as 3 minutes with a no-obligation cash offer.
Estimated market value
$662,800
Get a cash offer in 3 minutes
Find out how much your home could sell for in as little as 3 minutes with a no-obligation cash offer.
Estimated market value
$662,800
- Ohio
- Cuyahoga County
- Rocky River
- 44116
- 2854 Goldwood Dr
