Tucked away in one of Queen Creek's most desirable neighborhoods, just steps from the Meridian community pool, splash pad, parks, garden, and top-rated school, this one-of-a-kind home offers an unmatched lifestyle in an unbeatable location. Perfectly positioned with no back neighbors, the home offers privacy and serenity while still being in the heart of it all.
From the moment you step inside, you'll feel the care and attention that has gone into every detail. The main living space is warm and inviting, featuring custom barn doors, one adding charm to the living area and the other creating a private retreat between the primary bedroom and bath. The kitchen is as functional as it is stylish, showcasing custom-made floating shelves that seamlessly blend beauty and storage between the dining nook and kitchen space. Oversized sliding glass doors flood the home with natural light, enhanced by custom remote-control shades designed specifically for the large main living room windows.
The upgrades continue throughout the home with a thoughtful mix of style and practicality. Enjoy cooking on the gas stove, relaxing under ceiling fans in every bedroom, and appreciating the added can lighting ten in the living room and four in the primary suite creating a bright and modern ambiance. and the primary bedroom is a true retreat.
Step outside into a low-maintenance backyard designed for both beauty and function. The entire yard has been upgraded with pavers and lush synthetic grass, creating the perfect space to entertain or relax year-round.
Additional features include upgraded garage springs and rollers, a tankless hot water heater, window coverings including blinds or shades in each bedroom, and beautifully upgraded custom shades on the large sliding doors. With two air conditioning units for year-round comfort, this home checks every box for easy, elevated living.
This is more than just a house it's a home that's been loved, upgraded, and thoughtfully designed in one of Queen Creek's most sought-after communities.
Sold for $655,000
$655,000
22875 E PARKSIDE Drive, Queen Creek, AZ 85142
4beds
4baths
3,222sqft
Single Family Residence
Built in 2016
8,400 Square Feet Lot
$652,000 Zestimate®
$203/sqft
$2,875 Estimated rent
Home value
$652,000
$593,000 - $717,000
$2,875/mo
Zestimate® history
Owner options
List your home for rent
$2,875/mo
Rent Zestimate®
Find your next renter with Zillow Rental Manager. Plus, with online applications, you can quickly screen prospective tenants – for free.
$2,875/mo
Rent Zestimate®
Refinance and save
$3,892/mo
Est. payment
Refinancing to a lower rate could help reduce your monthly payments and save thousands over the life of the loan.
$3,892/mo
Est. payment
Explore your selling options
Work with a Zillow partner agent
Leverage their expertise and Zillow's premium Showcase listings to get your home seen by more buyers.
Get startedList with your own agent
Get your home in front of millions of buyers by listing it on Zillow.
Learn how to do itSell it yourself
Take full control of how buyers see your home on Zillow by listing For Sale by Owner (FSBO).
List your homeWhat's special
Gas stoveLow-maintenance backyardCustom barn doorsOversized sliding glass doorsPrivacy and serenityCustom-made floating shelves
Zillow last checked:
Listing updated:
Listed by:
Shannon Gillette 480-518-6885,
Real Broker
Bought with:
Pamela Dial, SA522262000
RE/MAX Solutions
Jim Rock Nawrocki, BR104803000
RE/MAX Solutions
Source: ARMLS,MLS#: 6850268
Facts & features
Interior
Bedrooms & bathrooms
- Bedrooms: 4
- Bathrooms: 4
Heating
- Natural Gas
Cooling
- Central Air
Appliances
- Included: Gas Cooktop
- Laundry: Inside
Features
- Granite Counters, Double Vanity, Breakfast Bar, Separate Shwr & Tub
- Has basement: No
- Has fireplace: No
Interior area
- Total structure area: 3,222
- Total interior livable area: 3,222 sqft
Property
Parking
- Total spaces: 5
- Parking features: Garage, Open
- Garage spaces: 3
- Uncovered spaces: 2
Features
- Stories: 1
- Spa features: None
- Fencing: Block
Lot
- Size: 8,400 Square Feet
- Features: Desert Front, Synthetic Grass Back
Details
- Parcel number: 31207372
Construction
Type & style
- Home type: SingleFamily
- Property subtype: Single Family Residence
Materials
- Stucco, Wood Frame, Painted, Block
- Roof: Tile
Condition
- Year built: 2016
Details
- Builder name: William Lyon Homes
Utilities & green energy
- Sewer: Public Sewer
- Water: City Water
Community & HOA
Community
- Features: Pool
- Subdivision: CHURCH FARM PARCEL C1
HOA
- Has HOA: Yes
- Services included: Maintenance Grounds
- HOA fee: $102 monthly
- HOA name: Meridian
- HOA phone: 602-957-9191
Location
- Region: Queen Creek
Financial & listing details
- Price per square foot: $203/sqft
- Tax assessed value: $536,000
- Annual tax amount: $3,192
- Date on market: 1/27/2026
- Cumulative days on market: 70 days
- Listing terms: Cash,Conventional,VA Loan
- Ownership: Fee Simple
Price history
| Date | Event | Price |
|---|---|---|
| 8/12/2025 | Sold | $655,000-0.8%$203/sqft |
Source:  ARMLS #6850268 Report a problem ARMLS #6850268 Report a problem | ||
| 6/20/2025 | Pending sale | $660,000$205/sqft |
Source: ARMLS #6850268 Report a problem | ||
| 5/18/2025 | Price change | $660,000-3.6%$205/sqft |
Source: ARMLS #6850268 Report a problem | ||
| 4/11/2025 | Listed for sale | $685,000+95%$213/sqft |
Source: ARMLS #6850268 Report a problem | ||
| 6/6/2017 | Sold | $351,209$109/sqft |
Source: Public Record Report a problem | ||
Public tax history
| Year | Property taxes | Tax assessment |
|---|---|---|
| 2025 | $2,854 -5.4% | $53,600 -4.1% |
| 2024 | $3,017 -2.4% | $55,870 +83.8% |
| 2023 | $3,091 -5.3% | $30,401 -16.8% |
| 2022 | $3,264 -2.5% | $36,530 -7% |
| 2021 | $3,348 +2.3% | $39,260 +5.1% |
| 2020 | $3,274 +8.3% | $37,350 +8.7% |
| 2019 | $3,022 | $34,360 +5.3% |
| 2018 | $3,022 +1112.7% | $32,630 +1487.8% |
| 2017 | $249 +40.8% | $2,055 -2.8% |
| 2016 | $177 | $2,115 |
Find assessor info on the county website
Neighborhood: 85142
Nearby homes
- $778,7005 bd5 ba4.8k sqft22867 E Parkside Dr, Queen Creek, AZ 85142Off Market

- $640,0003 bd3 ba3.2k sqft22883 E Parkside Dr, Queen Creek, AZ 85142Sold
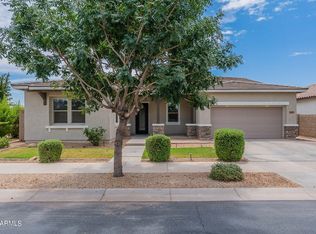
- $711,9004 bd3 ba3.3k sqft22859 E Parkside Dr, Queen Creek, AZ 85142Off Market
- $739,5005 bd3 ba4.2k sqft22878 E Parkside Dr, Queen Creek, AZ 85142Off Market
- $939,0005 bd5 ba4.7k sqft22870 E Parkside Dr, Queen Creek, AZ 85142Sold
- $712,500-- bd3 ba3.2k sqft22851 E Parkside Dr, Queen Creek, AZ 85142Off Market
- $743,1005 bd3 ba4.2k sqft22862 E Parkside Dr, Queen Creek, AZ 85142Off Market
- $550,0003 bd3 ba3.2k sqft22909 E Parkside Dr, Queen Creek, AZ 85142Sold
Nearby schools
GreatSchools rating
- 8/10Faith Mather Sossaman Elementary SchoolGrades: PK-6Distance: 0.2 mi
- 5/10Queen Creek Middle SchoolGrades: 5-8Distance: 3 mi
- 8/10Queen Creek High SchoolGrades: 9-12Distance: 1.1 mi
Schools provided by the listing agent
- Elementary: Faith Mather Sossaman Elementary School
- Middle: Queen Creek Junior High School
- High: Queen Creek High School
- District: Queen Creek Unified District
Source: ARMLS. This data may not be complete. We recommend contacting the local school district to confirm school assignments for this home.
Get a cash offer in 3 minutes
Find out how much your home could sell for in as little as 3 minutes with a no-obligation cash offer.
Estimated market value
$652,000
Get a cash offer in 3 minutes
Find out how much your home could sell for in as little as 3 minutes with a no-obligation cash offer.
Estimated market value
$652,000
- Arizona
- Maricopa County
- Queen Creek
- 85142
- 22875 E PARKSIDE Drive
Nearby cities
Nearby neighborhoods
Nearby zip codes
Other Queen Creek Topics
