Skip main navigation
Off market
  • $698,300

    22876 Livingston Ter, Ashburn, VA 20148

    3beds
    2,408sqft
    Townhouse
    Built in ----
    -- sqft lot
    $698,300 Zestimate®
    $290/sqft
    $3,402 Estimated rent

    Home value

    $698,300

    $663,000 - $733,000

    $3,402/mo

    Zestimate® history
    Loading
    Loading...

    Owner options

    List your home for rent

    $3,402/mo

    Rent Zestimate®

    Find your next renter with Zillow Rental Manager. Plus, with online applications, you can quickly screen prospective tenants – for free.

    Learn more

    $3,402/mo

    Rent Zestimate®

    Refinance and save

    $4,172/mo

    Est. payment

    Refinancing to a lower rate could help reduce your monthly payments and save thousands over the life of the loan.

    See today's rates

    $4,172/mo

    Est. payment

    Explore your selling options

    Work with a Zillow partner agent

    Leverage their expertise and Zillow's premium Showcase listings to get your home seen by more buyers.

    Get started

    List with your own agent

    Get your home in front of millions of buyers by listing it on Zillow.

    Learn how to do it

    Sell it yourself

    Take full control of how buyers see your home on Zillow by listing For Sale by Owner (FSBO).

    List your home

    What's special

    Private deckHigh-end finishes throughoutCeiling fansMassive lower-level recreation roomHardwood flooringDesigner lightingHigh-end appliances

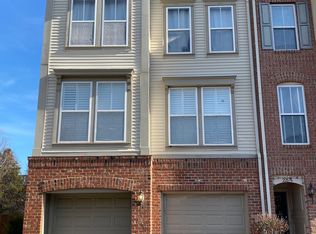
    Luxury Living in the Heart of Brambleton | Steps from Town Center Available March 31, 2026 (Early move-in negotiable) Experience one of the largest and most sought-after floor plans in Brambleton. This meticulously maintained, 2-car garage townhouse offers 2,408 sq. ft. of luxury across three fully finished levels. Located just one block from Legacy Park and two blocks from the Town Center, you are perfectly positioned for the ultimate "walkable" lifestyle. The Home - Spacious Layout: 3 Bedrooms, 2.5 Baths, including a massive lower-level recreation room, which can be used as an additional bedroom. - Gourmet Kitchen & Dining: High-end appliances, hardwood flooring, and a formal dining area designed for entertaining. - Primary Suite Retreat: A true sanctuary featuring two walk-in closets and a spa-like ensuite with a soaking tub and separate shower. - Outdoor Living: Relax on your private deck overlooking a rare, fully fenced backyard that offers exceptional privacy. - Premium Upgrades: Designer lighting, ceiling fans, and high-end finishes throughout. Unbeatable Location - Walk Everywhere: Just two blocks to the Brambleton Town Center (Grocery, IMAX Cinema, Fitness, Dining, and Retail). - Recreation at Your Doorstep: Steps away from community pools, tennis/basketball courts, dog parks, and miles of nature trails. - Top-Tier Schools: Zoned for Legacy Elementary, Brambleton Middle, and Independence High. Inclusive Amenities - Save hundreds per month with a rent package that covers: Verizon FiOS Extreme HD Cable (Hundreds of channels) and FiOS High-Speed Internet - Trash & Snow Removal - All HOA Fees Lease Details - Parking: 2-car garage + private driveway and ample visitor parking. - Requirements: Serious inquiries only. Applicants must pass a comprehensive credit and background check. - Pet case by case (additional fees) - Good to excellent credit required - No smoking - Lease length minimum 12 months - Application fee $40 per adult

    This property is off market, which means it's not currently listed for sale or rent on Zillow. This may be different from what's available on other websites or public sources.

    Zillow last checked:

    Listing updated:

    Source: Zillow Rentals

    Facts & features

    Interior

    Bedrooms & bathrooms
    • Bedrooms: 3
    • Bathrooms: 3
    • Full bathrooms: 2
    • 1/2 bathrooms: 1
    Heating
    • Forced Air
    Cooling
    • Central Air
    Appliances
    • Included: Dishwasher, Dryer, Microwave, Oven, Refrigerator, Washer
    • Laundry: In Unit
    Features
    • Flooring: Carpet, Hardwood, Tile
    Interior area
    • Total interior livable area: 2,408 sqft

    Property

    Parking
    • Parking features: Attached, Off Street
    • Has attached garage: Yes
    • Details: Contact manager
    Features
    • Exterior features: Heating system: Forced Air
    • Pool features: Pool
    Details
    • Parcel number: 159463119000

    Construction

    Type & style
    • Home type: Townhouse
    • Property subtype: Townhouse

    Community & neighborhood

    Community
    • Community features: Pool
    Location
    • Region: Ashburn

    HOA & financial

    Other fees
    • Deposit fee: $3,100

    Other

    Other facts
    • Available date: 03/31/2026

    Price history

    DateEventPrice
    3/2/2026Listing removed$3,100$1/sqft
    Source: Zillow Rentals Report a problem
    2/26/2026Listed for rent$3,100+37.8%$1/sqft
    Source: Zillow Rentals Report a problem
    1/27/2021Listing removed--
    Source: Owner Report a problem
    4/10/2016Listing removed$2,250+2.3%$1/sqft
    Source: Owner Report a problem
    8/20/2014Listing removed$2,200$1/sqft
    Source: Owner Report a problem
    8/8/2014Price change$2,200-4.3%$1/sqft
    Source: Owner Report a problem
    7/29/2014Listed for rent$2,300+2.2%$1/sqft
    Source: Owner Report a problem
    4/8/2014Listing removed$2,250$1/sqft
    Source: Owner Report a problem
    1/28/2014Listed for rent$2,250$1/sqft
    Source: Postlets Report a problem
    7/28/2011Sold$340,000-2.8%$141/sqft
    Source: Public Record Report a problem
    4/18/2011Price change$349,900-6.7%$145/sqft
    Source: Keller Williams Realty, Chantilly Ventures, LLC #LO7565097 Report a problem
    4/12/2011Price change$375,000-3.8%$156/sqft
    Source: Keller Williams Realty, Chantilly Ventures, LLC #LO7565097 Report a problem
    4/1/2011Listed for sale$389,900+0.9%$162/sqft
    Source: Keller Williams Realty, Chantilly Ventures, LLC #LO7565097 Report a problem
    8/31/2004Sold$386,490$161/sqft
    Source: Public Record Report a problem

    Public tax history

    YearProperty taxesTax assessment
    2025$5,535 +2.3%$687,590 +9.9%
    2024$5,412 -2.4%$625,620 -1.2%
    2023$5,542 +12.6%$633,370 +14.5%
    2022$4,922 +2.9%$553,010 +13.3%
    2021$4,781 -1%$487,890 +4.5%
    2020$4,832 0%$466,840 +4.6%
    2019$4,832 +3.1%$446,130 +3.3%
    2018$4,686 +0.1%$431,910 +3.8%
    2017$4,680 -1.8%$416,040 +1.7%
    2016$4,766 $408,910 +46.1%
    2015$4,766 +3.3%$279,910 +2%
    2014$4,614 +1.3%$274,490 +4.4%
    2013$4,555 $263,000
    2012-- --
    2011-- --
    2010-- --
    2009-- $371,100 -12%
    2008-- $421,900 -13.6%
    2007-- $488,500
    2006-- $488,500 +40.6%
    2005-- $347,400

    Find assessor info on the county website

    Neighborhood: 20148

    Nearby schools

    GreatSchools rating
    Get a cash offer in 3 minutes
    Find out how much your home could sell for in as little as 3 minutes with a no-obligation cash offer.
    Estimated market value
    $698,300
    Get a cash offer in 3 minutes
    Find out how much your home could sell for in as little as 3 minutes with a no-obligation cash offer.
    Estimated market value
    $698,300