Skip main navigation
Closed
  • $600,000

    22878 Carnoustie Dr, Foley, AL 36535

    4beds
    3,024sqft
    Residential
    Built in 2005
    0.34 Acres Lot
    $601,900 Zestimate®
    $198/sqft
    $2,725 Estimated rent

    Home value

    $601,900

    $572,000 - $632,000

    $2,725/mo

    Zestimate® history
    Loading
    Loading...

    Owner options

    List your home for rent

    $2,725/mo

    Rent Zestimate®

    Find your next renter with Zillow Rental Manager. Plus, with online applications, you can quickly screen prospective tenants – for free.

    Learn more

    $2,725/mo

    Rent Zestimate®

    Refinance and save

    $2,887/mo

    Est. payment

    Refinancing to a lower rate could help reduce your monthly payments and save thousands over the life of the loan.

    See today's rates

    $2,887/mo

    Est. payment

    Explore your selling options

    Work with a Zillow partner agent

    Leverage their expertise and Zillow's premium Showcase listings to get your home seen by more buyers.

    Get started

    List with your own agent

    Get your home in front of millions of buyers by listing it on Zillow.

    Learn how to do it

    Sell it yourself

    Take full control of how buyers see your home on Zillow by listing For Sale by Owner (FSBO).

    List your home

    What's special

    Prime golf course locationGenerously sized bedroomsStunning crystal chandeliersRefined finishesElegant detailsAmple workspaceIsland cooktop
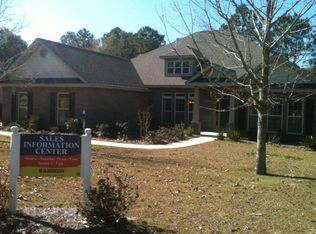
    This beautiful 4 bedroom, 3.5 bath residence offers over 3,000 square feet of thoughtfully designed living space, perfectly positioned along the golf course for scenic views and serene surroundings. The home features a gourmet kitchen ideal for both everyday living and entertaining, highlighted by an island cooktop, ample workspace, and refined finishes. Stunning crystal chandeliers adds a touch of sophistication. Generously sized bedrooms, well-appointed baths, and an open, flowing layout provide comfort, functionality, and timeless appeal throughout. With its prime golf course location and elegant details, this home presents a rare opportunity for luxury living in a desirable setting. Buyer to verify all information during due diligence.

    Zillow last checked:

    Listing updated:

    Listed by:

    Justin Massey 251-269-0538,

    RE/MAX Paradise

    Bought with:

    Dusty Cole

    RE/MAX on the Coast

    Source: Baldwin Realtors,MLS#: 390029MLS Logo

    Facts & features

    Interior

    Bedrooms & bathrooms
    • Bedrooms: 4
    • Bathrooms: 4
    • Full bathrooms: 3
    • 1/2 bathrooms: 1
    • Main level bedrooms: 4
    Primary bedroom
    • Level: Main
    • Area: 340
    • Dimensions: 20 x 17
    Bedroom 2
    • Level: Main
    • Area: 156
    • Dimensions: 13 x 12
    Bedroom 3
    • Level: Main
    • Area: 156
    • Dimensions: 13 x 12
    Bedroom 4
    • Level: Main
    • Area: 156
    • Dimensions: 13 x 12
    Dining room
    • Level: Main
    • Area: 195
    • Dimensions: 15 x 13
    Kitchen
    • Level: Main
    • Area: 228
    • Dimensions: 19 x 12
    Heating
    • Electric
    Appliances
    • Included: Dishwasher, Microwave, Refrigerator, Cooktop
    Features
    • Ceiling Fan(s), En-Suite, High Ceilings, Storage
    • Flooring: Tile, Wood
    • Has basement: No
    • Number of fireplaces: 1
    • Fireplace features: Gas Log
    Interior area
    • Total structure area: 3,024
    • Total interior livable area: 3,024 sqft

    Property

    Parking
    • Total spaces: 2
    • Parking features: Attached, Garage, Golf Cart Garage, Garage Door Opener
    • Has attached garage: Yes
    • Covered spaces: 2
    Features
    • Levels: One
    • Stories: 1
    • Exterior features: Termite Contract
    • Pool features: Community
    • Has view: Yes
    • View description: Golf Course
    • Waterfront features: No Waterfront
    Lot
    • Size: 0.34 Acres
    • Dimensions: 100 x 150
    • Features: On Golf Course
    Details
    • Parcel number: 6101110000001.587

    Construction

    Type & style
    • Home type: SingleFamily
    • Architectural style: French Provincial
    • Property subtype: Residential
    Materials
    • Brick, Frame
    • Foundation: Slab
    • Roof: Composition
    Condition
    • Resale
    • New construction: No
    • Year built: 2005

    Utilities & green energy

    • Electric: Baldwin EMC
    • Gas: Gas-Natural
    • Sewer: Baldwin Co Sewer Service
    • Utilities for property: Natural Gas Connected, Riviera Utilities

    Community & neighborhood

    Community
    • Community features: Clubhouse, Pool, Golf, Optional Club
    Location
    • Region: Foley
    • Subdivision: Glenlakes

    HOA & financial

    HOA
    • Has HOA: Yes
    • HOA fee: $170 annually
    • Services included: Maintenance Grounds

    Other

    Other facts
    • Price range: $600K - $600K
    • Ownership: Whole/Full

    Price history

    DateEventPrice
    4/2/2026Sold$600,000-4%$198/sqft
    Source: Baldwin Realtors #390029 Report a problem
    3/3/2026Pending sale$625,000$207/sqft
    Source: Baldwin Realtors #390029 Report a problem
    1/9/2026Listed for sale$625,000+47.1%$207/sqft
    Source: Baldwin Realtors #390029 Report a problem
    12/6/2019Sold$425,000-5.5%$141/sqft
    Source: Baldwin Realtors #288160 Report a problem
    8/26/2019Price change$449,500-8.1%$149/sqft
    Source: Coastal Sands Realty, LLC #288160 Report a problem
    10/30/2018Listed for sale$489,000+27%$162/sqft
    Source: Realty Executives Gulf Coast #276060 Report a problem
    9/15/2018Sold$385,000-3.7%$127/sqft
    Source: Agent Provided Report a problem
    8/13/2018Listed for sale$399,900+11.1%$132/sqft
    Source: Southern Advantage Real Estate #273261 Report a problem
    12/12/2012Listing removed$359,900$119/sqft
    Source: CENTURY 21 Meyer Real Estate #180873 Report a problem
    9/30/2012Listed for sale$359,900-26.5%$119/sqft
    Source: CENTURY 21 Meyer Real Estate #180873 Report a problem
    10/20/2009Listing removed$489,900$162/sqft
    Source: Systems Engineering, Inc. #119062 Report a problem
    10/25/2008Listed for sale$489,900$162/sqft
    Source: Systems Engineering, Inc. #119062 Report a problem

    Public tax history

    YearProperty taxesTax assessment
    2025$1,826 +3.6%$56,700 +3.5%
    2024$1,763 +2.6%$54,800 +2.5%
    2023$1,719 $53,460 +22.1%
    2022-- $43,780 +3.1%
    2021$1,193 -49.3%$42,480 -40.4%
    2020$2,353 -3.6%$71,300 -3.6%
    2019$2,440 $73,940 +107.9%
    2018-- $35,560 +4%
    2017-- $34,180 +5.4%
    2016-- $32,420 +1%
    2015-- $32,100 +6.9%
    2014-- $30,020 +4.7%
    2013-- $28,680 -0.5%
    2011-- $28,820 -2.6%
    2010-- $29,600 -9.8%
    2009$851 -17.3%$32,820 -17%
    2008$1,029 -2.5%$39,540 -2.4%
    2007$1,055 +14.6%$40,520 +14.3%
    2006$921 $35,460

    Find assessor info on the county website

    Neighborhood: 36535

    Nearby schools

    GreatSchools rating
    Schools provided by the listing agent
    • Elementary: Florence B Mathis
    • Middle: Foley Middle
    • High: Foley High

    Source: Baldwin Realtors. This data may not be complete. We recommend contacting the local school district to confirm school assignments for this home.

    Get a cash offer in 3 minutes
    Find out how much your home could sell for in as little as 3 minutes with a no-obligation cash offer.
    Estimated market value
    $601,900
    Get a cash offer in 3 minutes
    Find out how much your home could sell for in as little as 3 minutes with a no-obligation cash offer.
    Estimated market value
    $601,900