Fairway Views and Unmatched Elegance on the Dunes Course! Perched right along the scenic fairway of Hole #2 on the Dunes Course in Glen Lakes, this exceptional residence in Carnoustie Place delivers an inspired blend of architectural character and relaxed resort living. Vaulted ceilings and refined two-stage crown molding frame an open, airy layout, beautifully accented by smooth rounded corners and sleek granite countertops. Designed with effortless entertaining in mind, the expansive open floor plan flows naturally into a cozy den anchored by a gas-log fireplace ready for connection. A thoughtful split-bedroom layout ensures complete privacy for the primary suite, which features direct access to the back lanai alongside a spa-inspired bath complete with a deep garden tub and separate shower. (Extra LVP flooring is included for a custom primary bath update.)
Fresh LVP flooring sweeps across all bedrooms, complemented by fresh 2024 interior paint and newly completed 2026 ceilings in the guest bedrooms and bathroom. Every guest space feels bright with brand-new ceiling fans and all-new window treatments throughout the home. The kitchen shines with brand-new island pendant lighting and double ovens (2024). Behind the scenes, enjoy peace of mind with a roof replaced in 2020, an entirely new plumbing system (2024), and a dependable two-zoned HVAC setup.
Step out onto the enclosed lanai to take in unobstructed fairway views while unwinding year-round in the included hot tub. A backyard wooden playset adds an inviting touch, while crisp new front-yard sod enhances curb appeal. The oversized garage features brand-new doors and openers, plus a built-in workbench countertop and pegboard setup.
Disclosure: The seller is a licensed Alabama Real Estate Agent specializing in Property Management, ensuring expert care and attention to detail. Buyer to verify all information during due diligence.
Active
Price cut: $25K (11/5)
$570,000
22875 Carnoustie Dr, Foley, AL 36535
3beds
2,734sqft
Single Family Residence
Built in 2003
0.6 Acres Lot
$-- Zestimate®
$208/sqft
$14/mo HOA
What's special
Smooth rounded cornersBrand-new ceiling fansExpansive open floor planOpen airy layoutSleek granite countertopsThoughtful split-bedroom layoutRefined two-stage crown molding
- 36 days
- 356
- 23
Zillow last checked:
Listing updated:
Listed by:
Matt DeBardelaben 251-620-4069,
World Impact Real Estate
Source: Baldwin Realtors,MLS#: 411241
Facts & features
Interior
Bedrooms & bathrooms
- Bedrooms: 3
- Bathrooms: 3
- Full bathrooms: 2
- 1/2 bathrooms: 1
Heating
- Heat Pump, Electric
Appliances
- Included: Dishwasher, Double Oven, Electric Range, Plumbed For Ice Maker
Features
- Ceiling Fan(s)
- Number of fireplaces: 1
- Fireplace features: Gas Log
Interior area
- Total interior livable area: 2,734 sqft
Property
Parking
- Parking features: Double Garage
- Has garage: Yes
Features
- Stories: 1
- Patio & porch: Porch Screened
- Pool features: None
- Spa features: Outdoor Hot Tub
- Waterfront features: No Waterfront
Lot
- Size: 0.6 Acres
- Features: Less Than 1 Acre
Details
- Parcel number: 6101110000001.578
- Special conditions: None
Construction
Type & style
- Home type: SingleFamily
- Architectural style: Ranch
- Property subtype: Single Family Residence
Materials
- Roof: Composition Shingle
Condition
- Year built: 2003
Utilities & green energy
- Utilities for property: Natural Gas Available, Underground Utilities, Water City, Baldwin EMC, Riviera Utilities, Water Heater Electric, Baldwin Co Sewer Service
Community & HOA
Community
- Features: Clubhouse, Golf
- Security: Smoke Detector(s)
- Subdivision: CarnoustiePlace
HOA
- Has HOA: Yes
- Services included: Common Area Insurance, Association Management
- HOA fee: $170 annually
- HOA name: Glenlakes Unit One POA
- HOA phone: 574-339-0082
Location
- Region: Foley
Financial & listing details
- Price per square foot: $208/sqft
- Tax assessed value: $507,100
- Annual tax amount: $1,629
- Date on market: 10/1/2026
- Ownership type: Whole Full
Estimated market value
Not available
Estimated sales range
Not available
Not available
Price history
| Date | Event | Price |
|---|---|---|
| 11/5/2026 | Price change | $570,000-4.2%$208/sqft |
Source:  Baldwin Realtors #411241 Report a problem | ||
| 10/1/2026 | Listed for sale | $595,000+147.8%$218/sqft |
Source: Baldwin Realtors #411241 Report a problem | ||
| 6/5/2015 | Sold | $240,100+2.2%$88/sqft |
Source: Baldwin Realtors #220323 Report a problem | ||
| 3/23/2015 | Pending sale | $235,000$86/sqft |
Source: Century 21 Meyer Real Estate #220323 Report a problem | ||
| 12/27/2014 | Listed for sale | $235,000-25.4%$86/sqft |
Source: Century 21 Meyer Real Estate #220323 Report a problem | ||
| 4/30/2013 | Listing removed | $315,000$115/sqft |
Source: RE/MAX Of Orange Beach #185635 Report a problem | ||
| 8/17/2012 | Price change | $315,000-8.7%$115/sqft |
Source: RE/MAX Of Orange Beach #185635 Report a problem | ||
| 4/5/2012 | Listed for sale | $345,000$126/sqft |
Source: RE/MAX of Orange Beach #185635 Report a problem | ||
Public tax history
| Year | Property taxes | Tax assessment |
|---|---|---|
| 2025 | $1,629 +3.6% | $50,720 +3.5% |
| 2024 | $1,572 -1.3% | $49,000 -1.2% |
| 2023 | $1,592 | $49,620 +21.4% |
| 2022 | -- | $40,860 +2.8% |
| 2021 | $1,144 +6.1% | $39,740 +16.7% |
| 2020 | $1,078 -2.2% | $34,040 -2.1% |
| 2019 | $1,103 +4.1% | $34,780 +3.9% |
| 2018 | $1,059 +5% | $33,460 +4.8% |
| 2017 | $1,009 | $31,940 +5.6% |
| 2016 | -- | $30,260 -49.5% |
| 2015 | -- | $59,980 +113.8% |
| 2014 | -- | $28,060 +4.5% |
| 2013 | -- | $26,840 +12.2% |
| 2011 | -- | $23,920 -2.8% |
| 2010 | -- | $24,620 -7.3% |
| 2009 | -- | $26,560 -17.5% |
| 2008 | -- | $32,180 -8.6% |
| 2007 | -- | $35,220 +18.8% |
| 2006 | -- | $29,640 +17% |
| 2005 | -- | $25,340 +5.9% |
| 2004 | -- | $23,920 |
Find assessor info on the county website
Monthly payment
Est. payment
Payment breakdown
Explore the cost of this home by adjusting the details. Changes won't be saved.Climate risks
Neighborhood: 36535
Nearby schools
Schools provided by the listing agent
- Elementary: Foley Elementary
- Middle: Foley Middle
- High: Foley High
Source: Baldwin Realtors. This data may not be complete. We recommend contacting the local school district to confirm school assignments for this home.

Similar homes
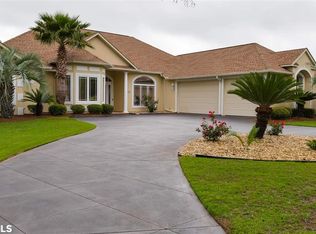
- $545,0003 bd3 ba2.5k sqft22996 Miflin Rd, Foley, AL 36535For Sale
 MLS ID #7845128, Alexandra Cantin, Wellhouse Real Estate LLC - Mobile. GCMLS
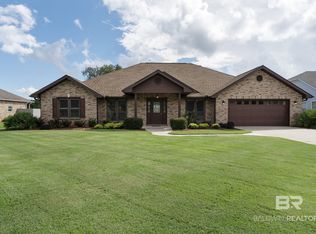
- $600,0003 bd3 ba2.5k sqft9462 Lakeview Dr, Foley, AL 36535Active Under Contract
 MLS ID #411472, Angelo C DePaola, EXP Realty Seaside. Baldwin Realtors
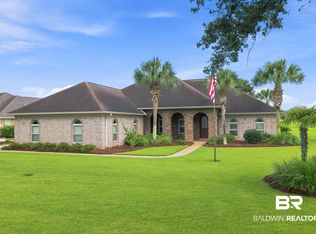
- $615,0003 bd3 ba2.7k sqft22959 Carnoustie Dr, Foley, AL 36535Active Under Contract
 MLS ID #409982, Susan K Andrews, RE/MAX of Gulf Shores. Baldwin Realtors
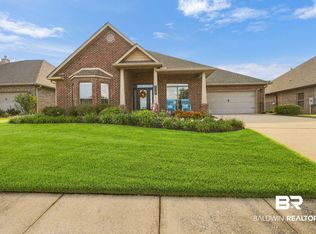
- $579,9904 bd3 ba3k sqft23409 Dundee Cir, Foley, AL 36535Active
 MLS ID #410463, Andrew Garcia, RE/MAX on the Coast. Baldwin Realtors
