SOLD! Experience luxury living at it’s finest in this stunning 4 bedroom, 4.5 bath, 4 level townhouse conveniently located in the heart of Brambleton Town Center – just steps from shops, restaurants and entertainment! Thoughtfully designed, this Astra model offers over 2,800 square feet of beautifully appointed living space with bright, open interiors and upscale finishes throughout. Wide-plank hardwood floors, high ceilings, recessed lighting, Pottery Barn chandeliers, and abundant windows create a sophisticated atmosphere. The main level features an airy open-concept layout with a spacious living/family room, cozy fireplace, oversized windows and access to a private balcony. The gourmet kitchen is a chef’s dream with marble countertops, stylish backsplash, abundant cabinetry, oversized island with bar seating, pendant lighting and stainless steel appliances. A graceful chandelier highlights the adjacent dining area, making it ideal for entertaining. Upstairs, the elegant primary suite offers a sitting area, walk-in closet, and spa-like bath with dual vanities and a step-in shower. The second primary bedroom with en-suite bath, and a laundry closet with a full-size washer and dryer complete this level. The top level features a spacious bedroom, a full bath and a versatile loft/rec room with access to an expansive rooftop terrace with sweeping views - ideal for relaxation or entertaining! The ground level includes a private office or fourth bedroom with en-suite bath, plus direct entry to the 2-car garage. Updates include: roof (2018), windows (2018), HVAC (2018), water heater (2018), and new garage flooring (2020). Located in Brambleton Town Center, enjoy effortless urban living with walkable access to the movie theater, library, fitness centers, farmers market, UPS, salons, pet stores, grocery stores, kids’ aftercare/tutoring, and more. Residents enjoy vibrant community events such as Red, White & Bram Fest, BRAMtober Fest, summer concerts, holiday celebrations, and movie nights. Outdoor enthusiasts will love nearby Legacy Park with playgrounds, zip line, volleyball, tennis, pickleball, basketball, Dragonfly Park, Brambleton Golf Course, Beaverdam Reservoir with kayaking, paddleboarding, picnicking and hiking. Commuters will appreciate easy access to Ashburn Silver Line Metro, Dulles Airport, and major routes like Northstar Blvd, Rt. 772/Ryan Rd, Rt. 607, Rt. 50, Belmont Ridge Rd, and Dulles Toll Rd.
Sold for $919,000
$919,000
22879 Ember Brook Cir, Ashburn, VA 20148
4beds
2,813sqft
Townhouse
Built in 2018
1,742 Square Feet Lot
$925,400 Zestimate®
$327/sqft
$4,094 Estimated rent
Home value
$925,400
$879,000 - $972,000
$4,094/mo
Zestimate® history
Owner options
List your home for rent
$4,094/mo
Rent Zestimate®
Find your next renter with Zillow Rental Manager. Plus, with online applications, you can quickly screen prospective tenants – for free.
$4,094/mo
Rent Zestimate®
Refinance and save
$6,244/mo
Est. payment
Refinancing to a lower rate could help reduce your monthly payments and save thousands over the life of the loan.
$6,244/mo
Est. payment
Explore your selling options
Work with a Zillow partner agent
Leverage their expertise and Zillow's premium Showcase listings to get your home seen by more buyers.
Get startedList with your own agent
Get your home in front of millions of buyers by listing it on Zillow.
Learn how to do itSell it yourself
Take full control of how buyers see your home on Zillow by listing For Sale by Owner (FSBO).
List your homeWhat's special
Zillow last checked:
Listing updated:
Listed by:
CallCathy Poungmalai 703-786-5776,
EXP Realty, LLC
Bought with:
Aliya Chaudhary, 0225248878
Pearson Smith Realty, LLC
Source: Bright MLS,MLS#: VALO2107688
Facts & features
Interior
Bedrooms & bathrooms
- Bedrooms: 4
- Bathrooms: 5
- Full bathrooms: 4
- 1/2 bathrooms: 1
- Main level bathrooms: 1
Rooms
- Room types: Dining Room, Primary Bedroom, Bedroom 2, Bedroom 3, Bedroom 4, Kitchen, Family Room, Foyer, Laundry, Loft, Bathroom 2, Bathroom 3, Primary Bathroom, Full Bath, Half Bath
Primary bedroom
- Features: Flooring - Wood, Walk-In Closet(s), Window Treatments
- Level: Upper
- Area: 247 Square Feet
- Dimensions: 19 x 13
Bedroom 2
- Features: Flooring - Wood, Lighting - Ceiling, Window Treatments
- Level: Upper
- Area: 168 Square Feet
- Dimensions: 14 x 12
Bedroom 3
- Features: Flooring - HardWood
- Level: Upper
- Area: 180 Square Feet
- Dimensions: 15 x 12
Bedroom 4
- Features: Flooring - HardWood, Lighting - Ceiling, Window Treatments
- Level: Lower
- Area: 198 Square Feet
- Dimensions: 11 x 18
Primary bathroom
- Features: Bathroom - Walk-In Shower, Granite Counters, Double Sink
- Level: Upper
Bathroom 2
- Level: Upper
Bathroom 3
- Level: Upper
Dining room
- Features: Flooring - HardWood, Recessed Lighting, Window Treatments
- Level: Main
- Area: 132 Square Feet
- Dimensions: 12 x 11
Family room
- Features: Balcony Access, Flooring - HardWood, Recessed Lighting, Window Treatments
- Level: Main
- Area: 280 Square Feet
- Dimensions: 20 x 14
Foyer
- Features: Flooring - HardWood, Lighting - Ceiling, Recessed Lighting
- Level: Lower
- Area: 63 Square Feet
- Dimensions: 7 x 9
Other
- Features: Granite Counters, Bathroom - Walk-In Shower
- Level: Lower
Half bath
- Level: Main
Kitchen
- Features: Breakfast Bar, Kitchen Island, Eat-in Kitchen, Kitchen - Gas Cooking, Lighting - Pendants, Recessed Lighting, Flooring - HardWood
- Level: Main
- Area: 225 Square Feet
- Dimensions: 15 x 15
Laundry
- Level: Upper
Loft
- Features: Balcony Access, Flooring - HardWood, Recessed Lighting, Lighting - Ceiling, Window Treatments
- Level: Upper
- Area: 225 Square Feet
- Dimensions: 15 x 15
Heating
- Central, Natural Gas
Cooling
- Central Air, Electric
Appliances
- Included: Microwave, Cooktop, Dishwasher, Disposal, Dryer, Ice Maker, Oven, Range Hood, Refrigerator, Stainless Steel Appliance(s), Washer, Water Heater, Gas Water Heater
- Laundry: Dryer In Unit, Washer In Unit, Upper Level, Laundry Room
Features
- Combination Kitchen/Dining, Combination Kitchen/Living, Dining Area, Entry Level Bedroom, Open Floorplan, Eat-in Kitchen, Kitchen - Gourmet, Kitchen Island, Primary Bath(s), Recessed Lighting, Upgraded Countertops, Walk-In Closet(s), Bathroom - Tub Shower, Bathroom - Walk-In Shower, 9'+ Ceilings, Dry Wall
- Flooring: Wood
- Windows: Window Treatments
- Basement: Finished,Garage Access,Heated,Improved,Interior Entry,Exterior Entry,Walk-Out Access,Windows,Front Entrance
- Number of fireplaces: 1
Interior area
- Total structure area: 2,813
- Total interior livable area: 2,813 sqft
- Finished area above ground: 2,813
- Finished area below ground: 0
Property
Parking
- Total spaces: 2
- Parking features: Garage Faces Front, Garage Door Opener, Inside Entrance, Attached
- Attached garage spaces: 2
Accessibility
- Accessibility features: Other
Features
- Levels: Four
- Stories: 4
- Patio & porch: Terrace
- Exterior features: Balcony
- Pool features: Community
Lot
- Size: 1,742 Square Feet
Details
- Additional structures: Above Grade, Below Grade
- Parcel number: 159451203000
- Zoning: PDH4
- Special conditions: Standard
Construction
Type & style
- Home type: Townhouse
- Architectural style: Other
- Property subtype: Townhouse
Materials
- Masonry
- Foundation: Other
Condition
- Excellent,Very Good
- New construction: No
- Year built: 2018
Utilities & green energy
- Sewer: Public Sewer
- Water: Public
Community & HOA
Community
- Subdivision: Brambleton Town Center
HOA
- Has HOA: Yes
- Amenities included: Basketball Court, Common Grounds, Pool, Tennis Court(s), Tot Lots/Playground, Volleyball Courts, Jogging Path, Clubhouse
- Services included: Common Area Maintenance, Maintenance Grounds, Management, Road Maintenance, Snow Removal, Trash, Cable TV, Internet, Pool(s)
- HOA fee: $233 monthly
- HOA name: BRAMBLETON COMMUNITY ASSOCIATION
Location
- Region: Ashburn
Financial & listing details
- Price per square foot: $327/sqft
- Tax assessed value: $894,810
- Annual tax amount: $7,203
- Date on market: 10/10/2025
- Listing agreement: Exclusive Right To Sell
- Ownership: Fee Simple
Price history
| Date | Event | Price |
|---|---|---|
| 2/1/2026 | Listing removed | $4,200$1/sqft |
Source: Zillow Rentals Report a problem | ||
| 1/7/2026 | Listed for rent | $4,200$1/sqft |
Source: Zillow Rentals Report a problem | ||
| 12/17/2025 | Sold | $919,000-0.9%$327/sqft |
Source:  Bright MLS #VALO2107688 Report a problem Bright MLS #VALO2107688 Report a problem | ||
| 11/2/2025 | Contingent | $927,000$330/sqft |
Source: Bright MLS #VALO2107688 Report a problem | ||
| 10/10/2025 | Listed for sale | $927,000+28.7%$330/sqft |
Source: Bright MLS #VALO2107688 Report a problem | ||
| 12/20/2018 | Sold | $720,391$256/sqft |
Source: Public Record Report a problem | ||
Public tax history
| Year | Property taxes | Tax assessment |
|---|---|---|
| 2026 | $7,197 -0.1% | $894,080 -0.1% |
| 2025 | $7,203 -5.1% | $894,810 +1.9% |
| 2024 | $7,594 +3% | $877,900 +4.2% |
| 2023 | $7,370 +13.2% | $842,330 +15.1% |
| 2022 | $6,513 -1.1% | $731,800 +8.9% |
| 2021 | $6,583 -4.3% | $671,750 +1.1% |
| 2020 | $6,880 | $664,740 -1.9% |
| 2019 | $6,880 +181.8% | $677,630 +201.2% |
| 2018 | $2,441 -3.6% | $225,000 |
| 2017 | $2,531 | $225,000 |
Find assessor info on the county website
Neighborhood: 20148
Nearby homes
- $882,2004 bd4 ba2.8k sqft22881 Ember Brook Cir, Ashburn, VA 20148Off Market
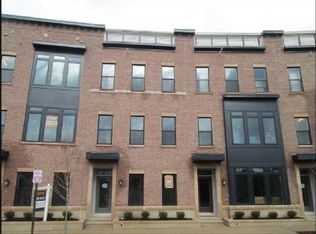
- $899,0004 bd5 ba2.8k sqft22877 Ember Brook Cir, Ashburn, VA 20148Off Market

- $890,9004 bd5 ba3.2k sqft22883 Ember Brook Cir, Ashburn, VA 20148Off Market

- $897,6004 bd5 ba2.8k sqft22875 Ember Brook Cir, Ashburn, VA 20148Off Market
- $1,233,8005 bd5 ba4.1k sqft42400 Willow Creek Way, Brambleton, VA 20148Off Market
- $962,9003 bd4 ba4.6k sqft42400 Willow Creek Way, Ashburn, VA 20148Off Market
- $913,1004 bd4 ba2.7k sqft22873 Ember Brook Cir, Ashburn, VA 20148Off Market
- $907,2003 bd3 ba2.8k sqft22885 Ember Brook Cir, Ashburn, VA 20148Off Market
Nearby schools
GreatSchools rating
- 10/10Legacy Elementary SchoolGrades: PK-5Distance: 0.5 mi
- 9/10Brambleton Middle SchoolGrades: 7-8Distance: 1 mi
- 9/10Independence HighGrades: 9-12Distance: 1.1 mi
Schools provided by the listing agent
- Elementary: Legacy
- Middle: Brambleton
- High: Independence
- District: Loudoun County Public Schools
Source: Bright MLS. This data may not be complete. We recommend contacting the local school district to confirm school assignments for this home.
Get a cash offer in 3 minutes
Find out how much your home could sell for in as little as 3 minutes with a no-obligation cash offer.
Estimated market value
$925,400
Get a cash offer in 3 minutes
Find out how much your home could sell for in as little as 3 minutes with a no-obligation cash offer.
Estimated market value
$925,400
- Virginia
- Loudoun County
- Ashburn
- 20148
- 22879 Ember Brook Cir
